Skip main navigation
Sold for $395,000
  • $395,000

    13204 Orca Sound Dr, Riverview, FL 33579

    3beds
    1,732sqft
    Single Family Residence
    Built in 2019
    5,500 Square Feet Lot
    $356,300 Zestimate®
    $228/sqft
    $2,734 Estimated rent

    Home value

    $356,300

    $338,000 - $374,000

    $2,734/mo

    Zestimate® history
    Loading
    Loading...

    Owner options

    List your home for rent

    $2,734/mo

    Rent Zestimate®

    Find your next renter with Zillow Rental Manager. Plus, with online applications, you can quickly screen prospective tenants – for free.

    Learn more

    $2,734/mo

    Rent Zestimate®

    Refinance and save

    $2,702/mo

    Est. payment

    Refinancing to a lower rate could help reduce your monthly payments and save thousands over the life of the loan.

    See today's rates

    $2,702/mo

    Est. payment

    Explore your selling options

    Work with a Zillow partner agent

    Leverage their expertise and Zillow's premium Showcase listings to get your home seen by more buyers.

    Get started

    List with your own agent

    Get your home in front of millions of buyers by listing it on Zillow.

    Learn how to do it

    Sell it yourself

    Take full control of how buyers see your home on Zillow by listing For Sale by Owner (FSBO).

    List your home

    What's special

    Natural lightBasketball courtsSplash padTons of natural lightSleek stainless steel appliancesRecessed lightingLarge master ensuite
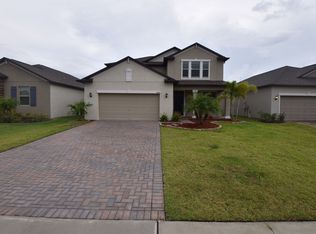
    **PRICE REDUCTION!** Welcome home to this BEAUTIFUL 3 bedroom, 2 bath home with great curb appeal in the highly desirable Triple Creek neighborhood! Upon entry, you will love the neutral tile flooring in grey hues and the designer touches throughout, like a massive, sliding farmhouse style barn door to bedrooms 2 and 3. Entertaining is a breeze with this OPEN floor plan and the NATURAL LIGHT shines brightly throughout the home. The kitchen features sleek STAINLESS STEEL appliances, GRANITE countertops, 42" espresso cabinetry, RECESSED LIGHTING and an eat-in dining space. The large master ensuite is fit for a king, offering a pretty view of the backyard and tons of natural light through the large windows. The attached master bathroom features dual sinks with granite countertops, a standing shower, separate garden soaking tub and private commode. The master bath leads right into the massive CUSTOM master closet with room for all of your belongings and more! The master closet also offers easy access to the laundry room for the utmost convenience. Owners have replaced all carpeting in the bedroom with trendy, grey LVP flooring, added a water softener system and installed a BRAND NEW water heater. The home features beautiful curb appeal with an extended paver driveway and recently updated landscaping. This stunning home is located in the resort-style community of Triple Creek where residents have access to community amenities like two swimming pools, a splash pad, two fitness centers, two clubhouses, basketball courts, tennis courts, walking trails and so much more! Hurry, this one won't last!

    Zillow last checked:

    Listing updated:

    Listed by:

    Elise Raspitzi 813-480-5169,

    ALIGN RIGHT REALTY RIVERVIEW 813-563-5995

    Bought with:

    Samantha Koay

    REDFIN CORPORATION

    Source: Stellar MLS,MLS#: T3451622MLS LogoOriginating MLS: Tampa

    Facts & features

    Interior

    Bedrooms & bathrooms
    • Bedrooms: 3
    • Bathrooms: 2
    • Full bathrooms: 2
    Primary bedroom
    • Features: Walk-In Closet(s)
    • Level: First
    • Dimensions: 16x13
    Kitchen
    • Level: First
    • Dimensions: 10x11
    Living room
    • Level: First
    • Dimensions: 15x17
    Heating
    • Central
    Cooling
    • Central Air
    Appliances
    • Included: Dishwasher, Disposal, Dryer, Electric Water Heater, Microwave, Range, Refrigerator, Washer
    Features
    • Eating Space In Kitchen, High Ceilings, Kitchen/Family Room Combo, Primary Bedroom Main Floor, Open Floorplan, Solid Surface Counters, Solid Wood Cabinets, Split Bedroom, Thermostat, Walk-In Closet(s)
    • Flooring: Ceramic Tile, Vinyl
    • Doors: Sliding Doors
    • Windows: Hurricane Shutters
    • Has fireplace: No
    Interior area
    • Total structure area: 2,063
    • Total interior livable area: 1,732 sqft

    Property

    Parking
    • Total spaces: 2
    • Parking features: Garage - Attached
    • Attached garage spaces: 2
    Features
    • Levels: One
    • Stories: 1
    • Exterior features: Irrigation System
    Lot
    • Size: 5,500 Square Feet
    • Dimensions: 50 x 110
    Details
    • Parcel number: U123120B1R00000000059.0
    • Zoning: PD
    • Special conditions: None

    Construction

    Type & style
    • Home type: SingleFamily
    • Property subtype: Single Family Residence
    Materials
    • Brick
    • Foundation: Slab
    • Roof: Shingle
    Condition
    • New construction: No
    • Year built: 2019

    Utilities & green energy

    • Sewer: Public Sewer
    • Water: Public
    • Utilities for property: BB/HS Internet Available, Cable Connected, Electricity Connected, Sewer Connected, Underground Utilities, Water Connected

    Community & HOA

    Community
    • Features: Clubhouse, Community Mailbox, Deed Restrictions, Fitness Center, Park, Playground, Pool
    • Pet fee: $0 monthly
    • Subdivision: TRIPLE CREEK PH 2 VILLAGE F
    HOA
    • Has HOA: Yes
    • Amenities included: Basketball Court, Clubhouse, Fence Restrictions, Fitness Center, Lobby Key Required, Playground, Pool, Recreation Facilities, Tennis Court(s), Trail(s)
    • Services included: Manager, Pool Maintenance
    • HOA fee: $6 monthly
    • HOA name: Alisa DeLorme
    • HOA phone: 813-756-8708
    Location
    • Region: Riverview

    Financial & listing details

    • Price per square foot: $228/sqft
    • Tax assessed value: $296,494
    • Annual tax amount: $8,116
    • Date on market: 6/9/2023
    • Cumulative days on market: 35 days
    • Listing terms: Cash,Conventional,FHA,VA Loan
    • Ownership: Fee Simple
    • Total actual rent: 0
    • Electric utility on property: Yes
    • Road surface type: Paved

    Price history

    DateEventPrice
    8/9/2023Sold$395,000-1.2%$228/sqft
    Source: Stellar MLS #T3451622 Report a problem
    7/15/2023Pending sale$399,900$231/sqft
    Source: Stellar MLS #T3451622 Report a problem
    7/7/2023Price change$399,900-3.6%$231/sqft
    Source: Stellar MLS #T3451622 Report a problem
    6/9/2023Listed for sale$414,900+16.9%$240/sqft
    Source: Stellar MLS #T3451622 Report a problem
    9/28/2021Sold$355,000+47.4%$205/sqft
    Source: Public Record Report a problem
    9/5/2019Sold$240,900+0%$139/sqft
    Source: Public Record Report a problem
    7/3/2019Listed for sale$240,890$139/sqft
    Source: Lennar Report a problem

    Public tax history

    YearProperty taxesTax assessment
    2025$8,940 +6.5%$296,494 -0.8%
    2024$8,396 -4.7%$298,792 +3.6%
    2023$8,808 +8.5%$288,301 +8.7%
    2022$8,116 +146.8%$265,167 +25.6%
    2021$3,289 -51.4%$211,119 +4%
    2020$6,766 +128.5%$202,903 +522.2%
    2019$2,961 $32,608 +2%
    2018$2,961 $31,969
    Find assessor info on the county website

    Neighborhood: Triple Creek

    Nearby schools

    GreatSchools rating
    Get a cash offer in 3 minutes
    Find out how much your home could sell for in as little as 3 minutes with a no-obligation cash offer.
    Estimated market value
    $356,300
    Get a cash offer in 3 minutes
    Find out how much your home could sell for in as little as 3 minutes with a no-obligation cash offer.
    Estimated market value
    $356,300