Don’t miss the 3D and video walkthrough tours! Welcome to this stunning South-facing 3-bedroom, 3.5-bath townhome that delivers the perfect blend of space, style, and convenience—designed for everyday living and entertaining! A 2-car garage in the FRONT of the house means you’ll have a fully-fenced, private backyard in the rear of the house! You’ll love the curb appeal with its classic brick and siding exterior, outdoor spaces that include a maintenance-free deck, a stone patio, and a backyard that backs to trees, offering privacy and peace of mind. Step inside to a bright and open layout spread across three finished levels. The main floor features a 9' x 2' bump out that adds extra space to the living room, wide-plank, hand-scraped solid hardwood floors, high ceilings, crown molding, and tons of natural light. The gourmet kitchen is a showstopper—complete with 42” cabinets, granite counters, stainless steel appliances, custom tile backsplash, a huge center island with seating, a separate breakfast bar and a built-in butler’s pantry with glass-front cabinets. All lower cabinets have convenient pull-out shelving! An entertainer’s paradise - there’s room for all your gatherings, whether it’s a cozy dinner or a crowd for the holidays. Upstairs, the spacious primary suite features a tray ceiling, walk-in closet, and a spa-like bath with dual vanities, a soaking tub, and a separate glass-enclosed shower. Two additional bedrooms, a stylish hall bath, and a walk-in laundry room with a utility sink round out the upper level. Downstairs, the walkout basement offers plenty of space to unwind—movie nights, game days, or just kicking back—with a third full bath and access to both the backyard and the garage. But it’s not just what’s inside that makes this home special. You’re a short stroll to the MARC commuter train station—an absolute game-changer for an easy ride into DC. This walkable neighborhood also offers it’s own local pub and restaurants, walking trails for miles, an enclosed dog park, playgrounds, tot lots, and you’re within walking distance to the Germantown Town Center. Whether you’re grabbing coffee, dining out, or catching a show at the BlackRock Center for the Arts, it’s all right there. It’s a lifestyle that’s active, social, and super convenient. This one checks all the boxes—and then some. Don’t miss it!
Sold for $607,500
$607,500
13205 Tiber Falls Way, Germantown, MD 20874
3beds
2,750sqft
Townhouse
Built in 2014
1,958 Square Feet Lot
$607,800 Zestimate®
$221/sqft
$3,132 Estimated rent
Home value
$607,800
$553,000 - $663,000
$3,132/mo
Zestimate® history
Owner options
List your home for rent
$3,132/mo
Rent Zestimate®
Find your next renter with Zillow Rental Manager. Plus, with online applications, you can quickly screen prospective tenants – for free.
$3,132/mo
Rent Zestimate®
Refinance and save
$4,056/mo
Est. payment
Refinancing to a lower rate could help reduce your monthly payments and save thousands over the life of the loan.
$4,056/mo
Est. payment
Explore your selling options
Work with a Zillow partner agent
Leverage their expertise and Zillow's premium Showcase listings to get your home seen by more buyers.
Get startedList with your own agent
Get your home in front of millions of buyers by listing it on Zillow.
Learn how to do itSell it yourself
Take full control of how buyers see your home on Zillow by listing For Sale by Owner (FSBO).
List your homeWhat's special
Walk-in closetFully-fenced private backyardGlass-enclosed showerStone patioBacks to treesMaintenance-free deckStylish hall bath
Zillow last checked:
Listing updated:
Listed by:
Joie Ashworth 240-428-0411,
Weichert, REALTORS
Bought with:
Henry Nam, 668668
Samson Properties
Source: Bright MLS,MLS#: MDMC2177818
Facts & features
Interior
Bedrooms & bathrooms
- Bedrooms: 3
- Bathrooms: 4
- Full bathrooms: 3
- 1/2 bathrooms: 1
- Main level bathrooms: 1
Rooms
- Room types: Living Room, Dining Room, Primary Bedroom, Bedroom 2, Bedroom 3, Kitchen, Foyer, Laundry, Recreation Room, Primary Bathroom, Full Bath, Half Bath
Primary bedroom
- Features: Ceiling Fan(s), Flooring - Carpet, Primary Bedroom - Sitting Area, Walk-In Closet(s)
- Level: Upper
Bedroom 2
- Features: Flooring - Carpet
- Level: Upper
Bedroom 3
- Features: Flooring - Carpet
- Level: Upper
Primary bathroom
- Features: Granite Counters, Double Sink, Flooring - Tile/Brick, Soaking Tub
- Level: Upper
Dining room
- Features: Crown Molding, Flooring - HardWood
- Level: Main
Foyer
- Features: Flooring - HardWood
- Level: Lower
Other
- Features: Granite Counters, Flooring - Tile/Brick, Bathroom - Tub Shower
- Level: Upper
Other
- Features: Granite Counters, Flooring - Tile/Brick, Bathroom - Tub Shower
- Level: Lower
Half bath
- Features: Flooring - HardWood
- Level: Main
Kitchen
- Features: Breakfast Bar, Granite Counters, Flooring - HardWood, Kitchen Island, Dining Area
- Level: Main
Laundry
- Features: Flooring - Vinyl
- Level: Upper
Living room
- Features: Crown Molding, Flooring - HardWood
- Level: Main
Recreation room
- Features: Flooring - Carpet
- Level: Lower
Heating
- Forced Air, Heat Pump, Natural Gas
Cooling
- Ceiling Fan(s), Central Air, Electric
Appliances
- Included: Microwave, Dishwasher, Disposal, Oven/Range - Electric, Refrigerator, Stainless Steel Appliance(s), Water Dispenser, Dryer, Washer, ENERGY STAR Qualified Washer, Gas Water Heater
- Laundry: Upper Level, Laundry Room
Features
- Breakfast Area, Ceiling Fan(s), Combination Kitchen/Dining, Combination Kitchen/Living, Crown Molding, Family Room Off Kitchen, Open Floorplan, Kitchen - Gourmet, Kitchen Island, Kitchen - Table Space, Primary Bath(s), Pantry, Recessed Lighting, Soaking Tub, Bathroom - Stall Shower, Bathroom - Tub Shower, Upgraded Countertops, Walk-In Closet(s), 9'+ Ceilings, Tray Ceiling(s)
- Flooring: Hardwood, Carpet, Ceramic Tile, Wood
- Doors: French Doors, Sliding Glass
- Windows: Double Hung, Double Pane Windows, ENERGY STAR Qualified Windows, Energy Efficient, Screens, Window Treatments
- Basement: Finished,Walk-Out Access,Front Entrance,Rear Entrance
- Has fireplace: No
Interior area
- Total structure area: 2,750
- Total interior livable area: 2,750 sqft
- Finished area above ground: 1,868
- Finished area below ground: 882
Property
Parking
- Total spaces: 4
- Parking features: Garage Faces Front, Garage Door Opener, Concrete, Attached, Driveway
- Attached garage spaces: 2
- Uncovered spaces: 2
Accessibility
- Accessibility features: None
Features
- Levels: Three
- Stories: 3
- Patio & porch: Deck, Patio
- Exterior features: Lighting, Sidewalks, Street Lights
- Pool features: None
- Fencing: Back Yard,Vinyl
- Has view: Yes
- View description: Garden, Trees/Woods
Lot
- Size: 1,958 Square Feet
- Features: Rear Yard, Level, Suburban
Details
- Additional structures: Above Grade, Below Grade
- Parcel number: 160203723172
- Zoning: CRT1.
- Special conditions: Standard
Construction
Type & style
- Home type: Townhouse
- Architectural style: Colonial
- Property subtype: Townhouse
Materials
- Brick, Vinyl Siding
- Foundation: Slab
- Roof: Shingle
Condition
- Excellent
- New construction: No
- Year built: 2014
Details
- Builder model: Gorgeous Home!
- Builder name: Ryan
Utilities & green energy
- Electric: 200+ Amp Service
- Sewer: Public Sewer
- Water: Public
Community & HOA
Community
- Security: Electric Alarm, Security System, Carbon Monoxide Detector(s), Fire Sprinkler System
- Subdivision: Waterford Hills
HOA
- Has HOA: Yes
- Amenities included: Tot Lots/Playground, Common Grounds
- Services included: Common Area Maintenance, Lawn Care Front, Lawn Care Rear, Maintenance Grounds, Management, Trash
- HOA fee: $320 quarterly
Location
- Region: Germantown
Financial & listing details
- Price per square foot: $221/sqft
- Tax assessed value: $506,500
- Annual tax amount: $5,968
- Date on market: 5/1/2025
- Listing agreement: Exclusive Right To Sell
- Listing terms: Conventional,FHA,VA Loan,Cash,FNMA
- Exclusions: Staging Items, Like Curtain Window Panels And Art
- Ownership: Fee Simple
Price history
| Date | Event | Price |
|---|---|---|
| 6/5/2025 | Sold | $607,500+1.3%$221/sqft |
Source:  Bright MLS #MDMC2177818 Report a problem Bright MLS #MDMC2177818 Report a problem | ||
| 5/6/2025 | Pending sale | $600,000$218/sqft |
Source: Bright MLS #MDMC2177818 Report a problem | ||
| 5/1/2025 | Listed for sale | $600,000+27.7%$218/sqft |
Source: Bright MLS #MDMC2177818 Report a problem | ||
| 12/19/2019 | Sold | $470,000-1.1%$171/sqft |
Source: Public Record Report a problem | ||
| 11/15/2019 | Pending sale | $475,000$173/sqft |
Source: Keller Williams Chantilly Ventures LLC #MDMC684984 Report a problem | ||
| 10/25/2019 | Listed for sale | $475,000-2.1%$173/sqft |
Source: Keller Williams Chantilly Ventures LLC #MDMC684984 Report a problem | ||
| 9/8/2019 | Listing removed | $485,000$176/sqft |
Source: RE/MAX Town Center #MDMC100445 Report a problem | ||
| 8/2/2019 | Listed for sale | $485,000$176/sqft |
Source: RE/MAX Town Center #MDMC100445 Report a problem | ||
Public tax history
| Year | Property taxes | Tax assessment |
|---|---|---|
| 2025 | $5,600 +0.2% | $506,500 +4.3% |
| 2024 | $5,589 +2.9% | $485,500 +3% |
| 2023 | $5,433 +7.6% | $471,567 +3% |
| 2022 | $5,050 +3.2% | $457,633 +3.1% |
| 2021 | $4,892 +1.2% | $443,700 +1.2% |
| 2020 | $4,835 +2.6% | $438,233 +2.6% |
| 2019 | $4,712 -0.2% | $427,300 |
| 2018 | $4,720 -2.1% | $427,300 +0.9% |
| 2017 | $4,823 | $423,400 +0.9% |
| 2016 | -- | $419,500 +0.9% |
| 2015 | -- | $415,600 +246.3% |
| 2014 | -- | $120,000 |
Find assessor info on the county website
Neighborhood: 20874
Nearby homes
- $566,600-- bd3 ba1.8k sqft13207 Tiber Falls Way, Germantown, MD 20874Off Market
- $558,900-- bd3 ba1.8k sqft13203 Tiber Falls Way, Germantown, MD 20874Off Market
- $563,1003 bd4 ba2.2k sqft13209 Tiber Falls Way, Germantown, MD 20874Off Market
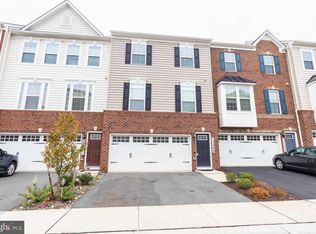
- $608,5004 bd3 ba2.3k sqft13201 Tiber Falls Way, Germantown, MD 20874Off Market
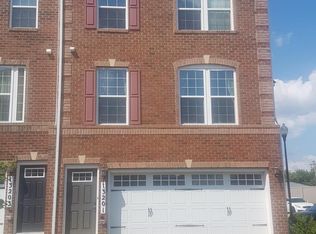
- $593,8004 bd4 ba2.7k sqft19501 Vaughn Landing Dr, Germantown, MD 20874Off Market
- $556,800-- bd3 ba1.8k sqft13211 Tiber Falls Way, Germantown, MD 20874Off Market
- $456,6003 bd4 ba2.3k sqft13213 Tiber Falls Way #13213, Germantown, MD 20874Off Market
- $575,0005 bd5 ba2.2k sqft19503 Vaughn Landing Dr, Germantown, MD 20874Sold
Nearby schools
GreatSchools rating
- 4/10Clopper Mill Elementary SchoolGrades: PK-5Distance: 1.5 mi
- 5/10Roberto W. Clemente Middle SchoolGrades: 6-8Distance: 1.6 mi
- 5/10Seneca Valley High SchoolGrades: 9-12Distance: 0.6 mi
Schools provided by the listing agent
- Elementary: Clopper Mill
- Middle: Roberto W. Clemente
- High: Seneca Valley
- District: Montgomery County Public Schools
Source: Bright MLS. This data may not be complete. We recommend contacting the local school district to confirm school assignments for this home.
Get a cash offer in 3 minutes
Find out how much your home could sell for in as little as 3 minutes with a no-obligation cash offer.
Estimated market value
$607,800
Get a cash offer in 3 minutes
Find out how much your home could sell for in as little as 3 minutes with a no-obligation cash offer.
Estimated market value
$607,800
- Maryland
- Montgomery County
- Germantown
- 20874
- 13205 Tiber Falls Way
Nearby cities
Nearby zip codes
Other Germantown Topics
