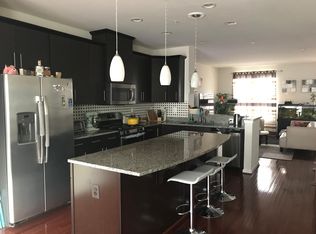
*OPEN HOUSE SATURDAY 7/5 1-3 PM* Discover your dream home at 19503 Vaughn Landing Dr, nestled in the heart of Germantown's desirable Village West. This elegant 5-bedroom, 4.5-bathroom townhome, constructed in 2014, spans four thoughtfully designed levels. The entry level offers a private suite ideal for guests or a home office. An open floor plan on the main level features a chef's kitchen with a central island, seamlessly flowing into the dining area and out to a large deck, perfect for entertaining. The upper levels house a luxurious primary suite and additional bedrooms, with the top floor offering a versatile room with its own terrace. Complete with a two-car garage, this home combines modern luxury and convenience. RECENT UPDATES INCLUDE: 2022: New Smart Refrigerator, New Stove/Range and Microwave. 2023: New Washer/Dryer. 2024: 3 Google Nest Thermostats
Sold for $575,000
$575,000
19503 Vaughn Landing Dr, Germantown, MD 20874
5beds
2,222sqft
Townhouse
Built in 2014
1,549 Square Feet Lot
$579,100 Zestimate®
$259/sqft
$3,421 Estimated rent
Home value
$579,100
$527,000 - $631,000
$3,421/mo
Zestimate® history
Owner options
List your home for rent
$3,421/mo
Rent Zestimate®
Find your next renter with Zillow Rental Manager. Plus, with online applications, you can quickly screen prospective tenants – for free.
$3,421/mo
Rent Zestimate®
Refinance and save
$3,811/mo
Est. payment
Refinancing to a lower rate could help reduce your monthly payments and save thousands over the life of the loan.
$3,811/mo
Est. payment
Explore your selling options
Work with a Zillow partner agent
Leverage their expertise and Zillow's premium Showcase listings to get your home seen by more buyers.
Get startedList with your own agent
Get your home in front of millions of buyers by listing it on Zillow.
Learn how to do itSell it yourself
Take full control of how buyers see your home on Zillow by listing For Sale by Owner (FSBO).
List your homeWhat's special
Central islandPrivate suiteLarge deckOwn terraceVersatile roomLuxurious primary suiteAdditional bedrooms
Zillow last checked:
Listing updated:
Listed by:
Dennys Portillo 240-810-8067,
Compass,
Co-Listing Agent: Altaf S Mohamed 301-928-5929,
Compass
Bought with:
Ying Chen, 0225186769
Coldwell Banker Realty
Source: Bright MLS,MLS#: MDMC2188138
Facts & features
Interior
Bedrooms & bathrooms
- Bedrooms: 5
- Bathrooms: 5
- Full bathrooms: 4
- 1/2 bathrooms: 1
- Main level bathrooms: 1
Rooms
- Room types: Living Room, Dining Room, Primary Bedroom, Bedroom 2, Bedroom 3, Bedroom 4, Bedroom 5, Kitchen, Family Room, Foyer, Laundry, Primary Bathroom, Full Bath, Half Bath
Primary bedroom
- Features: Flooring - Carpet, Walk-In Closet(s), Ceiling Fan(s), Lighting - Ceiling, Window Treatments, Recessed Lighting, Attached Bathroom
- Level: Upper
- Area: 266 Square Feet
- Dimensions: 14 x 19
Bedroom 2
- Features: Flooring - Carpet, Window Treatments
- Level: Upper
- Area: 120 Square Feet
- Dimensions: 10 x 12
Bedroom 3
- Features: Flooring - Carpet, Attic - Pull-Down Stairs, Window Treatments
- Level: Upper
- Area: 110 Square Feet
- Dimensions: 11 x 10
Bedroom 4
- Features: Flooring - Carpet, Lighting - Ceiling, Window Treatments, Attached Bathroom
- Level: Upper
- Area: 240 Square Feet
- Dimensions: 20 x 12
Bedroom 5
- Features: Flooring - Carpet, Window Treatments, Attached Bathroom
- Level: Lower
- Area: 126 Square Feet
- Dimensions: 9 x 14
Primary bathroom
- Features: Flooring - Tile/Brick, Soaking Tub, Flooring - Ceramic Tile, Window Treatments, Granite Counters, Lighting - Wall sconces, Double Sink, Bathroom - Stall Shower
- Level: Upper
- Area: 50 Square Feet
- Dimensions: 5 x 10
Dining room
- Features: Flooring - HardWood, Recessed Lighting, Dining Area, Window Treatments
- Level: Main
- Area: 207 Square Feet
- Dimensions: 9 x 23
Family room
- Features: Flooring - HardWood
- Level: Main
Foyer
- Features: Flooring - Tile/Brick, Flooring - Ceramic Tile, Lighting - Ceiling
- Level: Lower
- Area: 84 Square Feet
- Dimensions: 7 x 12
Other
- Features: Flooring - Tile/Brick, Bathroom - Tub Shower, Attached Bathroom, Flooring - Ceramic Tile, Countertop(s) - Ceramic, Lighting - Wall sconces, Recessed Lighting
- Level: Lower
- Area: 56 Square Feet
- Dimensions: 8 x 7
Other
- Features: Flooring - Tile/Brick, Bathroom - Tub Shower, Flooring - Ceramic Tile, Countertop(s) - Ceramic, Lighting - Wall sconces, Recessed Lighting
- Level: Upper
- Area: 40 Square Feet
- Dimensions: 8 x 5
Other
- Features: Flooring - Tile/Brick, Flooring - Ceramic Tile, Countertop(s) - Ceramic, Lighting - Wall sconces, Bathroom - Stall Shower, Recessed Lighting, Attached Bathroom
- Level: Upper
- Area: 63 Square Feet
- Dimensions: 9 x 7
Half bath
- Features: Flooring - HardWood, Lighting - Wall sconces
- Level: Main
- Area: 24 Square Feet
- Dimensions: 3 x 8
Kitchen
- Features: Breakfast Bar, Granite Counters, Flooring - HardWood, Kitchen Island, Kitchen - Gas Cooking, Pantry, Recessed Lighting, Lighting - Pendants, Double Sink, Dining Area, Eat-in Kitchen
- Level: Main
- Area: 250 Square Feet
- Dimensions: 10 x 25
Laundry
- Features: Flooring - Tile/Brick, Flooring - Ceramic Tile, Lighting - Ceiling
- Level: Upper
- Area: 48 Square Feet
- Dimensions: 8 x 6
Living room
- Features: Flooring - HardWood, Window Treatments
- Level: Main
- Area: 323 Square Feet
- Dimensions: 17 x 19
Heating
- Forced Air, Natural Gas
Cooling
- Central Air, Ceiling Fan(s), Electric
Appliances
- Included: Microwave, Dishwasher, Disposal, Exhaust Fan, Ice Maker, Oven/Range - Gas, Refrigerator, Stainless Steel Appliance(s), Water Dispenser, Dryer, Washer, Water Heater, Gas Water Heater
- Laundry: Upper Level, Laundry Room
Features
- Breakfast Area, Dining Area, Entry Level Bedroom, Family Room Off Kitchen, Open Floorplan, Kitchen - Gourmet, Kitchen Island, Kitchen - Table Space, Pantry, Recessed Lighting, Soaking Tub, Bathroom - Stall Shower, Bathroom - Tub Shower, Upgraded Countertops, Walk-In Closet(s), Ceiling Fan(s), Combination Kitchen/Dining, Eat-in Kitchen, Primary Bath(s), Attic, Other, 9'+ Ceilings, High Ceilings
- Flooring: Hardwood, Carpet, Ceramic Tile, Wood
- Doors: French Doors, Sliding Glass
- Windows: Double Pane Windows, Screens, Window Treatments
- Basement: Combination,Connecting Stairway,Front Entrance,Finished,Garage Access,Heated,Improved,Interior Entry,Walk-Out Access,Windows
- Has fireplace: No
Interior area
- Total structure area: 2,725
- Total interior livable area: 2,222 sqft
- Finished area above ground: 1,822
- Finished area below ground: 400
Property
Parking
- Total spaces: 2
- Parking features: Garage Door Opener, Garage Faces Rear, Inside Entrance, Built In, Basement, Asphalt, Free, Under Home Parking, Private, Driveway, Attached
- Attached garage spaces: 2
- Has uncovered spaces: Yes
Accessibility
- Accessibility features: Other
Features
- Levels: Four
- Stories: 4
- Patio & porch: Deck, Terrace
- Exterior features: Lighting, Sidewalks, Street Lights
- Pool features: None
- Has view: Yes
- View description: Panoramic
Lot
- Size: 1,549 Square Feet
- Features: Interior Lot, Suburban
Details
- Additional structures: Above Grade, Below Grade
- Parcel number: 160203723104
- Zoning: CRT1.
- Special conditions: Standard
Construction
Type & style
- Home type: Townhouse
- Architectural style: Contemporary
- Property subtype: Townhouse
Materials
- Vinyl Siding, Brick, Combination
- Foundation: Other
- Roof: Asphalt,Shingle
Condition
- Excellent
- New construction: No
- Year built: 2014
Details
- Builder name: Ryan Homes
Utilities & green energy
- Sewer: Public Sewer
- Water: Public
Community & HOA
Community
- Security: Security System, Fire Alarm, Fire Sprinkler System, Smoke Detector(s)
- Subdivision: Village West
HOA
- Has HOA: Yes
- Amenities included: Common Grounds, Jogging Path, Tot Lots/Playground
- Services included: Common Area Maintenance, Maintenance Grounds, Management, Reserve Funds, Snow Removal, Trash, Lawn Care Front, Lawn Care Rear, Lawn Care Side
- HOA fee: $289 quarterly
- HOA name: VILLAGE WEST AT GERMANTOWN
Location
- Region: Germantown
- Municipality: Germantown
Financial & listing details
- Price per square foot: $259/sqft
- Tax assessed value: $522,133
- Annual tax amount: $6,139
- Date on market: 6/27/2025
- Listing agreement: Exclusive Right To Sell
- Listing terms: Cash,Conventional,FHA,VA Loan
- Exclusions: See Disclosures
- Ownership: Fee Simple
- Road surface type: Black Top, Paved
Price history
| Date | Event | Price |
|---|---|---|
| 8/19/2025 | Sold | $575,000-1.7%$259/sqft |
Source:  Bright MLS #MDMC2188138 Report a problem Bright MLS #MDMC2188138 Report a problem | ||
| 7/7/2025 | Contingent | $585,000$263/sqft |
Source: Bright MLS #MDMC2188138 Report a problem | ||
| 6/27/2025 | Listed for sale | $585,000$263/sqft |
Source: Bright MLS #MDMC2188138 Report a problem | ||
| 6/26/2025 | Listing removed | $585,000$263/sqft |
Source: Bright MLS #MDMC2186084 Report a problem | ||
| 6/25/2025 | Price change | $585,000-1.7%$263/sqft |
Source: Bright MLS #MDMC2186084 Report a problem | ||
| 6/4/2025 | Price change | $595,000-0.8%$268/sqft |
Source: Bright MLS #MDMC2172440 Report a problem | ||
| 5/12/2025 | Price change | $599,900-2.5%$270/sqft |
Source: Bright MLS #MDMC2172440 Report a problem | ||
| 4/25/2025 | Price change | $615,000-1.6%$277/sqft |
Source: Bright MLS #MDMC2172440 Report a problem | ||
| 3/31/2025 | Listed for sale | $625,000+9.6%$281/sqft |
Source: Bright MLS #MDMC2172440 Report a problem | ||
| 8/2/2021 | Sold | $570,000+0%$257/sqft |
Source: Bright MLS #MDMC760522 Report a problem | ||
| 6/28/2021 | Contingent | $569,888$256/sqft |
Source: Bright MLS #MDMC760522 Report a problem | ||
| 6/17/2021 | Listed for sale | $569,888+22.3%$256/sqft |
Source: Bright MLS #MDMC760522 Report a problem | ||
| 1/9/2015 | Sold | $465,945$210/sqft |
Source: Public Record Report a problem | ||
Public tax history
| Year | Property taxes | Tax assessment |
|---|---|---|
| 2025 | $6,472 +12.4% | $522,133 +4.4% |
| 2024 | $5,759 +2.9% | $500,300 +3% |
| 2023 | $5,597 +7.6% | $485,800 +3.1% |
| 2022 | $5,201 +3.3% | $471,300 +3.2% |
| 2021 | $5,036 +1.3% | $456,800 +1.3% |
| 2020 | $4,974 +2.7% | $450,867 +2.7% |
| 2019 | $4,841 -0.2% | $439,000 |
| 2018 | $4,850 -2.1% | $439,000 +0.9% |
| 2017 | $4,953 | $434,967 +0.9% |
| 2016 | -- | $430,933 +0.9% |
| 2015 | -- | $426,900 +255.8% |
| 2014 | -- | $120,000 |
Find assessor info on the county website
Neighborhood: 20874
Nearby homes
- $568,8004 bd4 ba1.8k sqft19505 Vaughn Landing Dr, Germantown, MD 20874Off Market
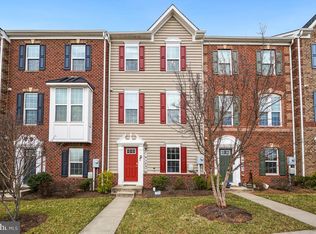
- $591,4004 bd4 ba2.7k sqft19501 Vaughn Landing Dr, Germantown, MD 20874Off Market
- $596,700-- bd4 ba1.8k sqft19507 Vaughn Landing Dr, Germantown, MD 20874Off Market
- $585,0003 bd3 ba1.8k sqft19509 Vaughn Landing Dr, Germantown, MD 20874Sold
- $559,800-- bd3 ba1.8k sqft19511 Vaughn Landing Dr, Germantown, MD 20874Off Market
- $607,5003 bd4 ba2.7k sqft13205 Tiber Falls Way, Germantown, MD 20874Sold
- $557,600-- bd3 ba1.8k sqft19513 Vaughn Landing Dr, Germantown, MD 20874Off Market
- $608,5004 bd3 ba2.3k sqft13201 Tiber Falls Way, Germantown, MD 20874Off Market
Nearby schools
GreatSchools rating
- 4/10Clopper Mill Elementary SchoolGrades: PK-5Distance: 1.5 mi
- 5/10Roberto W. Clemente Middle SchoolGrades: 6-8Distance: 1.6 mi
- 5/10Seneca Valley High SchoolGrades: 9-12Distance: 0.6 mi
Schools provided by the listing agent
- Elementary: Clopper Mill
- Middle: Roberto W. Clemente
- High: Seneca Valley
- District: Montgomery County Public Schools
Source: Bright MLS. This data may not be complete. We recommend contacting the local school district to confirm school assignments for this home.
Get a cash offer in 3 minutes
Find out how much your home could sell for in as little as 3 minutes with a no-obligation cash offer.
Estimated market value
$579,100
Get a cash offer in 3 minutes
Find out how much your home could sell for in as little as 3 minutes with a no-obligation cash offer.
Estimated market value
$579,100
- Maryland
- Montgomery County
- Germantown
- 20874
- 19503 Vaughn Landing Dr
Nearby cities
Nearby zip codes
Other Germantown Topics
