Rare lakefront opportunity in the heart of Shelby Township! This custom-built home offers nearly 6,000 square feet of luxurious living space with stunning panoramic lake views from almost every room. A circular driveway leads to a grand entrance with a beautiful staircase and double Mahogany front doors. Inside, you'll find a granite foyer that opens to a dramatic two-story living room, freshly painted in 2025 and featuring new engineered hardwood floors (2024), a double-sided gas fireplace, and expansive windows that bring in natural light and showcase the lake. The floorplan flows into the formal dining room and a spacious kitchen with granite countertops, stainless steel appliances, and a large walk-in pantry. The kitchen opens to a bright breakfast nook with oversized windows and access to the expansive deck—perfect for outdoor dining or simply enjoying the peaceful lake view. The first-floor primary suite is your private retreat with new flooring and paint (2024), a cozy fireplace, private deck access, two walk-in closets, and a full ensuite bathroom with double sinks, a soaking tub, and a separate shower. Upstairs, a large loft offers added living space, along with a private suite with walk-in closet and full bath. Two more bedrooms share a full bath, plus there's a spacious bonus room for entertainment or flex use. The professionally finished walk-out basement includes a full second kitchen with granite counters, open layout, two bedrooms, and another private suite with full bath and walk-in closet—ideal for guests or multi-generational living. Updates include a 2017 roof with 50-year warranty, water heaters (2019 & 2023), furnace (2019), two updated A/C units, and brand-new concrete patio. Sellers are including a one-year home warranty after closing for added peace of mind. This stunning lakefront home offers luxury, space, and convenience—just minutes from parks, schools, shopping, dining, and expressways. Don’t miss this exceptional opportunity!
Sold for $800,000
$800,000
13205 Van Pamel Dr, Shelby Township, MI 48315
6beds
6,120sqft
Single Family Residence
Built in 2005
0.27 Acres Lot
$819,600 Zestimate®
$131/sqft
$5,767 Estimated rent
Home value
$819,600
$762,000 - $885,000
$5,767/mo
Zestimate® history
Owner options
List your home for rent
$5,767/mo
Rent Zestimate®
Find your next renter with Zillow Rental Manager. Plus, with online applications, you can quickly screen prospective tenants – for free.
$5,767/mo
Rent Zestimate®
Refinance and save
$5,650/mo
Est. payment
Refinancing to a lower rate could help reduce your monthly payments and save thousands over the life of the loan.
$5,650/mo
Est. payment
Explore your selling options
Work with a Zillow partner agent
Leverage their expertise and Zillow's premium Showcase listings to get your home seen by more buyers.
Get startedList with your own agent
Get your home in front of millions of buyers by listing it on Zillow.
Learn how to do itSell it yourself
Take full control of how buyers see your home on Zillow by listing For Sale by Owner (FSBO).
List your homeWhat's special
Cozy fireplaceDouble-sided gas fireplaceLarge loftProfessionally finished walk-out basementPrivate suiteCircular drivewayFull ensuite bathroom
Zillow last checked:
Listing updated:
Listed by:
Rita Tohme 248-412-3269,
Top Agent Realty
Bought with:
Maggie Shisha, 6501327530
Max Broock Realtors
Source: Realcomp II,MLS#: 20251019789
Facts & features
Interior
Bedrooms & bathrooms
- Bedrooms: 6
- Bathrooms: 6
- Full bathrooms: 5
- 1/2 bathrooms: 1
Primary bedroom
- Level: Entry
- Area: 238
- Dimensions: 17 X 14
Bedroom
- Level: Basement
- Area: 154
- Dimensions: 14 X 11
Bedroom
- Level: Second
- Area: 156
- Dimensions: 13 X 12
Bedroom
- Level: Second
- Area: 238
- Dimensions: 17 X 14
Bedroom
- Level: Basement
- Area: 238
- Dimensions: 17 X 14
Bedroom
- Level: Second
- Area: 156
- Dimensions: 13 X 12
Primary bathroom
- Level: Entry
- Area: 108
- Dimensions: 12 X 9
Other
- Level: Basement
- Area: 66
- Dimensions: 11 X 6
Other
- Level: Second
- Area: 91
- Dimensions: 13 X 7
Other
- Level: Basement
- Area: 45
- Dimensions: 9 X 5
Other
- Level: Second
- Area: 96
- Dimensions: 12 X 8
Other
- Level: Entry
- Area: 45
- Dimensions: 9 X 5
Other
- Level: Entry
- Area: 195
- Dimensions: 13 X 15
Dining room
- Level: Entry
- Area: 182
- Dimensions: 14 X 13
Game room
- Level: Basement
- Area: 289
- Dimensions: 17 X 17
Great room
- Level: Entry
- Area: 289
- Dimensions: 17 X 17
Kitchen
- Level: Basement
- Area: 195
- Dimensions: 13 X 15
Kitchen
- Level: Entry
- Area: 140
- Dimensions: 14 X 10
Laundry
- Level: Entry
- Area: 64
- Dimensions: 8 X 8
Living room
- Level: Entry
- Area: 225
- Dimensions: 15 X 15
Other
- Level: Basement
- Area: 638
- Dimensions: 22 X 29
Other
- Level: Third
- Area: 325
- Dimensions: 13 X 25
Heating
- Forced Air, Natural Gas
Cooling
- Ceiling Fans, Central Air
Appliances
- Included: Dishwasher, Disposal, Dryer, Free Standing Gas Range, Gas Cooktop, Propane Cooktop, Stainless Steel Appliances, Washer
Features
- Jetted Tub
- Basement: Finished,Walk Out Access
- Has fireplace: Yes
- Fireplace features: Great Room, Master Bedroom
Interior area
- Total interior livable area: 6,120 sqft
- Finished area above ground: 3,935
- Finished area below ground: 2,185
Property
Parking
- Total spaces: 3
- Parking features: Three Car Garage, Attached
- Garage spaces: 3
Features
- Levels: Two
- Stories: 2
- Entry location: GroundLevelwSteps
- Patio & porch: Deck, Patio
- Pool features: None
- Fencing: Fenced
- On waterfront: Yes
- Waterfront features: Lake Front
- Body of water: South Golden Lake
Lot
- Size: 0.27 Acres
- Dimensions: 90 x 127
Details
- Parcel number: 072347700000
- Special conditions: Short Sale No,Standard
Construction
Type & style
- Home type: SingleFamily
- Architectural style: Colonial
- Property subtype: Single Family Residence
Materials
- Brick
- Foundation: Basement, Brick Mortar
Condition
- New construction: No
- Year built: 2005
- Major remodel year: 2024
Details
- Warranty included: Yes
Utilities & green energy
- Sewer: Public Sewer
- Water: Public
Community & HOA
Community
- Subdivision: GOLDEN LAKES SUB
HOA
- Has HOA: Yes
- HOA fee: $430 annually
Location
- Region: Shelby Township
Financial & listing details
- Price per square foot: $131/sqft
- Tax assessed value: $270,745
- Annual tax amount: $8,329
- Date on market: 7/23/2025
- Cumulative days on market: 49 days
- Listing agreement: Exclusive Right To Sell
- Listing terms: Cash,Conventional,FHA,Va Loan
Price history
| Date | Event | Price |
|---|---|---|
| 9/12/2025 | Sold | $800,000-8%$131/sqft |
Source:  Realcomp II #20251019789 Report a problem Realcomp II #20251019789 Report a problem | ||
| 8/8/2025 | Pending sale | $870,000$142/sqft |
Source: Realcomp II #20251019789 Report a problem | ||
| 7/31/2025 | Price change | $870,000-1.1%$142/sqft |
Source: Realcomp II #20251019789 Report a problem | ||
| 7/17/2025 | Price change | $880,000-2.2%$144/sqft |
Source: Realcomp II #20251008253 Report a problem | ||
| 6/30/2025 | Price change | $899,8000%$147/sqft |
Source: Realcomp II #20251008253 Report a problem | ||
| 6/21/2025 | Listed for sale | $899,900+35.3%$147/sqft |
Source: Realcomp II #20251008253 Report a problem | ||
| 12/21/2015 | Listing removed | $665,000$109/sqft |
Source: Real Estate One Troy #31264998 Report a problem | ||
| 10/28/2015 | Price change | $665,000-1.5%$109/sqft |
Source: Real Estate One Troy #31264998 Report a problem | ||
| 10/4/2015 | Listed for sale | $675,000+321.9%$110/sqft |
Source: Real Estate One Troy #31264998 Report a problem | ||
| 8/12/2004 | Sold | $160,000+28%$26/sqft |
Source:  MiRealSource #882037 Report a problem MiRealSource #882037 Report a problem | ||
| 12/17/2001 | Sold | $125,000$20/sqft |
Source: Public Record Report a problem | ||
Public tax history
| Year | Property taxes | Tax assessment |
|---|---|---|
| 2025 | $8,329 +5% | $395,700 +3.6% |
| 2024 | $7,930 +5.3% | $381,900 +11.4% |
| 2023 | $7,532 +2.8% | $342,800 +12% |
| 2022 | $7,326 +0.7% | $306,100 +7.8% |
| 2021 | $7,275 | $283,900 0% |
| 2020 | $7,275 +8.5% | $284,000 -6.7% |
| 2019 | $6,707 +3.1% | $304,500 +3.6% |
| 2018 | $6,506 +2.2% | $293,800 +5.5% |
| 2017 | $6,367 | $278,600 |
| 2016 | $6,367 | $278,600 +9.6% |
| 2015 | $6,367 | $254,200 |
| 2012 | -- | -- |
| 2009 | -- | -- |
| 2001 | $58 +2.6% | $1,270 +2.4% |
| 2000 | $57 | $1,240 |
Find assessor info on the county website
Neighborhood: 48315
Nearby homes
- $900,0005 bd5 ba6.4k sqft13239 Van Pamel Dr, Shelby Township, MI 48315Sold

- $662,2003 bd2 ba3k sqft13171 Van Pamel Dr, Shelby Township, MI 48315Off Market
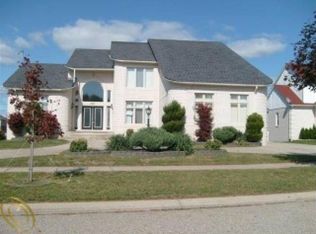
- $747,9004 bd3 ba3.8k sqft13135 Van Pamel Dr, Shelby Township, MI 48315Off Market
- $508,3003 bd3 ba-- sqft13188 Van Pamel Dr, Shelby Township, MI 48315Off Market
- $490,0003 bd3 ba2.3k sqft13222 Van Pamel Dr, Shelby Township, MI 48315Sold
- $831,5004 bd4 ba-- sqft13291 Van Pamel Dr, Shelby Township, MI 48315Off Market
- $544,4004 bd2 ba-- sqft13154 Van Pamel Dr, Shelby Township, MI 48315Off Market
- $569,3004 bd2 ba1.7k sqft13256 Van Pamel Dr, Shelby Township, MI 48315Off Market
Nearby schools
GreatSchools rating
- 6/10Dresden Elementary SchoolGrades: PK-6Distance: 3.2 mi
- 6/10Eppler Junior High SchoolGrades: 7-9Distance: 2.8 mi
- 9/10Utica High SchoolGrades: 9-12Distance: 2.4 mi
Get a cash offer in 3 minutes
Find out how much your home could sell for in as little as 3 minutes with a no-obligation cash offer.
Estimated market value
$819,600
Get a cash offer in 3 minutes
Find out how much your home could sell for in as little as 3 minutes with a no-obligation cash offer.
Estimated market value
$819,600
- Michigan
- Macomb County
- Shelby Township
- 48315
- 13205 Van Pamel Dr
Nearby cities
Nearby zip codes
Other Shelby Township Topics
