HIGHEST & BEST Due Monday 6/10 at 5PM. WOW! Rare opportunity to own this stunning 4,000 sq. ft lake front split level in prestigious Golden Lakes Subdivision. 57 feet of frontage on South Golden Lake complete with a beach. City approved additional 2,439 sq. ft of living space in your finished walk out complete in 2015 with a second kitchen featuring granite counters, high-end stainless steel appliances, 2 wine coolers, full bar & peninsula open to the family room, dining room & breakfast nook. The finished walk out features a 5th bedroom, full bath with walk in shower, & a flex room complete with a sauna, perfect for a home gym. Walk outside to the newly finished private cabana featuring a paver patio, cedar ceiling, and pull down screens. But thats not all. On the main level you have a beautiful foyer, private office with natural fire place, formal dining room with wet bar. Massive great room with soaring windows & gas fireplace open to the main kitchen with SS appliances, granite counters, breakfast nook & pantry. Off the kitchen you have your brand new concrete patio complete with a retractable awning. Sit back with your morning coffee watching stunning views of the lake. First floor laundry with brand new samsung washer & dryer. Newly updated half bath on main level. Huge primary bedroom complete with hardwood floors, coved ceiling, attached master bath with jetted tub, & large walk in closet. Upstairs you have 3 generously sized bedrooms and two full bathrooms, each with its own walk in closet. Additional bonus room complete with new flooring, perfect for storage or kids play room. 3 car attached garage with epoxy floor & workshop (Box cooler & refrigerator/stove in garage excluded). New furnace and A/C complete in 2022. Central Vac. Prime location next to the new Johnny Black's Tap House with Utica schools. This rare gem won't last long, hurry & schedule your showing today!
Sold for $900,000
$900,000
13239 Van Pamel Dr, Shelby Township, MI 48315
5beds
6,448sqft
Single Family Residence
Built in 2004
0.27 Acres Lot
$925,500 Zestimate®
$140/sqft
$5,289 Estimated rent
Home value
$925,500
$879,000 - $972,000
$5,289/mo
Zestimate® history
Owner options
List your home for rent
$5,289/mo
Rent Zestimate®
Find your next renter with Zillow Rental Manager. Plus, with online applications, you can quickly screen prospective tenants – for free.
$5,289/mo
Rent Zestimate®
Refinance and save
$6,310/mo
Est. payment
Refinancing to a lower rate could help reduce your monthly payments and save thousands over the life of the loan.
$6,310/mo
Est. payment
Explore your selling options
Work with a Zillow partner agent
Leverage their expertise and Zillow's premium Showcase listings to get your home seen by more buyers.
Get startedList with your own agent
Get your home in front of millions of buyers by listing it on Zillow.
Learn how to do itSell it yourself
Take full control of how buyers see your home on Zillow by listing For Sale by Owner (FSBO).
List your homeWhat's special
Zillow last checked:
Listing updated:
Listed by:
Emily R DeYonker 586-246-7024,
EXP Realty Rochester
Bought with:
Sandi Cholag, 6501388555
National Realty Centers, Inc
Source: Realcomp II,MLS#: 20240038296
Facts & features
Interior
Bedrooms & bathrooms
- Bedrooms: 5
- Bathrooms: 5
- Full bathrooms: 4
- 1/2 bathrooms: 1
Heating
- Forced Air, Natural Gas
Cooling
- Central Air
Appliances
- Laundry: Laundry Room
Features
- Central Vacuum, Jetted Tub, Wet Bar
- Basement: Finished,Walk Out Access
- Has fireplace: Yes
- Fireplace features: Gas, Great Room, Library, Wood Burning
Interior area
- Total interior livable area: 6,448 sqft
- Finished area above ground: 4,009
- Finished area below ground: 2,439
Property
Parking
- Total spaces: 3
- Parking features: Three Car Garage, Attached
- Attached garage spaces: 3
Features
- Levels: Bi Level
- Entry location: MidLevelwSteps
- Patio & porch: Porch
- Exterior features: Awnings, Balcony, Lighting, Permeable Paving
- Pool features: None
- On waterfront: Yes
- Waterfront features: Lake Front, Pond, Swim Association, Waterfront
- Body of water: South Golden Lake
Lot
- Size: 0.27 Acres
- Dimensions: 87 x 159
- Features: Water View, Sprinklers
Details
- Parcel number: 0723477017
- Special conditions: Short Sale No,Standard
- Other equipment: Intercom
Construction
Type & style
- Home type: SingleFamily
- Architectural style: Split Level
- Property subtype: Single Family Residence
Materials
- Brick
- Foundation: Basement, Brick Mortar
- Roof: Asphalt
Condition
- New construction: No
- Year built: 2004
- Major remodel year: 2015
Utilities & green energy
- Sewer: Public Sewer
- Water: Public
Community & HOA
Community
- Security: Security System Owned
- Subdivision: GOLDEN LAKES
HOA
- Has HOA: Yes
- Services included: Other, Snow Removal
- HOA fee: $450 annually
Location
- Region: Shelby Township
Financial & listing details
- Price per square foot: $140/sqft
- Tax assessed value: $785,000
- Annual tax amount: $7,694
- Date on market: 6/8/2024
- Cumulative days on market: 7 days
- Listing agreement: Exclusive Right To Sell
- Listing terms: Cash,Conventional
- Exclusions: Exclusion(s) Exist
Price history
| Date | Event | Price |
|---|---|---|
| 6/18/2024 | Sold | $900,000+12.5%$140/sqft |
Source:  Realcomp II #20240038296 Report a problem Realcomp II #20240038296 Report a problem | ||
| 6/11/2024 | Pending sale | $799,900$124/sqft |
Source: Realcomp II #20240038296 Report a problem | ||
| 6/8/2024 | Listed for sale | $799,900+108.9%$124/sqft |
Source: Realcomp II #20240038296 Report a problem | ||
| 7/1/2010 | Sold | $383,000+6.4%$59/sqft |
Source: Public Record Report a problem | ||
| 4/29/2009 | Sold | $360,000+312%$56/sqft |
Source: Public Record Report a problem | ||
| 7/6/2000 | Sold | $87,378$14/sqft |
Source: Public Record Report a problem | ||
Public tax history
| Year | Property taxes | Tax assessment |
|---|---|---|
| 2025 | $8,083 +5% | $392,500 +5.4% |
| 2024 | $7,695 +5.3% | $372,400 +11.4% |
| 2023 | $7,309 +2.8% | $334,400 +11.9% |
| 2022 | $7,109 +0.7% | $298,800 +7.8% |
| 2021 | $7,060 | $277,200 |
| 2020 | $7,060 +8.5% | $277,200 -6.7% |
| 2019 | $6,508 +3.1% | $297,000 +4.6% |
| 2018 | $6,314 +3.2% | $283,900 +5.4% |
| 2017 | $6,118 | $269,250 |
| 2016 | $6,118 | $269,250 +10.6% |
| 2015 | $6,118 +78.1% | $243,550 +12.3% |
| 2013 | $3,435 | $216,850 |
| 2012 | -- | -- |
| 2009 | -- | -- |
| 2001 | $1,714 +0.2% | $37,500 |
| 2000 | $1,711 | $37,500 |
Find assessor info on the county website
Neighborhood: 48315
Nearby homes
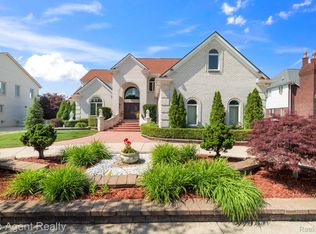
- $800,0006 bd6 ba6.1k sqft13205 Van Pamel Dr, Shelby Township, MI 48315Sold
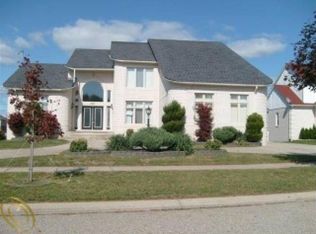
- $490,0003 bd3 ba2.3k sqft13222 Van Pamel Dr, Shelby Township, MI 48315Sold

- $662,2003 bd2 ba3k sqft13171 Van Pamel Dr, Shelby Township, MI 48315Off Market
- $508,3003 bd3 ba-- sqft13188 Van Pamel Dr, Shelby Township, MI 48315Off Market
- $569,3004 bd2 ba1.7k sqft13256 Van Pamel Dr, Shelby Township, MI 48315Off Market
- $831,5004 bd4 ba-- sqft13291 Van Pamel Dr, Shelby Township, MI 48315Off Market
- $589,0004 bd3 ba2.8k sqft13290 Van Pamel Dr, Shelby Township, MI 48315Off Market
- $544,4004 bd2 ba-- sqft13154 Van Pamel Dr, Shelby Township, MI 48315Off Market
Nearby schools
GreatSchools rating
- 6/10Dresden Elementary SchoolGrades: PK-6Distance: 3.2 mi
- 6/10Eppler Junior High SchoolGrades: 7-9Distance: 2.8 mi
- 9/10Utica High SchoolGrades: 9-12Distance: 2.4 mi
Get a cash offer in 3 minutes
Find out how much your home could sell for in as little as 3 minutes with a no-obligation cash offer.
Estimated market value
$925,500
Get a cash offer in 3 minutes
Find out how much your home could sell for in as little as 3 minutes with a no-obligation cash offer.
Estimated market value
$925,500
- Michigan
- Macomb County
- Shelby Township
- 48315
- 13239 Van Pamel Dr
Nearby cities
Nearby zip codes
Other Shelby Township Topics
