Skip main navigation
Off market
  • $1,468,000

    13206 24th Street Ct N, Stillwater, MN 55082

    4beds
    4,656sqft
    SingleFamily
    Built in 2014
    2.63 Acres Lot
    $1,468,000 Zestimate®
    $315/sqft
    $5,455 Estimated rent

    Home value

    $1,468,000

    $1.37M - $1.59M

    $5,455/mo

    Zestimate® history
    Loading
    Loading...

    Owner options

    List your home for rent

    $5,455/mo

    Rent Zestimate®

    Find your next renter with Zillow Rental Manager. Plus, with online applications, you can quickly screen prospective tenants – for free.

    Learn more

    $5,455/mo

    Rent Zestimate®

    Refinance and save

    $7,442/mo

    Est. payment

    Refinancing to a lower rate could help reduce your monthly payments and save thousands over the life of the loan.

    See today's rates

    $7,442/mo

    Est. payment

    Explore your selling options

    Work with a Zillow partner agent

    Leverage their expertise and Zillow's premium Showcase listings to get your home seen by more buyers.

    Get started

    List with your own agent

    Get your home in front of millions of buyers by listing it on Zillow.

    Learn how to do it

    Sell it yourself

    Take full control of how buyers see your home on Zillow by listing For Sale by Owner (FSBO).

    List your home

    What's special

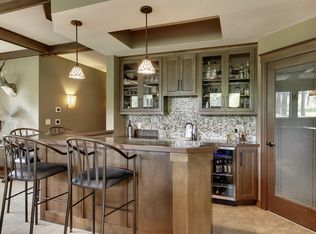
    Experience a sense of quality craftsmanship the moment you enter this stunning domain. The 6-foot wide Mahogany front doors framed by an arched stone accent wall connect to the large front porch that is grounded with stone pillars and the Hardie shakes of the exterior. Well-balanced rooms mixed with immaculate, high-caliber finishes are both exciting and modern. The warm amber hues of Brazilian Walnut hardwood flooring and Knotty Alder kitchen cabinets contrast beautifully with the neutral tints of the enameled, extensive millwork and custom cabinetry found throughout. Natural stone finishes with graceful flowing pattern and texture rest upon fireplace surrounds and backsplashes and were artfully chosen for countertops and shower stalls. The entire home is brimming with vibrant and stylish lighting, while center islands are dotted with sparkling pendants that bounce light around the room. Add to this loads of natural light from the oversized scenic windows, and you have created a masterpiece. Enjoy the duality of his and hers baths in the master suite, laundry rooms on both main & upper levels, 2 offices, 2 gas fireplaces and 2 full kitchens. The main level kitchen features Thermador appliances, while the lower consists of Bosch. The lower level is rustic and warm, featuring a sunken theater room with a 10' screen, 46" TV in kitchen, recreation area, 4th bedroom and full bath, exercise room and a secure safe room/storm shelter. This home fits the bill in functionality and phenomenal beauty that will not only stand the test of time, but sustain the elements of living.

    This property is off market, which means it's not currently listed for sale or rent on Zillow. This may be different from what's available on other websites or public sources.

    Facts & features

    Interior

    Bedrooms & bathrooms
    • Bedrooms: 4
    • Bathrooms: 5
    • Full bathrooms: 1
    • 3/4 bathrooms: 3
    • 1/2 bathrooms: 1
    Heating
    • Forced air, Radiant, Gas
    Cooling
    • Central
    Appliances
    • Included: Dishwasher, Dryer, Freezer, Garbage disposal, Microwave, Range / Oven, Refrigerator, Washer
    Features
    • Flooring: Tile, Carpet, Hardwood
    • Basement: Finished
    • Has fireplace: Yes
    Interior area
    • Total interior livable area: 4,656 sqft

    Property

    Parking
    • Total spaces: 3
    • Parking features: Garage - Attached
    Features
    • Exterior features: Other, Stone
    Lot
    • Size: 2.63 Acres
    Details
    • Parcel number: 2002920320014
    • Zoning: Residential-Single

    Construction

    Type & style
    • Home type: SingleFamily
    Materials
    • Frame
    • Roof: Asphalt
    Condition
    • Year built: 2014

    Utilities & green energy

    • Sewer: Private

    Community & HOA

    Location
    • Region: Stillwater

    Financial & listing details

    • Price per square foot: $315/sqft
    • Tax assessed value: $1,263,900
    • Annual tax amount: $12,870

    Price history

    DateEventPrice
    7/15/2019Sold$981,500-1.7%$211/sqft
    Source: NorthstarMLS as distributed by MLS GRID #5225979 Report a problem
    5/23/2019Pending sale$998,000$214/sqft
    Source: Coldwell Banker Burnet - White Bear Lake / Forest Lake #5225979 Report a problem
    5/6/2019Listed for sale$998,000-2.2%$214/sqft
    Source: Coldwell Banker Burnet - White Bear Lake / Forest Lake #5225979 Report a problem
    7/12/2017Sold$1,020,000-7.3%$219/sqft
    Source: NorthstarMLS as distributed by MLS GRID #4782986 Report a problem
    6/14/2017Pending sale$1,100,000$236/sqft
    Source: RE/MAX Results #4782986 Report a problem
    12/19/2016Listed for sale$1,100,000+266.8%$236/sqft
    Source: RE/MAX Results #4782986 Report a problem
    11/26/2013Sold$299,900+13.2%$64/sqft
    Source: Public Record Report a problem
    9/15/2010Sold$265,000-8%$57/sqft
    Source: Lake Superior Area Realtors as distributed by MLS GRID #1654165 Report a problem
    10/7/2008Sold$288,000$62/sqft
    Source: Public Record Report a problem

    Public tax history

    YearProperty taxesTax assessment
    2025$12,870 +10.5%$1,263,900 -7.2%
    2024$11,648 +20.4%$1,362,500 +14.1%
    2023$9,674 +5.1%$1,194,000 +19.4%
    2022$9,208 +6.9%$1,000,000
    2021$8,610 +0.7%$1,000,000 +0.8%
    2020$8,546 $991,800
    2019$8,546 $991,800 +4.1%
    2018$8,546 -1.1%$952,800 +0.4%
    2017$8,644 -1.5%$949,000 -1.4%
    2016$8,776 -1.9%$962,400 +223.7%
    2015$8,944 $297,300 +23.1%
    2013$8,944 +272.7%$241,600 +4.6%
    2012$2,400 $231,000 -2.7%
    2011$2,400 +97.7%$237,300 +60.6%
    2010$1,214 +75.4%$147,800
    2009$692 --
    Find assessor info on the county website

    Neighborhood: 55082

    Nearby schools

    GreatSchools rating
    Schools provided by the listing agent
    • District: Stillwater

    Source: The MLS. This data may not be complete. We recommend contacting the local school district to confirm school assignments for this home.

    Get a cash offer in 3 minutes
    Find out how much your home could sell for in as little as 3 minutes with a no-obligation cash offer.
    Estimated market value
    $1,468,000
    Get a cash offer in 3 minutes
    Find out how much your home could sell for in as little as 3 minutes with a no-obligation cash offer.
    Estimated market value
    $1,468,000