Welcome to your dream retreat—a custom-built walkout Ranch style home nestled on 2.5 acres of serene, landscaped countryside. Thoughtfully designed and masterfully constructed, this home combines elegance, functionality, and peace of mind in every detail.
As you approach, you're greeted by striking architectural elements—cement board siding accented with natural stone, boulder and granite retaining walls, and new architectural shingles installed in July 2025. A wide asphalt driveway leads to the oversized, fully insulated three-stall garage, complete with hot and cold water, floor drain, in-floor heat, built-in cabinetry, and belt-drive openers for quiet convenience. There’s even attic storage above—an impressive 17’ x 34’—along with double closets and finished walls that make the garage an extension of the home itself.
Double front entry doors open into a warm and inviting interior where craftsmanship is immediately evident. Hardwood floors run through the foyer, hallway, kitchen, dining area, and main-level powder room. The living room, featuring a gas fireplace with a stone surround and custom built-ins, is the heart of the main level, adorned with crown molding and recessed lighting that carries throughout the home. Just off this space is one of two decks—this one overlooking a private, wooded backyard that’s part of a fully landscaped lot serviced by a 13-zone in-ground sprinkler system.
The kitchen is a true chef’s delight with custom cabinetry, granite countertops, stainless steel appliances, tiled backsplash, double ovens, built-in flat-top cooktop, and a massive island housing the sink, dishwasher, outlets, and additional storage. A walk-in pantry is adjacent to a second deck complete with a built-in gas grill, perfect for entertaining.
Retreat to the primary suite where comfort meets sophistication. A tray ceiling with recessed lighting and built-in speakers sets the tone, while electric in-floor heat, a walk-in closet with a pocket door, and a spa-like bathroom offer true luxury. Marble tile floors, a deep soaker tub, dual vanities, and a large tiled walk-in shower with multiple sprayers and a bench create a private oasis. A second main-level bedroom suite includes crown molding, a walk-in closet with organizers, and a private full bath with granite countertops and custom finishes.
Function meets form with a main-level laundry room featuring front-load LG washer/dryer on built-in storage drawers, custom cabinetry, and granite counters. Central vacuum makes maintenance easy, and security features like cameras, recessed soffit lighting, and a Ring doorbell bring peace of mind.
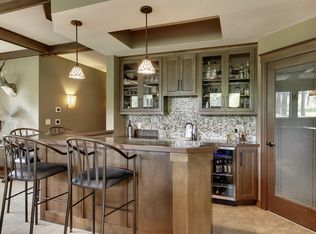
The finished lower level is nothing short of spectacular, accessed by two stairways with wall sconces for evening visibility. Entertain effortlessly at the custom wet bar with granite countertops, dishwasher, and fridge. Relax in the family room, complete with another stone-surround gas fireplace and custom entertainment center, or explore the fully outfitted wine cellar with tiled floors and custom cabinetry.
Three additional bedrooms downstairs include walk-in closets and share a beautifully designed three-quarter bath with walk-in tiled shower and separate stool area. The lower-level laundry/kitchenette offers even more versatility with a built-in cooktop, microwave, sink, cathedral-style oak cabinetry, and tiled floors.
Discover a lower-level workshop with built-in bench, storage nook, and dust vacuum collector—ideal for any hobbyist. Multiple mechanical rooms house top-of-the-line systems: a 2024 Viessmann water heater for in-floor heating, dual furnaces with Aprilaire humidifiers, a Kinetico water softener, two 200-amp breaker panels, and a natural gas-powered Generac generator capable of powering half the home during outages. With three A/C units and zoned heating, year-round comfort is assured.
This rare gem blends country serenity with luxurious living, offering a lifestyle that’s both tranquil and incredibly well-equipped.
Closed
$1,100,000
2291 Nicolle Ave N, Stillwater, MN 55082
5beds
6,098sqft
Single Family
Built in 2013
2.5 Acres Lot
$1,477,700 Zestimate®
$180/sqft
$5,079 Estimated rent
Home value
$1,477,700
$1.32M - $1.66M
$5,079/mo
Zestimate® history
Owner options
List your home for rent
$5,079/mo
Rent Zestimate®
Find your next renter with Zillow Rental Manager. Plus, with online applications, you can quickly screen prospective tenants – for free.
$5,079/mo
Rent Zestimate®
Refinance and save
$5,576/mo
Est. payment
Refinancing to a lower rate could help reduce your monthly payments and save thousands over the life of the loan.
$5,576/mo
Est. payment
Explore your selling options
Work with a Zillow partner agent
Leverage their expertise and Zillow's premium Showcase listings to get your home seen by more buyers.
Get startedList with your own agent
Get your home in front of millions of buyers by listing it on Zillow.
Learn how to do itSell it yourself
Take full control of how buyers see your home on Zillow by listing For Sale by Owner (FSBO).
List your homeWhat's special
Zillow last checked:
Listing updated:
Listed by:
Paul Morrison 320-282-7665,
RE/MAX Results
Bought with:
Member Non
NON MEMBER FILE
Source: NorthstarMLS as distributed by MLS GRID,MLS#: 6766664
Facts & features
Interior
Bedrooms & bathrooms
- Bedrooms: 5
- Bathrooms: 4
- Full bathrooms: 2
- 3/4 bathrooms: 1
- 1/2 bathrooms: 1
Bedroom
- Level: Main
- Area: 285 Square Feet
- Dimensions: 19x15
Bedroom 2
- Level: Main
- Area: 226.8 Square Feet
- Dimensions: 18.9x12
Bedroom 3
- Level: Lower
- Area: 235.2 Square Feet
- Dimensions: 16.8x14
Bedroom 4
- Level: Lower
- Area: 183.7 Square Feet
- Dimensions: 16.7x11
Bedroom 5
- Level: Lower
- Area: 205.41 Square Feet
- Dimensions: 12.3x16.7
Other
- Level: Lower
- Area: 187 Square Feet
- Dimensions: 11x17
Dining room
- Level: Main
- Area: 192 Square Feet
- Dimensions: 12.8x15
Family room
- Level: Lower
- Area: 506 Square Feet
- Dimensions: 22x23
Foyer
- Level: Main
- Area: 105.3 Square Feet
- Dimensions: 9x11.7
Kitchen
- Level: Main
- Area: 317.9 Square Feet
- Dimensions: 18.7x17
Laundry
- Level: Main
- Area: 126.1 Square Feet
- Dimensions: 9.7x13
Laundry
- Level: Lower
- Area: 100 Square Feet
- Dimensions: 10x10
Living room
- Level: Main
- Area: 440 Square Feet
- Dimensions: 22x20
Other
- Level: Main
- Area: 38.16 Square Feet
- Dimensions: 5.3x7.2
Other
- Level: Lower
- Area: 57 Square Feet
- Dimensions: 9.5x6
Workshop
- Level: Lower
- Area: 264 Square Feet
- Dimensions: 16x16.5
Heating
- Forced Air, Fireplace(s), In-Floor Heating
Cooling
- Central Air
Appliances
- Included: Air-To-Air Exchanger, Central Vacuum, Cooktop, Dishwasher, Double Oven, Dryer, Humidifier, Gas Water Heater, Microwave, Refrigerator, Stainless Steel Appliance(s), Water Softener Owned, Wine Cooler
- Laundry: Lower Level, Laundry Room, Main Level
Features
- Central Vacuum
- Basement: Daylight,Egress Window(s),Finished,Full,Concrete,Storage Space,Tile Shower,Walk-Out Access
- Number of fireplaces: 2
- Fireplace features: Family Room, Gas, Living Room
Interior area
- Total structure area: 6,098
- Total interior livable area: 6,098 sqft
- Finished area above ground: 3,001
- Finished area below ground: 2,759
Property
Parking
- Total spaces: 3
- Parking features: Attached, Asphalt, Floor Drain, Garage, Heated Garage, Insulated Garage, Storage
- Attached garage spaces: 3
Accessibility
- Accessibility features: None
Features
- Levels: One
- Stories: 1
- Patio & porch: Deck, Patio
Lot
- Size: 2.5 Acres
- Dimensions: 254 x 303 x 300 x 483
- Features: Tree Coverage - Medium
Details
- Foundation area: 3097
- Parcel number: 2002920320015
- Zoning description: Residential-Single Family
Construction
Type & style
- Home type: SingleFamily
- Property subtype: Single Family
Materials
- Concrete
- Roof: Age 8 Years or Less,Architectural Shingle
Condition
- New construction: No
- Year built: 2013
Utilities & green energy
- Electric: Circuit Breakers, 200+ Amp Service
- Gas: Natural Gas
- Sewer: Private Sewer, Tank with Drainage Field
- Water: Drilled, Private, Well
Community & HOA
Community
- Subdivision: Artisan
HOA
- Has HOA: No
Location
- Region: Stillwater
Financial & listing details
- Price per square foot: $180/sqft
- Tax assessed value: $1,262,700
- Annual tax amount: $12,856
- Date on market: 8/8/2025
- Cumulative days on market: 51 days
- Road surface type: Paved
Price history
| Date | Event | Price |
|---|---|---|
| 11/14/2025 | Sold | $1,100,000-8.3%$180/sqft |
Source:  NorthstarMLS as distributed by MLS GRID #6766664 Report a problem NorthstarMLS as distributed by MLS GRID #6766664 Report a problem | ||
| 9/30/2025 | Pending sale | $1,200,000$197/sqft |
Source: NorthstarMLS as distributed by MLS GRID #6766664 Report a problem | ||
| 8/10/2025 | Listed for sale | $1,200,000+470.1%$197/sqft |
Source: NorthstarMLS as distributed by MLS GRID #6766664 Report a problem | ||
| 4/10/2012 | Sold | $210,500-11.1%$35/sqft |
Source: Public Record Report a problem | ||
| 6/25/2008 | Sold | $236,800$39/sqft |
Source: Public Record Report a problem | ||
Public tax history
| Year | Property taxes | Tax assessment |
|---|---|---|
| 2025 | $12,856 +12.1% | $1,262,700 -5.9% |
| 2024 | $11,466 +19.7% | $1,342,400 +13.4% |
| 2023 | $9,582 +4.3% | $1,183,500 +18.6% |
| 2022 | $9,186 +7.7% | $997,900 |
| 2021 | $8,526 +0.8% | $997,900 +1.5% |
| 2020 | $8,462 | $982,900 |
| 2019 | $8,462 | $982,900 +4.3% |
| 2018 | $8,462 -0.9% | $942,400 -0.9% |
| 2017 | $8,542 +0.3% | $951,200 -2% |
| 2016 | $8,516 -5.7% | $970,900 +6% |
| 2015 | $9,032 | $916,000 +13.6% |
| 2013 | $9,032 +266.3% | $806,500 +241.9% |
| 2012 | $2,466 | $235,900 -3.2% |
| 2011 | $2,466 +108.3% | $243,800 +69% |
| 2010 | $1,184 +70.6% | $144,300 |
| 2009 | $694 | -- |
Find assessor info on the county website
Neighborhood: 55082
Nearby homes
- $919,4004 bd4 ba3.3k sqft13220 22nd St N, Stillwater, MN 55082Off Market
- $2,092,7006 bd6 ba6k sqft2302 Nicolle Ave N, Stillwater, MN 55082Off Market
- $1,530,0005 bd5 ba5k sqft13220 24th St N, Stillwater, MN 55082Off Market
- $1,473,3004 bd4 ba3.5k sqft13283 24th St N, Stillwater, MN 55082Off Market
- $719,2004 bd3 ba2.5k sqft13150 22nd St N, Stillwater, MN 55082Off Market
- $1,459,3004 bd5 ba4.6k sqft13206 24th Street Ct N, Stillwater, MN 55082Off Market
- $825,0004 bd2 ba1.4k sqft13274 24th St N, Stillwater, MN 55082Sold
- $500,0003 bd2 ba1.9k sqft13228 20th Street Ct N, Stillwater, MN 55082Sold
Nearby schools
GreatSchools rating
- 7/10Lake Elmo Elementary SchoolGrades: PK-5Distance: 2.5 mi
- 7/10Oak-Land Middle SchoolGrades: 6-8Distance: 2 mi
- 10/10Stillwater Area High SchoolGrades: 9-12Distance: 3.3 mi
Get a cash offer in 3 minutes
Find out how much your home could sell for in as little as 3 minutes with a no-obligation cash offer.
Estimated market value
$1,477,700
Get a cash offer in 3 minutes
Find out how much your home could sell for in as little as 3 minutes with a no-obligation cash offer.
Estimated market value
$1,477,700
- Minnesota
- Washington County
- Stillwater
- 55082
- 2291 Nicolle Ave N
Nearby cities
Nearby neighborhoods
Nearby zip codes
Other Stillwater Topics
