Skip main navigation
Off market
  • $576,500

    13206 Benson St, Overland Park, KS 66213

    4beds
    2,929sqft
    SingleFamily
    Built in 1992
    6,750 Square Feet Lot
    $576,500 Zestimate®
    $197/sqft
    $3,184 Estimated rent

    Home value

    $576,500

    $548,000 - $605,000

    $3,184/mo

    Zestimate® history
    Loading
    Loading...

    Owner options

    List your home for rent

    $3,184/mo

    Rent Zestimate®

    Find your next renter with Zillow Rental Manager. Plus, with online applications, you can quickly screen prospective tenants – for free.

    Learn more

    $3,184/mo

    Rent Zestimate®

    Refinance and save

    $3,003/mo

    Est. payment

    Refinancing to a lower rate could help reduce your monthly payments and save thousands over the life of the loan.

    See today's rates

    $3,003/mo

    Est. payment

    Explore your selling options

    Work with a Zillow partner agent

    Leverage their expertise and Zillow's premium Showcase listings to get your home seen by more buyers.

    Get started

    List with your own agent

    Get your home in front of millions of buyers by listing it on Zillow.

    Learn how to do it

    Sell it yourself

    Take full control of how buyers see your home on Zillow by listing For Sale by Owner (FSBO).

    List your home

    What's special

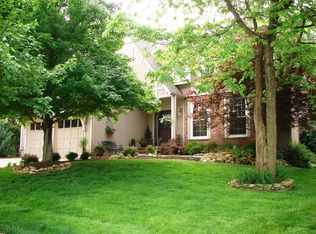
    Lose your family in this spacious 4-bedroom, 2.2-bath home. There’s plenty of room for living. Be impressed the moment you step inside. The foyer with hardwoods also hosts the grand staircase with landing area. To your right is the formal living room with a vaulted ceiling. Notice how the window echoes the shape of the vault. Next, you’ll find the formal dining room with deep crown molding and hardwood floors. A spacious great room enjoys a corner fireplace. Large, casement windows provide views of the huge, wooded backyard. A breakfast bar for grabbing a quick bite or for chatting with the cook separates the kitchen from the great room. This kitchen is the answer to every cook’s dream. It provides plenty of counter tops, abundant cabinets, and a pantry. Its efficient U-shape makes it easy to cook. The breakfast room is just steps from the kitchen and flanked by windows. It opens to the deck. Upstairs, you’ll discover a spacious (17 x 13) master suite with sitting alcove surrounded by windows. A lovely, updated bath with tile floor and trim enjoys his and her vanities, jetted tub, and tiled shower. Three generous bedrooms complete the upstairs. A professionally finished, daylight lower level awaits you downstairs. The 34 x 17 space is perfect for a family room, media room, and game room. This home is a great value with a new furnace, A/C, roof, new toilets, faucets, light fixtures, ceiling fans, and exterior paint. Don’t let this immaculate home get away from you. Call Darcy 816-223-2602 today.

    This property is off market, which means it's not currently listed for sale or rent on Zillow. This may be different from what's available on other websites or public sources.
    Facts & features

    Interior

    Bedrooms & bathrooms
    • Bedrooms: 4
    • Bathrooms: 4
    • Full bathrooms: 4
    Heating
    • Forced air
    Features
    • Flooring: Tile, Carpet, Hardwood, Laminate
    • Basement: Finished
    • Has fireplace: Yes
    Interior area
    • Total interior livable area: 2,929 sqft

    Property

    Parking
    • Total spaces: 2
    • Parking features: Garage - Attached
    Features
    • Exterior features: Wood
    Lot
    • Size: 6,750 Square Feet
    Details
    • Parcel number: NP814800000045

    Construction

    Type & style
    • Home type: SingleFamily
    • Architectural style: Conventional
    Materials
    • Frame
    • Foundation: Concrete
    • Roof: Shake / Shingle
    Condition
    • Year built: 1992

    Community & HOA

    HOA
    • Has HOA: Yes
    • HOA fee: $42 monthly
    Location
    • Region: Overland Park

    Financial & listing details

    • Price per square foot: $197/sqft
    • Tax assessed value: $542,300
    • Annual tax amount: $6,383

    Price history

    DateEventPrice
    7/10/2012Listing removed$269,000$92/sqft
    Source: My Castle Realty #35347967 Report a problem
    1/29/2012Price change$269,000+1.9%$92/sqft
    Source: My Castle Realty #35347967 Report a problem
    1/22/2012Price change$264,000-1.9%$90/sqft
    Source: Owner Report a problem
    12/31/2011Listed for sale$269,000+0.2%$92/sqft
    Source: Owner Report a problem
    5/14/2010Sold--
    Source: Agent Provided Report a problem
    2/16/2010Listed for sale$268,500$92/sqft
    Source: Coldwell Banker John Moffitt #1655074 Report a problem

    Public tax history

    YearProperty taxesTax assessment
    2025$6,383 +9.5%$62,365 +9.5%
    2024$5,832 +2.8%$56,937 +4.6%
    2023$5,672 +10%$54,453 +12%
    2022$5,155 $48,634 +11.2%
    2021-- $43,746 +3.4%
    2020$4,757 $42,297 +5.6%
    2019-- $40,066 +1.1%
    2018-- $39,629 +7.5%
    2017$4,397 +6.4%$36,858 +6.5%
    2016$4,132 +3.4%$34,615 +3.8%
    2015$3,995 +14.7%$33,339 +12.3%
    2013$3,483 +0.3%$29,693 -0.9%
    2012$3,470 +6.8%$29,969 +4.7%
    2010$3,251 +5.6%$28,635
    2009$3,079 -1%$28,635
    2008$3,110 +5.8%$28,635 +3.5%
    2007$2,940 +4.8%$27,658 +1.7%
    2006$2,806 $27,198 +2.7%
    2005-- $26,485
    Find assessor info on the county website

    Neighborhood: 66213

    Nearby schools

    GreatSchools rating
    Schools provided by the listing agent
    • Elementary: Heartland Elementary
    • Middle: Harmony Middle School
    • High: Blue Valley Northwest
    • District: Blue Valley

    Source: The MLS. This data may not be complete. We recommend contacting the local school district to confirm school assignments for this home.

    Get a cash offer in 3 minutes
    Find out how much your home could sell for in as little as 3 minutes with a no-obligation cash offer.
    Estimated market value
    $576,500
    Get a cash offer in 3 minutes
    Find out how much your home could sell for in as little as 3 minutes with a no-obligation cash offer.
    Estimated market value
    $576,500