Skip main navigation
Off market
  • $370,500

    13206 Graham Yarden Dr, Riverview, FL 33579

    4beds
    2,114sqft
    Single Family Residence
    Built in 2009
    7,370 Square Feet Lot
    $370,500 Zestimate®
    $175/sqft
    $2,444 Estimated rent

    Home value

    $370,500

    $352,000 - $389,000

    $2,444/mo

    Zestimate® history
    Loading
    Loading...

    Owner options

    List your home for rent

    $2,444/mo

    Rent Zestimate®

    Find your next renter with Zillow Rental Manager. Plus, with online applications, you can quickly screen prospective tenants – for free.

    Learn more

    $2,444/mo

    Rent Zestimate®

    Refinance and save

    $2,607/mo

    Est. payment

    Refinancing to a lower rate could help reduce your monthly payments and save thousands over the life of the loan.

    See today's rates

    $2,607/mo

    Est. payment

    Explore your selling options

    Work with a Zillow partner agent

    Leverage their expertise and Zillow's premium Showcase listings to get your home seen by more buyers.

    Get started

    List with your own agent

    Get your home in front of millions of buyers by listing it on Zillow.

    Learn how to do it

    Sell it yourself

    Take full control of how buyers see your home on Zillow by listing For Sale by Owner (FSBO).

    List your home

    What's special

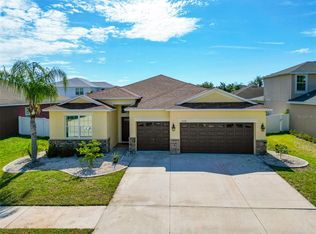
    Search no more! This immaculate, spacious 4 bed, 3 bath, 3 car garage home is nestled in the sought-out community of South Fork. This home offers lots of natural light with a gorgeous neutral-toned, modern-farmhouse style appearance, backyard bar area, pergola with stone seating & fire pit, water softener, farm sink, new dishwasher & disposal, vinyl plank flooring, & screen-enclosed front & back porches! The contemporary kitchen offers bright white cabinets, granite counter-tops, island breakfast bar, pantry, space for dining, stainless steel appliances, brand new farm sink, & new dishwasher. The common areas have brand new waterproof luxury vinyl plank flooring (perfect for children & pets), & bedrooms have freshly cleaned carpets! The master bedroom is tucked away from the other bedrooms. The master bedroom features two large closets, a connected bathroom with dual sinks, granite counter-tops, shower stall, roomy bathtub, water closet, & linen closet. A full guest bathroom connected to the living room accesses the screened porch and back yard. The back yard space is the perfect place for entertaining or relaxing! It features a spacious screened porch, stone seating space & fire pit covered by a charming pergola, & bar area (perfect for grilling). Privacy fence surrounds the entire back yard. The front of the home is landscaped with a palm tree & has two driveways connected to each garage. The front porch is connected to the single-garage. The entryway opens up to a spacious family room, which could be used as an office, sitting room, dining room or play area. Down the hallway is the laundry room, 2nd guest bathroom, 2nd, 3rd, & 4th bedrooms & access to the 2-car garage. The 2nd guest bathroom has a double sink & enclosed shower/toilet room so all can get ready at once during busy mornings. Across the hall is the laundry room with built in cabinetry for storage. The 2-car garage is spacious enough for a vehicle & a home gym! This home is conveniently located near I-75 & US 301 for close access to travel, dining and shopping! Do not miss out on your dream home. It won't last long!

    This property is off market, which means it's not currently listed for sale or rent on Zillow. This may be different from what's available on other websites or public sources.
    Originating MLS: Tampa

    Facts & features

    Interior

    Bedrooms & bathrooms
    • Bedrooms: 4
    • Bathrooms: 3
    • Full bathrooms: 3
    Heating
    • Other, Electric
    Cooling
    • Central
    Appliances
    • Included: Dishwasher, Dryer, Garbage disposal, Microwave, Washer
    • Laundry: Laundry Room
    Features
    • Ceiling Fans(s), Eating Space In Kitchen, Walk-In Closet(s), Thermostat, Kitchen/Family Room Combo, Window Treatments
    • Flooring: Laminate
    • Windows: Blinds, Window Treatments
    Interior area
    • Structure area source: Public Records
    • Total interior livable area: 2,114 sqft

    Property

    Parking
    • Total spaces: 3
    • Parking features: Garage - Attached
    Features
    • Levels: One
    • Patio & porch: Patio, Porch, Screened, Covered, Front Porch, Enclosed
    • Exterior features: Stucco
    • Has view: Yes
    • View description: Water
    • Has water view: Yes
    • Water view: Water
    Lot
    • Size: 7,370 Square Feet
    • Dimensions: 67x110
    • Features: In City Limits
    • Residential vegetation: Mature Landscaping, Trees/Landscaped
    Details
    • Parcel number: 203116889000005000120U
    • Zoning: PD

    Construction

    Type & style
    • Home type: SingleFamily
    • Architectural style: Contemporary
    • Property subtype: Single Family Residence
    Materials
    • masonry
    • Roof: Composition
    Condition
    • Completed
    • Year built: 2009
    Details
    • Builder name: Lennar

    Utilities & green energy

    • Sewer: Public Sewer
    • Water: Public
    • Utilities for property: Electricity Connected, BB/HS Internet Available, Cable Available, Public, Street Lights, Electricity Available, Sewer Available

    Community & HOA

    Community
    • Security: Security System
    • Subdivision: SOUTH FORK UNIT 9
    HOA
    • Has HOA: Yes
    • Amenities included: Playground, Park, Pool, Basketball Court
    • Services included: Community Pool, Recreational Facilities
    • HOA fee: $24 monthly
    Location
    • Region: Riverview

    Financial & listing details

    • Price per square foot: $175/sqft
    • Tax assessed value: $339,419
    • Annual tax amount: $7,599
    • Listing terms: Cash, Conventional, FHA, VA Loan, USDA Loan
    • Ownership: Fee Simple

    Price history

    DateEventPrice
    8/3/2020Sold$278,000+1.1%$132/sqft
    Source: Public Record Report a problem
    6/1/2020Pending sale$275,000$130/sqft
    Source: CENTURY 21 BEGGINS ENTERPRISES #T3243142 Report a problem
    5/26/2020Listed for sale$275,000+14.6%$130/sqft
    Source: CENTURY 21 BEGGINS ENTERPRISES #T3243142 Report a problem
    11/7/2017Sold$239,900$113/sqft
    Source: Public Record Report a problem
    9/16/2017Listed for sale$239,900+9.7%$113/sqft
    Source: KELLER WILLIAMS SOUTH TAMPA #T2903645 Report a problem
    11/12/2009Sold$218,600$103/sqft
    Source: Public Record Report a problem

    Public tax history

    YearProperty taxesTax assessment
    2025$7,599 +6.3%$268,531 +2.9%
    2024$7,151 +3.7%$260,963 +3%
    2023$6,896 +6.4%$253,362 +3%
    2022$6,479 -9.6%$245,983 +1.9%
    2021$7,168 +86.7%$241,284 +20.1%
    2020$3,838 -26.7%$200,876 +2.3%
    2019$5,234 $196,360 -2.4%
    2018$5,234 -1.9%$201,274 +12%
    2017$5,338 +35.2%$179,653 +44.8%
    2016$3,948 -2.9%$124,095 +0.7%
    2015$4,067 +0.1%$123,232 +0.8%
    2014$4,061 $122,254 +1.5%
    2013$4,061 +0.3%$120,447 +1.7%
    2012$4,050 -0.1%$118,434 -0.1%
    2011$4,055 -10.9%$118,535 -9.6%
    2010$4,551 +65.3%$131,064 -15.2%
    2009$2,754 -6.7%$154,569 +336.9%
    2008$2,953 -14.7%$35,376 -38.9%
    2007$3,462 +2345.8%$57,888 +800%
    2006$142 $6,432
    Find assessor info on the county website

    Neighborhood: Southfork

    Nearby schools

    GreatSchools rating
    Schools provided by the listing agent
    • Elementary: Summerfield Crossing Elementary
    • Middle: Eisenhower-HB
    • High: East Bay-HB

    Source: The MLS. This data may not be complete. We recommend contacting the local school district to confirm school assignments for this home.

    Get a cash offer in 3 minutes
    Find out how much your home could sell for in as little as 3 minutes with a no-obligation cash offer.
    Estimated market value
    $370,500
    Get a cash offer in 3 minutes
    Find out how much your home could sell for in as little as 3 minutes with a no-obligation cash offer.
    Estimated market value
    $370,500