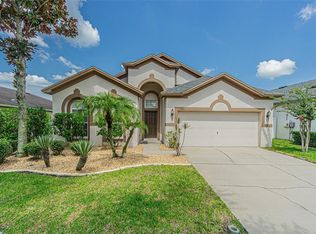
Under contract-accepting backup offers. We know you've been scrolling for weeks. You can stop now! Featuring 4 bedrooms, 3 bathrooms, and a highly desirable 3-car garage, this 2,286-square-foot property combines a functional great room layout in the established South Fork community. The open layout connects the living spaces to the kitchen, where all appliances remain with the home, including the washer and dryer. The kitchen counter space easily provides enough room for the inspiring chef to create masterpieces. Another notable layout feature is one of the secondary bedrooms with a private en-suite bath. The primary suite includes a walk-in closet plus a bathroom with a soaking tub and separate shower. The best part? The expensive maintenance items are completely done. With a new roof (2025), hybrid water heater (2022), and HVAC (2019). South Fork neighborhood amenities include a community pool, playground, and basketball courts, all with a low HOA fee of just $74 paid semi-annually. Positioned right off Big Bend Road and US-301, the property is minutes from St. Joseph’s Hospital-South, local shopping, and dining. The location provides quick access to I-75 for a straightforward commute into Tampa or South to the Bradenton area.
Under contract
$380,000
13208 GRAHAM YARDEN DRIVE, RIVERVIEW, FL 33579
4beds
2,286sqft
:
Get pre-qualified$2,619/mo
Single Family Residence
Built in 2009
7,453 Square Feet Lot
$-- Zestimate®
$166/sqft
$12/mo HOA
What's special
Basketball courtsFunctional great room layout
- 51 days |
- 78 |
- 2 |
Likely to sell faster than
Zillow last checked:
Listing updated:
Listed by:
Jennifer Sparacino 813-656-5735,
FLORIDA EXECUTIVE REALTY 2 813-832-5400,
Anthony Sparacino 941-538-6831,
FLORIDA EXECUTIVE REALTY 2
Source: Stellar MLS,MLS#: TB8515699 Originating MLS: Suncoast Tampa
Originating MLS: Suncoast Tampa
Facts & features
Interior
Bedrooms & bathrooms
- Bedrooms: 4
- Bathrooms: 3
- Full bathrooms: 3
Rooms
- Room types: Great Room, Utility Room
Primary bedroom
- Features: Dual Sinks, Garden Bath, Granite Counters, Stone Counters, Water Closet/Priv Toilet, Walk-In Closet(s)
- Level: First
- Area: 210 Square Feet
- Dimensions: 15x14
Bedroom 2
- Features: Built-in Closet
- Level: First
- Area: 168 Square Feet
- Dimensions: 12x14
Bedroom 3
- Features: Built-in Closet
- Level: First
- Area: 132 Square Feet
- Dimensions: 12x11
Bedroom 4
- Features: En Suite Bathroom, Built-in Closet
- Level: First
- Area: 187 Square Feet
- Dimensions: 11x17
Family room
- Level: First
- Area: 272 Square Feet
- Dimensions: 16x17
Kitchen
- Features: Pantry
- Level: First
- Area: 272 Square Feet
- Dimensions: 17x16
Living room
- Level: First
- Area: 144 Square Feet
- Dimensions: 12x12
Heating
- Central, Electric
Cooling
- Central Air
Appliances
- Included: Dishwasher, Dryer, Kitchen Reverse Osmosis System, Microwave, Range, Refrigerator, Washer, Water Softener
- Laundry: Inside, Laundry Room
Features
- Ceiling Fan(s), Eating Space In Kitchen, Open Floorplan, Stone Counters
- Flooring: Carpet, Luxury Vinyl, Tile
- Doors: French Doors
- Has fireplace: No
Interior area
- Total structure area: 3,059
- Total interior livable area: 2,286 sqft
Video & virtual tour
Property
Parking
- Total spaces: 3
- Parking features: Garage - Attached
- Attached garage spaces: 3
Features
- Levels: One
- Stories: 1
- Patio & porch: Patio, Rear Porch, Screened
- Fencing: Fenced,Vinyl
Lot
- Size: 7,453 Square Feet
- Features: In County
Details
- Parcel number: 0777163472
- Zoning: PD
- Special conditions: None
Construction
Type & style
- Home type: SingleFamily
- Property subtype: Single Family Residence
Materials
- Block, Stucco
- Foundation: Slab
- Roof: Shingle
Condition
- New construction: No
- Year built: 2009
Utilities & green energy
- Sewer: Public Sewer
- Water: Public
- Utilities for property: BB/HS Internet Available, Public
Community & HOA
Community
- Features: Clubhouse, Deed Restrictions, Playground, Pool
- Pet fee: $0 monthly
- Subdivision: SOUTH FORK UNIT 9
HOA
- Has HOA: Yes
- HOA fee: $12 monthly
- HOA name: Sarah Ranney
- HOA phone: 727-299-9555
Location
- Region: Riverview
Financial & listing details
- Price per square foot: $166/sqft
- Tax assessed value: $351,089
- Annual tax amount: $5,751
- Date on market: 6/11/2026
- Cumulative days on market: 23 days
- Listing terms: Cash,Conventional,FHA,VA Loan
- Ownership: Fee Simple
- Total actual rent: 0
- Road surface type: Paved
Estimated market value
Not available
Estimated sales range
Not available
Not available
Price history
| Date | Event | Price |
|---|---|---|
| 7/8/2026 | Contingent | $380,000$166/sqft |
Source:  Stellar MLS #TB8515699 Report a problem Stellar MLS #TB8515699 Report a problem | ||
| 6/16/2026 | Pending sale | $380,000$166/sqft |
Source: Stellar MLS #TB8515699 Report a problem | ||
| 6/11/2026 | Listed for sale | $380,000+77.6%$166/sqft |
Source: Stellar MLS #TB8515699 Report a problem | ||
| 1/6/2010 | Sold | $214,000$94/sqft |
Source: Public Record Report a problem | ||
Public tax history
| Year | Property taxes | Tax assessment |
|---|---|---|
| 2025 | $5,752 +5.6% | $162,306 +2.9% |
| 2024 | $5,448 +4% | $157,732 +3% |
| 2023 | $5,240 +7.8% | $153,138 +3% |
| 2022 | $4,863 +3.8% | $148,678 +3% |
| 2021 | $4,683 +4.7% | $144,348 +1.4% |
| 2020 | $4,473 +4.4% | $142,355 +2.3% |
| 2019 | $4,283 | $139,154 +1.9% |
| 2018 | $4,283 +1.2% | $136,559 -27.4% |
| 2017 | $4,232 +3.7% | $188,219 +43.7% |
| 2016 | $4,081 -2.8% | $130,999 +0.8% |
| 2015 | $4,198 +0.1% | $129,992 +0.8% |
| 2014 | $4,192 | $128,960 +1.5% |
| 2013 | $4,192 +1.7% | $127,054 +4.1% |
| 2012 | $4,122 -0.2% | $121,996 -0.2% |
| 2011 | $4,130 -11.3% | $122,206 -10.3% |
| 2010 | $4,655 +68.7% | $136,177 -15.2% |
| 2009 | $2,760 -6.8% | $160,647 +349.1% |
| 2008 | $2,961 -14.8% | $35,772 -38.9% |
| 2007 | $3,475 +2328% | $58,536 +800% |
| 2006 | $143 | $6,504 |
Find assessor info on the county website
Monthly payment
Est. payment
Payment breakdown
Explore the cost of this home by adjusting the details. Changes won't be saved.Climate risks
Neighborhood: Southfork
Nearby schools
GreatSchools rating
- 2/10Summerfield Crossings Elementary SchoolGrades: PK-5Distance: 1.5 mi
- 3/10Eisenhower Middle SchoolGrades: 6-8Distance: 3.8 mi
- 3/10Jule F Sumner High SchoolGrades: 9-12Distance: 1.7 mi
Schools provided by the listing agent
- Elementary: Summerfield Crossing Elementary
- Middle: Eisenhower-HB
- High: Sumner High School
Source: Stellar MLS. This data may not be complete. We recommend contacting the local school district to confirm school assignments for this home.
- $421,0004 bd4 ba2.9k sqft13210 Graham Yarden Dr, Riverview, FL 33579Off Market

- $371,7004 bd3 ba2.1k sqft13206 Graham Yarden Dr, Riverview, FL 33579Off Market

- $364,3004 bd3 ba2.2k sqft13507 Freemark Briar Pl, Riverview, FL 33579Off Market
- $407,0004 bd3 ba2.1k sqft13509 Freemark Briar Pl, Riverview, FL 33579Off Market

- $456,3004 bd4 ba2.9k sqft13505 Freemark Briar Pl, Riverview, FL 33579Off Market
- $374,5004 bd3 ba2.1k sqft13212 Graham Yarden Dr, Riverview, FL 33579Off Market
- $415,3004 bd3 ba2.9k sqft13204 Graham Yarden Dr, Riverview, FL 33579Off Market
- $392,0004 bd3 ba2.2k sqft13207 Graham Yarden Dr, Riverview, FL 33579Off Market
A local agent can set up tours, give advice and negotiate with sellers.
Similar homes
- $389,9004 bd2 ba2k sqft11345 FLORA SPRINGS DRIVE, RIVERVIEW, FL 33579For Sale
 MLS ID #TB8408600, Ramy Nassief, INFINITY REALTY & INVESTMENT. Stellar MLS
 - $400,0004 bd2 ba2k sqft11115 SILVER DANCER DRIVE, RIVERVIEW, FL 33579For Sale
 MLS ID #TB8519595, Kathy Celeiro, HOMEXPRESS REALTY, INC.. Stellar MLS
 - $460,0004 bd3 ba2.7k sqft11331 BRIGHTON KNOLL LOOP, RIVERVIEW, FL 33579For Sale
 MLS ID #TB8461786, Turan Celiker, PA, KELLER WILLIAMS SUBURBAN TAMPA. Stellar MLS
 - $359,5004 bd2 ba1.8k sqft13512 PALMERA VISTA DRIVE, RIVERVIEW, FL 33579For Sale
 MLS ID #A4697411, Andrea Malara-Ortego, BETTER HOMES AND GARDENS REAL ESTATE ATCHLEY PROPE. Stellar MLS
 - $390,0004 bd2 ba1.9k sqft13603 WILD GINGER STREET, RIVERVIEW, FL 33579For SaleMLS ID #TB8385831, Christie Reed, SMITH & ASSOCIATES REAL ESTATE. Stellar MLS
- $389,0004 bd3 ba2k sqft11804 VALHALLA WOODS DRIVE, RIVERVIEW, FL 33579For SaleMLS ID #TB8514819, Jeffrey Borham, PA, EXP REALTY LLC. Stellar MLS
- $359,9004 bd3 ba2.2k sqft12637 BELCROFT DRIVE, RIVERVIEW, FL 33579For SaleMLS ID #TB8472971, Bradley Chais, KELLER WILLIAMS TAMPA CENTRAL. Stellar MLS
- $399,9005 bd3 ba2.1k sqft13917 ARBOR PINES DRIVE, RIVERVIEW, FL 33579For SaleMLS ID #TB8517457, Stephanie Rosh, CHARLES RUTENBERG REALTY INC. Stellar MLS
- $415,0004 bd3 ba3.1k sqft10945 SUBTLE TRAIL DRIVE, RIVERVIEW, FL 33569For SaleMLS ID #TB8502390, Sandi McGlathery, JASON MITCHELL REAL ESTATE FLO. Stellar MLS
- $375,0004 bd3 ba2.6k sqft13380 GREAT PLAINS DRIVE, RIVERVIEW, FL 33579For SaleMLS ID #TB8516804, Scott Kirtland, KELLER WILLIAMS SUBURBAN TAMPA. Stellar MLS
- $385,0004 bd2 ba2k sqft12308 ADVENTURE DRIVE, RIVERVIEW, FL 33579For SaleMLS ID #TB8456405, Nataliya Fillers, FUTURE HOME REALTY INC. Stellar MLS
- $364,9993 bd2 ba1.8k sqft13225 WATERLEAF GARDEN CIRCLE, RIVERVIEW, FL 33579For SaleMLS ID #A4690628, Tyler Hahne, COMPASS FLORIDA LLC. Stellar MLS
- $370,0003 bd3 ba1.9k sqft11150 ABACO ISLAND AVENUE, RIVERVIEW, FL 33579For SaleMLS ID #TB8492960, Marsha Stevens, BHHS FLORIDA PROPERTIES GROUP. Stellar MLS
- $478,0004 bd3 ba2.5k sqft13914 CHALK HILL PLACE, RIVERVIEW, FL 33579For SaleMLS ID #TB8446830, Laura Meza, CENTURY 21 BEGGINS ENTERPRISES. Stellar MLS
- $490,0004 bd3 ba2.7k sqft12517 SAFARI LANE, RIVERVIEW, FL 33569For SaleMLS ID #TB8530019, Lori Moses, EXIT BAYSHORE REALTY. Stellar MLS
- $505,0004 bd3 ba2.1k sqft11201 SAINT ANDREWS COURT, RIVERVIEW, FL 33579For SaleMLS ID #TB8522084, Christine Waugh, DALTON WADE INC. Stellar MLS
- $369,9004 bd2 ba1.8k sqft12619 LEMON PEPPER DRIVE, RIVERVIEW, FL 33578For SaleMLS ID #TB8474239, Kendall Trosky, CHARLES RUTENBERG REALTY INC. Stellar MLS
- $375,0004 bd3 ba2.7k sqft11214 CARRICK STONE STREET, WIMAUMA, FL 33598For SaleMLS ID #TB8451322, Chad Leonberg, EXP REALTY LLC. Stellar MLS
- $465,0003 bd3 ba2.6k sqft10903 WILDCAT DRIVE, RIVERVIEW, FL 33579For SaleMLS ID #TB8412190, Joseph Flores, LPT REALTY, LLC. Stellar MLS
- $405,0005 bd3 ba2.4k sqft10335 SHADY PRESERVE DRIVE, RIVERVIEW, FL 33578For SaleMLS ID #TB8464678, Bradley Livingston, PA, RE/MAX REALTY UNLIMITED. Stellar MLS
