Skip main navigation
Sold for $765,000
  • $765,000

    13206 N Fluffgrass Pl, Oro Valley, AZ 85755

    4beds
    2,625sqft
    Single Family Residence
    Built in 2016
    9,147.6 Square Feet Lot
    $742,400 Zestimate®
    $291/sqft
    $2,814 Estimated rent

    Home value

    $742,400

    $705,000 - $780,000

    $2,814/mo

    Zestimate® history
    Loading
    Loading...

    Owner options

    List your home for rent

    $2,814/mo

    Rent Zestimate®

    Find your next renter with Zillow Rental Manager. Plus, with online applications, you can quickly screen prospective tenants – for free.

    Learn more

    $2,814/mo

    Rent Zestimate®

    Refinance and save

    $4,683/mo

    Est. payment

    Refinancing to a lower rate could help reduce your monthly payments and save thousands over the life of the loan.

    See today's rates

    $4,683/mo

    Est. payment

    Explore your selling options

    Work with a Zillow partner agent

    Leverage their expertise and Zillow's premium Showcase listings to get your home seen by more buyers.

    Get started

    List with your own agent

    Get your home in front of millions of buyers by listing it on Zillow.

    Learn how to do it

    Sell it yourself

    Take full control of how buyers see your home on Zillow by listing For Sale by Owner (FSBO).

    List your home

    What's special

    Spacious great roomGreat room formatFour-bedroom parker planSplash parkLow care synthetic turfLarge swathes of windowsGorgeous finishes
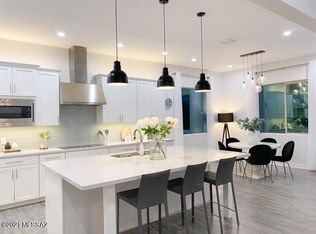
    Situated within the gated community of Summit South in Center Pointe at Rancho Vistoso, this highly sought after four-bedroom Parker Plan has been designed with expansive light-filled living spaces, exquisitely designed in a palette of sophisticated neutral colors and luxurious materials. Backing up to protected common areas to the East, with sweeping views of the Catalina Mountains beyond, the home feels wonderfully secluded and private. Inside, large swathes of windows have been employed throughout, inviting soft natural light into the living spaces. The heart of the home is the fabulous chef's kitchen, featured in a great room format, with gorgeous finishes and custom tailored lines that flow together in a sophisticated, yet user friendly open kitchen concept. Fashionable two-toned custom cabinetry is complemented by the striking granite countertops and textured subway style backsplash, adding a subtle dimension to the space, with the oversized center island, acting as a focal point in this kitchen of range and proportion. The breakfast dinette opens onto the spacious great room, designed for substantial scale and comfort, with walls of glass exposing the dramatic landscapes unfolding at every turn. The private owner's suite features a soothing spa-like bath with walk-in shower and is both voluminous and bright, offering top end fit and finish throughout. Enveloping the residence are a number of expansive outdoor living spaces, each of which have been thoughtfully positioned to procure the utmost enjoyment of the view corridors and tranquil surroundings. The covered veranda provides year round seating overlooking a gas fire pit, low care synthetic turf, and a fully equipped outdoor kitchen creating the perfect framework for enjoying the Arizona lifestyle. Nearby community parks include a 6,000 sq ft pool and splash park exclusively for Center Pointe residents, as well as a private clubhouse, trail systems and shaded ramadas.

    Zillow last checked:

    Listing updated:

    Listed by:

    McKenna St. Onge 520-638-8730,

    Gray St. Onge,

    Jameson Gray,

    Gray St. Onge

    Bought with:

    Dan Frizzell, BR008864000

    Tierra Antigua Realty

    Source: MLS of Southern Arizona,MLS#: 22400665MLS Logo

    Facts & features

    Interior

    Bedrooms & bathrooms
    • Bedrooms: 4
    • Bathrooms: 3
    • Full bathrooms: 2
    • 1/2 bathrooms: 1
    Heating
    • Natural Gas, Zoned
    Cooling
    • Zoned
    Appliances
    • Included: Dishwasher, Refrigerator, Gas Cooktop, Microwave, Water Softener
    • Laundry: Storage, Laundry Room, Washer, Dryer
    Features
    • Kitchen Island, Entrance Foyer, Walk-In Closet(s), High Ceilings
    • Flooring: Carpet, Ceramic Tile
    • Windows: Double Pane Windows, Plantation Shutters
    • Has fireplace: No
    • Fireplace features: Fire Pit, Patio
    Interior area
    • Total structure area: 2,625
    • Total interior livable area: 2,625 sqft

    Property

    Parking
    • Total spaces: 3
    • Parking features: Tandem
    • Attached garage spaces: 3
    Accessibility
    • Accessibility features: None
    Features
    • Levels: One
    • Stories: 1
    • Patio & porch: Covered, Patio
    • Exterior features: Built-in Barbecue, Courtyard
    • Spa features: None
    • Fencing: Wrought Iron
    • Has view: Yes
    • View description: Mountain(s), Sunrise
    Lot
    • Size: 9,147 sqft
    • Dimensions: 68' x 130' x 70' x 130'
    • Features: Sprinklers In Front, Subdivided, Borders Common Area
    Details
    • Parcel number: 219226620
    • Zoning: Oro Valley - PAD
    • Special conditions: None

    Construction

    Type & style
    • Home type: SingleFamily
    • Architectural style: Contemporary
    • Property subtype: Single Family Residence
    Materials
    • Frame - Stucco
    • Roof: Tile
    Condition
    • Year built: 2016

    Utilities & green energy

    • Sewer: Sewer Connected

    Community & neighborhood

    Security
    • Security features: Shutters, Smoke Detector(s), Carbon Monoxide Detector(s), Security Gate
    Community
    • Community features: Pool, Gated
    Location
    • Region: Oro Valley
    • Subdivision: Maracay At Vistoso Resub Block 2

    HOA & financial

    HOA
    • Has HOA: Yes
    • HOA fee: $161 monthly

    Other

    Other facts
    • Listing terms: Conventional,Cash
    • Road surface type: Paved

    Price history

    DateEventPrice
    2/12/2024Sold$765,000+5.5%$291/sqft
    Source: MLS of Southern Arizona #22400665 Report a problem
    1/30/2024Pending sale$725,000$276/sqft
    Source: MLS of Southern Arizona #22400665 Report a problem
    1/11/2024Contingent$725,000$276/sqft
    Source: MLS of Southern Arizona #22400665 Report a problem
    1/9/2024Listed for sale$725,000+53.1%$276/sqft
    Source: MLS of Southern Arizona #22400665 Report a problem
    7/14/2016Sold$473,649$180/sqft
    Source: Public Record Report a problem

    Public tax history

    YearProperty taxesTax assessment
    2025$5,633 +4%$54,934 -4.1%
    2024$5,416 +5.1%$57,292 +19.4%
    2023$5,151 -1%$47,985 +19.4%
    2022$5,203 -3.5%$40,179 +2%
    2021$5,390 +2.8%$39,377 +0.1%
    2020$5,243 $39,321 +4.4%
    2019$5,243 +4.1%$37,659 -9.8%
    2018$5,038 -17.8%$41,772 +422.3%
    2017$6,132 +581.2%$7,997
    2016$900 --

    Find assessor info on the county website

    Neighborhood: 85755

    Nearby schools

    GreatSchools rating
    Schools provided by the listing agent
    • Elementary: Painted Sky
    • Middle: Coronado K-8
    • High: Ironwood Ridge

    Source: MLS of Southern Arizona. This data may not be complete. We recommend contacting the local school district to confirm school assignments for this home.

    Get a cash offer in 3 minutes
    Find out how much your home could sell for in as little as 3 minutes with a no-obligation cash offer.
    Estimated market value
    $742,400
    Get a cash offer in 3 minutes
    Find out how much your home could sell for in as little as 3 minutes with a no-obligation cash offer.
    Estimated market value
    $742,400