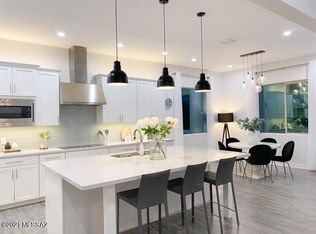
Welcome to this exceptional residence in the gated community of Center Pointe Vistoso, nestled in the heart of Oro Valley. Offering 3,194 sqft of thoughtfully designed living space, this stunning 4BD, 3.5BA home with a den and bonus room seamlessly blends elegance, comfort, and modern functionality. Step through the entry and immediately experience the remarkable finishes and open-concept floor plan that create a seamless flow throughout the home. Designer touches, upgraded fixtures, and quality craftsmanship are evident at every turn. The expansive layout leads you into a true chef's kitchen featuring state-of-the-art appliances, quartz countertops, upgraded cabinetry,butler's and a spacious walk-in pantry perfectly designed for both everyday living and entertaining. The oversized island offers generous prep space and additional seating, making it the natural gathering place for family and friends. The spacious great room is a true centerpiece, showcasing a full wall of custom built-ins that add both sophistication and practical storage. The seamless connection between the great room, kitchen, and dining area enhances the home's open and airy feel. The luxurious owner's suite is thoughtfully positioned within the split floor plan for maximum privacy. This serene retreat features a spa-inspired bath complete with dual vanities, quartz countertops, soaking tub, an oversized walk-in shower, and an impressive walk-in closet. It's the perfect escape at the end of the day. On the opposite wing of the home, you'll find three generously sized guest bedrooms and two full bathrooms, offering comfort and convenience for family or visitors. A versatile bonus area provides endless possibilities playroom, home gym, media room, or teen retreat while the dedicated den makes an ideal home office, study, or flex space. Retreat outdoors to your beautifully designed backyard featuring an extended paver patio and built-in BBQ perfect for year-round entertaining. Several mature citrus trees enhance the space, offering both charm and fresh seasonal fruit. Capture breathtaking sunrise and sunset views while enjoying Arizona's stunning desert skies. This home has been meticulously maintained and thoughtfully updated. A new HVAC system installed in 2026 includes a 10-year transferable warranty for added peace of mind. The exterior has been completely repainted, and numerous additional improvements have been completed (see detailed list under documents). Ideally located just a short walk from the community pool, spa, park, splash pad, and recreation center, this home offers not only luxury and privacy, but also convenient access to exceptional amenities.
Sold for $795,000
Zillow last checked:
Listing updated:
Bought with:
Bruce Baca, SA675866000
Coldwell Banker Realty
Source: MLS of Southern Arizona,MLS#: 22604912
Price history
| Date | Event | Price |
|---|---|---|
| 8/14/2026 | Sold | $795,000-0.5%$249/sqft |
Source:  MLS of Southern Arizona #22604912 Report a problem MLS of Southern Arizona #22604912 Report a problem | ||
| 8/4/2026 | Pending sale | $799,000$250/sqft |
Source: MLS of Southern Arizona #22604912 Report a problem | ||
| 7/23/2026 | Contingent | $799,000$250/sqft |
Source: MLS of Southern Arizona #22604912 Report a problem | ||
| 5/28/2026 | Price change | $799,000-6%$250/sqft |
Source: MLS of Southern Arizona #22604912 Report a problem | ||
| 4/17/2026 | Price change | $850,000-2.9%$266/sqft |
Source: MLS of Southern Arizona #22604912 Report a problem | ||
| 2/25/2026 | Listed for sale | $875,000+30.6%$274/sqft |
Source: MLS of Southern Arizona #22604912 Report a problem | ||
| 3/16/2021 | Sold | $669,900$210/sqft |
Source: MLS of Southern Arizona #22104068 Report a problem | ||
| 2/22/2021 | Pending sale | $669,900$210/sqft |
Source: MLS of Southern Arizona #22104068 Report a problem | ||
| 2/15/2021 | Contingent | $669,900$210/sqft |
Source: MLS of Southern Arizona #22104068 Report a problem | ||
| 2/15/2021 | Listed for sale | $669,900+43.5%$210/sqft |
Source: MLS of Southern Arizona #22104068 Report a problem | ||
| 9/9/2016 | Sold | $466,815$146/sqft |
Source: Public Record Report a problem | ||
Nearby homes
- $830,4004 bd4 ba3.1k sqft13220 N Fluffgrass Pl, Tucson, AZ 85755Off Market
- $688,800-- bd-- ba2.6k sqft13214 N Fluffgrass Pl, Oro Valley, AZ 85755Off Market
- $628,2004 bd3 ba2.6k sqft13214 N Fluffgrass Pl, Tucson, AZ 85755Off Market

- $781,2004 bd4 ba3.3k sqft13218 N Amberwing Pl, Tucson, AZ 85755Off Market

Get a cash offer in 3 minutes
Find out how much your home could sell for in as little as 3 minutes with a no-obligation cash offer.
Estimated market value
$794,900
