Luxury Boone Home, Nestled within the tranquility of a cul-de-sac, this magnificent residence offers a rare blend of elegance and comfort. From its brick front facade to its expansive driveway, porch and deck, every detail of this home exudes quality craftsmanship and thoughtful design. This charming brick front, 4242 sq ft, 6 Bedroom, 4.1 Bath, 3 car Garage. There are hardwood floors, decorative molding and 9ft+ ceilings throughout the first level which features a two story Foyer, an inviting Living Room, a formal Dining Room with a tray ceiling, a gourmet Kitchen with granite countertops, huge pantry and breakfast area open to a spacious Family Room double sided gas fireplace, and an extraordinary light filled home Office. A Half Bath and Laundry/Mud Room complete the first level. First floor also has in ceiling speakers and additional speakes on the deck.The second level boasts a gracious Loft area with hardwood floors and hallway, 4 sizeable Bedrooms, including grand Primary Bedroom with a large sunken separate sitting area, 2 walk in closets, and a Primary Bath with tile flooring, a double vanity, jetted tub, and separate shower. 2 additional Full Baths complete the second level. There is also a third level that has 2 Bedroom/Flex Space, Full Bath, and also has unfinished storage that is ideal for storage. The pleasing exterior features a full covered front porch, an expansive deck, irrigation in the front and rear of the home, and partly fenced in rear yard. The thoughtfully designed and lovingly manicured landscaping creates a tranquil botanical oasis. The Grove neighborhood offers a clubhouse, swimming pool, catch and release pond, playgrounds and trails which are all included in the HOA. Close by you will find a wide array of restaurants and shopping as well as easy access to 288 & 76.
Sold for $789,900
$789,900
13206 Railey Hill Dr, Midlothian, VA 23114
6beds
4,242sqft
Single Family Residence
Built in 2004
0.51 Acres Lot
$862,500 Zestimate®
$186/sqft
$4,080 Estimated rent
Home value
$862,500
$819,000 - $906,000
$4,080/mo
Zestimate® history
Owner options
List your home for rent
$4,080/mo
Rent Zestimate®
Find your next renter with Zillow Rental Manager. Plus, with online applications, you can quickly screen prospective tenants – for free.
$4,080/mo
Rent Zestimate®
Refinance and save
$5,535/mo
Est. payment
Refinancing to a lower rate could help reduce your monthly payments and save thousands over the life of the loan.
$5,535/mo
Est. payment
Explore your selling options
Work with a Zillow partner agent
Leverage their expertise and Zillow's premium Showcase listings to get your home seen by more buyers.
Get startedList with your own agent
Get your home in front of millions of buyers by listing it on Zillow.
Learn how to do itSell it yourself
Take full control of how buyers see your home on Zillow by listing For Sale by Owner (FSBO).
List your homeWhat's special
Brick front facadeExpansive driveway
Zillow last checked:
Listing updated:
Listed by:
Aekta Chawla 804-647-1175,
Zriliant
Bought with:
Mike Boone, 0225199873
Boone Residential LLC
Source: CVRMLS,MLS#: 2408672 Originating MLS: Central Virginia Regional MLS
Originating MLS: Central Virginia Regional MLSFacts & features
Interior
Bedrooms & bathrooms
- Bedrooms: 6
- Bathrooms: 5
- Full bathrooms: 4
- 1/2 bathrooms: 1
Primary bedroom
- Description: Carpet, Sitting area
- Level: Second
- Dimensions: 0 x 0
Bedroom 2
- Description: Carpet
- Level: Second
- Dimensions: 0 x 0
Bedroom 3
- Description: Carpet
- Level: Second
- Dimensions: 0 x 0
Bedroom 4
- Description: Carpet, Jack & Jill Bathroom
- Level: Second
- Dimensions: 0 x 0
Bedroom 5
- Description: Carpet, Full bath
- Level: Third
- Dimensions: 0 x 0
Dining room
- Description: Wood floors,crown molding,Tray Ceiling
- Level: First
- Dimensions: 0 x 0
Family room
- Description: Wood floors, Dual fire place
- Level: First
- Dimensions: 0 x 0
Foyer
- Description: 2 storey, Wood floors
- Level: First
- Dimensions: 0 x 0
Other
- Description: Tub & Shower
- Level: Second
Other
- Description: Shower
- Level: Third
Half bath
- Level: First
Kitchen
- Description: Stainless Steel Appliances, granite countertops
- Level: First
- Dimensions: 0 x 0
Laundry
- Level: First
- Dimensions: 0 x 0
Living room
- Description: Wood floors
- Level: First
- Dimensions: 0 x 0
Office
- Description: Wood floors, Crown Molding
- Level: First
- Dimensions: 0 x 0
Recreation
- Description: Carpet
- Level: Third
- Dimensions: 0 x 0
Heating
- Electric, Heat Pump, Natural Gas, Zoned
Cooling
- Zoned
Appliances
- Included: Cooktop, Double Oven, Dryer, Dishwasher, Gas Cooking, Disposal, Gas Water Heater, Microwave, Range, Refrigerator
Features
- Tray Ceiling(s), Separate/Formal Dining Room, Double Vanity, Fireplace, Granite Counters, High Ceilings, High Speed Internet, Jetted Tub, Kitchen Island, Loft, Pantry, Recessed Lighting, Wired for Data, Walk-In Closet(s)
- Flooring: Bamboo, Carpet, Ceramic Tile, Wood
- Doors: Storm Door(s)
- Has basement: No
- Attic: Finished
- Number of fireplaces: 1
- Fireplace features: Gas
Interior area
- Total interior livable area: 4,242 sqft
- Finished area above ground: 4,242
Property
Parking
- Total spaces: 3
- Parking features: Attached, Driveway, Garage, Paved
- Attached garage spaces: 3
- Has uncovered spaces: Yes
Features
- Levels: Three Or More
- Stories: 3
- Patio & porch: Front Porch, Deck, Porch
- Exterior features: Deck, Sprinkler/Irrigation, Porch, Paved Driveway
- Pool features: None, Community
- Has spa: Yes
- Fencing: Partial
- On waterfront: Yes
Lot
- Size: 0.51 Acres
- Features: Dead End, Landscaped, Cul-De-Sac
Details
- Parcel number: 730703484800000
Construction
Type & style
- Home type: SingleFamily
- Architectural style: Transitional
- Property subtype: Single Family Residence
- Attached to another structure: Yes
Materials
- Brick, Drywall, Frame, HardiPlank Type
- Roof: Composition,Shingle
Condition
- Resale
- New construction: No
- Year built: 2004
Utilities & green energy
- Sewer: Public Sewer
- Water: Public
Community & HOA
Community
- Features: Common Grounds/Area, Clubhouse, Home Owners Association, Lake, Pond, Pool, Trails/Paths
- Subdivision: The Grove
HOA
- Has HOA: Yes
- HOA fee: $525 annually
Location
- Region: Midlothian
Financial & listing details
- Price per square foot: $186/sqft
- Tax assessed value: $641,500
- Annual tax amount: $5,838
- Date on market: 4/25/2024
- Ownership: Individuals
- Ownership type: Sole Proprietor
Price history
| Date | Event | Price |
|---|---|---|
| 6/5/2024 | Sold | $789,900$186/sqft |
Source:  CVRMLS #2408672 Report a problem CVRMLS #2408672 Report a problem | ||
| 5/4/2024 | Pending sale | $789,900$186/sqft |
Source: CVRMLS #2408672 Report a problem | ||
| 4/23/2024 | Listed for sale | $789,900$186/sqft |
Source: CVRMLS #2408672 Report a problem | ||
Public tax history
| Year | Property taxes | Tax assessment |
|---|---|---|
| 2025 | $6,065 +2.7% | $681,500 +3.8% |
| 2024 | $5,909 +1.2% | $656,500 +2.3% |
| 2023 | $5,838 +4.3% | $641,500 +5.4% |
| 2022 | $5,598 +16% | $608,500 +19.8% |
| 2021 | $4,826 | $508,000 |
| 2020 | $4,826 | $508,000 |
| 2019 | $4,826 +4.4% | $508,000 +4.9% |
| 2018 | $4,624 +0.7% | $484,100 +1.5% |
| 2017 | $4,590 | $476,800 |
| 2016 | $4,590 +0.3% | $476,800 +0.6% |
| 2015 | $4,576 +1.1% | $474,100 +1.2% |
| 2014 | $4,525 | $468,700 +4.5% |
| 2013 | -- | $448,700 +1.9% |
| 2012 | -- | $440,500 -0.4% |
| 2011 | -- | $442,100 -7.3% |
| 2010 | -- | $476,700 -8.7% |
| 2009 | -- | $521,900 -5% |
| 2008 | -- | $549,200 +8.7% |
| 2007 | -- | $505,100 +13.6% |
| 2005 | -- | $444,500 +666.4% |
| 2004 | -- | $58,000 |
| 2003 | -- | -- |
Find assessor info on the county website
Neighborhood: 23114
Nearby homes
- $750,0006 bd5 ba3.8k sqft13212 Railey Hill Dr, Midlothian, VA 23114Sold

- $--0.45 acres13201 Grove Hill Rd, Midlothian, VA 23114Off Market
- $747,6005 bd4 ba3.6k sqft13200 Railey Hill Dr, Midlothian, VA 23114Off Market
- $846,0005 bd5 ba4.4k sqft13218 Railey Hill Dr, Midlothian, VA 23114Off Market
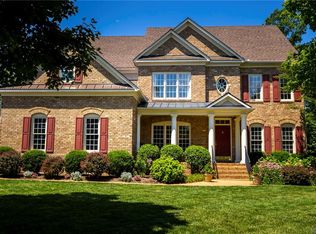
- $361,9003 bd3 ba1.5k sqft626 Scotter Hills Pl, Midlothian, VA 23114Off Market
- $392,0003 bd2 ba1.7k sqft630 Scotter Hills Pl, Midlothian, VA 23114Off Market
- $386,8003 bd3 ba1.7k sqft630 Scotter Hills Pl #630, Midlothian, VA 23114Off Market
- $381,9003 bd2 ba1.7k sqft622 Scotter Hills Pl, Midlothian, VA 23114Off Market
Nearby schools
GreatSchools rating
- 10/10J B Watkins Elementary SchoolGrades: PK-5Distance: 0.4 mi
- 9/10Midlothian Middle SchoolGrades: 6-8Distance: 0.7 mi
- 8/10Midlothian High SchoolGrades: 9-12Distance: 0.9 mi
Schools provided by the listing agent
- Elementary: Watkins
- Middle: Midlothian
- High: Midlothian
Source: CVRMLS. This data may not be complete. We recommend contacting the local school district to confirm school assignments for this home.
Get a cash offer in 3 minutes
Find out how much your home could sell for in as little as 3 minutes with a no-obligation cash offer.
Estimated market value
$862,500
Get a cash offer in 3 minutes
Find out how much your home could sell for in as little as 3 minutes with a no-obligation cash offer.
Estimated market value
$862,500
- Virginia
- Chesterfield County
- Midlothian
- 23114
- 13206 Railey Hill Dr
