Welcome to The Grove, a thoughtfully designed neighborhood spanning 300 acres of gently rolling terrain in the heart of Midlothian. Just minutes from the YMCA, top-rated schools, and the charming Village of Midlothian, this vibrant community offers the perfect blend of location and lifestyle.Enjoy resort-style amenities right outside your door, including scenic walking trails, multiple playgrounds, a welcoming clubhouse, a catch-and-release pond, and a community pool exclusively for residents. Tucked away on a peaceful cul-de-sac in the desirable Kingham section of The Grove, this stunning 6-bedroom, 4.5-bath transitional home, built by Boone Homes in 2004, is ideal for families seeking space, function, and elegance. The classic brick and Hardiplank exterior is complemented by a fenced rear yard, irrigation system, paved driveway, and a two-car side-load garage. Enjoy outdoor entertaining on the rear deck and aggregate patio.Inside, refined details like hardwood floors, custom moldings, and a dramatic two-story foyer create a warm welcome. The main level features formal living spaces, a bright eat-in kitchen that flows seamlessly into the family room with a dual sided fireplace shared with the home office .Upstairs, retreat to a spacious primary suite complete with a sitting area, large walk-in closets, and a luxurious en-suite bath. The second floor also offers a convenient laundry room, a recreation room, and three additional bedrooms with two full baths. On the third floor, you’ll find even more flexible living space with two bedrooms, a full bath, and walk-in storage. This exceptional home offers space, style, and community — the perfect combination for modern family living.Come home to The Grove. Life is better here.
Sold for $750,000
$750,000
13212 Railey Hill Dr, Midlothian, VA 23114
6beds
3,878sqft
Single Family Residence
Built in 2004
0.29 Acres Lot
$785,800 Zestimate®
$193/sqft
$3,898 Estimated rent
Home value
$785,800
$731,000 - $841,000
$3,898/mo
Zestimate® history
Owner options
List your home for rent
$3,898/mo
Rent Zestimate®
Find your next renter with Zillow Rental Manager. Plus, with online applications, you can quickly screen prospective tenants – for free.
$3,898/mo
Rent Zestimate®
Refinance and save
$4,999/mo
Est. payment
Refinancing to a lower rate could help reduce your monthly payments and save thousands over the life of the loan.
$4,999/mo
Est. payment
Explore your selling options
Work with a Zillow partner agent
Leverage their expertise and Zillow's premium Showcase listings to get your home seen by more buyers.
Get startedList with your own agent
Get your home in front of millions of buyers by listing it on Zillow.
Learn how to do itSell it yourself
Take full control of how buyers see your home on Zillow by listing For Sale by Owner (FSBO).
List your homeWhat's special
Zillow last checked:
Listing updated:
Listed by:
Holly Shaheen info@srmfre.com,
Shaheen Ruth Martin & Fonville
Bought with:
Laura Peery, 0225215372
The Steele Group
Elizabeth Smalley, 0225259738
The Steele Group
Source: CVRMLS,MLS#: 2514331 Originating MLS: Central Virginia Regional MLS
Originating MLS: Central Virginia Regional MLSFacts & features
Interior
Bedrooms & bathrooms
- Bedrooms: 6
- Bathrooms: 5
- Full bathrooms: 4
- 1/2 bathrooms: 1
Primary bedroom
- Description: carpeted, walk in closets, private bath
- Level: Second
- Dimensions: 17.4 x 24.3
Bedroom 2
- Description: carpeted, closet
- Level: Second
- Dimensions: 11.5 x 14.2
Bedroom 3
- Description: carpeted, closet, front of house, jack/ Jill bath
- Level: Second
- Dimensions: 12.1 x 14.3
Bedroom 4
- Description: carpeted, closet, rear of house, jack/ Jill bath
- Level: Second
- Dimensions: 12.1 x 11.3
Bedroom 5
- Description: carpet, closet
- Level: Third
- Dimensions: 17.6 x 15.6
Additional room
- Description: carpet, closet
- Level: Third
- Dimensions: 15.8 x 15.4
Dining room
- Description: wood floors, moldings
- Level: First
- Dimensions: 11.5 x 14.2
Family room
- Description: wood floors, Gas fireplace, bay window
- Level: First
- Dimensions: 16.3 x 15.8
Foyer
- Description: Wood floors, moldings, two story
- Level: First
- Dimensions: 12.2 x 5.9
Other
- Description: Tub & Shower
- Level: Second
Other
- Description: Shower
- Level: Third
Half bath
- Level: First
Kitchen
- Description: wood floors, granite counters, island
- Level: First
- Dimensions: 8.7 x 12.6
Laundry
- Description: washer/dryer hookups, vinyl floors, shelving
- Level: Second
- Dimensions: 0 x 0
Living room
- Description: wood floors, moldings
- Level: First
- Dimensions: 12.1 x 11.8
Office
- Description: Wood floors, Gas fireplace, moldings
- Level: First
- Dimensions: 10.9 x 13.8
Recreation
- Description: carpeted, recessed lights, moldings
- Level: Second
- Dimensions: 17.8 x 19.6
Sitting room
- Description: Wood floors, open to family room
- Level: First
- Dimensions: 11.6 x 13.5
Heating
- Electric, Forced Air, Heat Pump, Natural Gas, Zoned
Cooling
- Central Air, Heat Pump, Zoned
Appliances
- Included: Dishwasher, Electric Cooking, Gas Water Heater, Microwave, Refrigerator, Tankless Water Heater
- Laundry: Washer Hookup
Features
- Bookcases, Built-in Features, Separate/Formal Dining Room, Eat-in Kitchen, Granite Counters, Jetted Tub, Kitchen Island, Walk-In Closet(s)
- Flooring: Carpet, Tile, Vinyl, Wood
- Basement: Crawl Space
- Attic: Walk-In
- Number of fireplaces: 1
- Fireplace features: Gas
Interior area
- Total interior livable area: 3,878 sqft
- Finished area above ground: 3,878
- Finished area below ground: 0
Property
Parking
- Total spaces: 2
- Parking features: Attached, Driveway, Garage, Garage Door Opener, Paved
- Attached garage spaces: 2
- Has uncovered spaces: Yes
Features
- Levels: Two and One Half
- Stories: 2.5
- Patio & porch: Rear Porch, Deck
- Exterior features: Paved Driveway
- Pool features: None, Community
- Has spa: Yes
- Fencing: Back Yard,Fenced
Lot
- Size: 0.29 Acres
- Features: Cul-De-Sac
Details
- Parcel number: 730703463700000
- Zoning description: R12
Construction
Type & style
- Home type: SingleFamily
- Architectural style: Transitional
- Property subtype: Single Family Residence
Materials
- Brick, Block, Drywall, HardiPlank Type
- Roof: Composition
Condition
- Resale
- New construction: No
- Year built: 2004
Utilities & green energy
- Sewer: Public Sewer
- Water: Public
Community & HOA
Community
- Features: Common Grounds/Area, Clubhouse, Home Owners Association, Playground, Pool
- Subdivision: Kingham at the Grove
HOA
- Has HOA: Yes
- Services included: Common Areas, Pool(s)
- HOA fee: $525 annually
Location
- Region: Midlothian
Financial & listing details
- Price per square foot: $193/sqft
- Tax assessed value: $575,300
- Annual tax amount: $5,177
- Date on market: 1/19/2026
- Ownership: Individuals
- Ownership type: Sole Proprietor
Price history
| Date | Event | Price |
|---|---|---|
| 7/11/2025 | Sold | $750,000-3.2%$193/sqft |
Source:  CVRMLS #2514331 Report a problem CVRMLS #2514331 Report a problem | ||
| 6/17/2025 | Pending sale | $775,000$200/sqft |
Source: CVRMLS #2514331 Report a problem | ||
| 6/8/2025 | Listed for sale | $775,000+50.5%$200/sqft |
Source: CVRMLS #2514331 Report a problem | ||
| 4/29/2009 | Listing removed | $515,000$133/sqft |
Source: Listhub #2838783 Report a problem | ||
| 3/18/2009 | Price change | $515,000-3.7%$133/sqft |
Source: Listhub #2838783 Report a problem | ||
| 12/11/2008 | Listed for sale | $535,000+32.9%$138/sqft |
Source: Listhub #2838783 Report a problem | ||
| 6/18/2004 | Sold | $402,500+0%$104/sqft |
Source: Agent Provided Report a problem | ||
| 6/18/1904 | Sold | $402,455$104/sqft |
Source: Agent Provided Report a problem | ||
Public tax history
| Year | Property taxes | Tax assessment |
|---|---|---|
| 2025 | $5,381 +3.9% | $604,600 +5.1% |
| 2024 | $5,178 +1% | $575,300 +2.1% |
| 2023 | $5,129 +3.9% | $563,600 +5.1% |
| 2022 | $4,934 +12.5% | $536,300 +16.2% |
| 2021 | $4,384 | $461,500 |
| 2020 | $4,384 | $461,500 |
| 2019 | $4,384 +4.3% | $461,500 +4.9% |
| 2018 | $4,204 +0.4% | $439,900 +1.5% |
| 2017 | $4,188 | $433,600 |
| 2016 | $4,188 +0.6% | $433,600 +0.6% |
| 2015 | $4,165 +1.2% | $431,200 +1.2% |
| 2014 | $4,116 | $426,100 +4.4% |
| 2013 | -- | $408,200 +9% |
| 2012 | -- | $374,400 -0.4% |
| 2011 | -- | $375,800 -7.1% |
| 2010 | -- | $404,700 -8.9% |
| 2009 | -- | $444,100 -4.8% |
| 2008 | -- | $466,300 +8.9% |
| 2007 | -- | $428,100 +15.5% |
| 2005 | -- | $370,600 +539% |
| 2004 | -- | $58,000 |
| 2003 | -- | -- |
Find assessor info on the county website
Neighborhood: 23114
Nearby homes
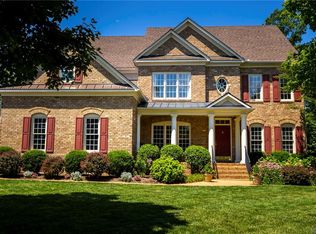
- $854,1005 bd5 ba4.4k sqft13218 Railey Hill Dr, Midlothian, VA 23114Off Market
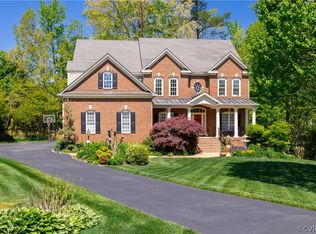
- $789,9006 bd5 ba4.2k sqft13206 Railey Hill Dr, Midlothian, VA 23114Sold
- $774,8004 bd3 ba3.6k sqft13224 Railey Hill Dr, Midlothian, VA 23114Off Market

- $--0.453 Acres13201 Grove Hill Rd, Midlothian, VA 23114Off Market
- $754,9005 bd4 ba3.6k sqft13200 Railey Hill Dr, Midlothian, VA 23114Off Market
- $860,3005 bd4 ba4.1k sqft13219 Railey Hill Dr, Midlothian, VA 23114Off Market
- $760,0006 bd5 ba4.1k sqft13300 Railey Hill Dr, Midlothian, VA 23114Sold
- $816,3005 bd4 ba4.1k sqft13207 Railey Hill Dr, Midlothian, VA 23114Off Market
Nearby schools
GreatSchools rating
- 10/10J B Watkins Elementary SchoolGrades: PK-5Distance: 0.4 mi
- 9/10Midlothian Middle SchoolGrades: 6-8Distance: 0.7 mi
- 8/10Midlothian High SchoolGrades: 9-12Distance: 0.9 mi
Schools provided by the listing agent
- Elementary: Watkins
- Middle: Midlothian
- High: Midlothian
Source: CVRMLS. This data may not be complete. We recommend contacting the local school district to confirm school assignments for this home.
Get a cash offer in 3 minutes
Find out how much your home could sell for in as little as 3 minutes with a no-obligation cash offer.
Estimated market value
$785,800
Get a cash offer in 3 minutes
Find out how much your home could sell for in as little as 3 minutes with a no-obligation cash offer.
Estimated market value
$785,800
- Virginia
- Chesterfield County
- Midlothian
- 23114
- 13212 Railey Hill Dr
Nearby cities
Nearby zip codes
Other Midlothian Topics
