Your dream home awaits! Prepare to be impressed by this captivating brick front Colonial on a quiet cul de sac in desirable Meadow Hall. The gracious curb appeal with lush landscaping and a slate walkway to the front door are hints of the impeccable and meticulously kept home that awaits. No detail has been overlooked in this home that has been smartly designed for both elegance and practicality. Enter through the foyer with extensive millwork and an impressive staircase, flanked by an elegant living room to the left and a convenient library with built-ins on the right. The custom kitchen is a cook's dream with pull out cabinets, custom storage bins and pantry. It is perfect for everyday or entertaining with sliding doors to the inviting screened porch with custom cove lighting, or opt for grilling on the massive deck with under rail lighting then retreat to the great room with cozy brick fireplace and vaulted ceilings. Special holidays will be enjoyed in the dining room overlooking the fenced and landscaped backyard. The upper level features hardwoods throughout and a luxurious primary suite with spa bath and walk-in closet with custom cabinets including a special closet for shoes! The three additional bedrooms are spacious, have ample closets and share a renovated hall bath. The lower level is an ideal spot for game night or as a teen hang out space. Recently updated with on trend design featuring wood accent walls, a wet bar with high end granite countertops, seating island, and a full bath, this flex space is ideal as a rec room or suite for visiting guests. Not to be missed is the garage with "Gladiator" storage, custom flooring, bench and cabinets. This home impresses throughout with over $150,000 in upgrades, "smart" technology and so many thoughtful features. Freshly painted, it is move-in ready! The Meadow Hall neighbor is friendly, welcoming and upscale and is an excellent location with close proximity to the Silver Line Monroe Station, Dulles Airport, the 267 Toll Road, Fairfax County Parkway, and Highway 28. Shopping and restaurants are plentiful with Reston Town Center and the Clock Tower Center minutes away. Nature lovers will enjoy nearby Frying Pan Park. Excellent Fairfax County Schools, or private school options such as Nysmith.
Sold for $1,075,000
Street View
$1,075,000
13206 Topsfield Ct, Herndon, VA 20171
4beds
3,532sqft
Single Family Residence
Built in 1988
9,241 Square Feet Lot
$1,093,300 Zestimate®
$304/sqft
$4,633 Estimated rent
Home value
$1,093,300
$1.03M - $1.17M
$4,633/mo
Zestimate® history
Owner options
List your home for rent
$4,633/mo
Rent Zestimate®
Find your next renter with Zillow Rental Manager. Plus, with online applications, you can quickly screen prospective tenants – for free.
$4,633/mo
Rent Zestimate®
Refinance and save
$6,749/mo
Est. payment
Refinancing to a lower rate could help reduce your monthly payments and save thousands over the life of the loan.
$6,749/mo
Est. payment
Explore your selling options
Work with a Zillow partner agent
Leverage their expertise and Zillow's premium Showcase listings to get your home seen by more buyers.
Get startedList with your own agent
Get your home in front of millions of buyers by listing it on Zillow.
Learn how to do itSell it yourself
Take full control of how buyers see your home on Zillow by listing For Sale by Owner (FSBO).
List your homeWhat's special
Cozy brick fireplaceCaptivating brick front colonialLush landscapingConvenient library with built-insGracious curb appealRenovated hall bathQuiet cul de sac
Zillow last checked:
Listing updated:
Listed by:
Joan Reimann 703-505-5626,
Corcoran McEnearney
Bought with:
Jennifer Toothman, 0225207401
Long & Foster Real Estate, Inc.
Source: Bright MLS,MLS#: VAFX2231494
Facts & features
Interior
Bedrooms & bathrooms
- Bedrooms: 4
- Bathrooms: 4
- Full bathrooms: 3
- 1/2 bathrooms: 1
- Main level bathrooms: 1
Basement
- Area: 1200
Heating
- Heat Pump, Natural Gas
Cooling
- Central Air, Electric
Appliances
- Included: Gas Water Heater
Features
- Basement: Connecting Stairway,Full,Finished,Interior Entry
- Number of fireplaces: 1
Interior area
- Total structure area: 3,632
- Total interior livable area: 3,532 sqft
- Finished area above ground: 2,432
- Finished area below ground: 1,100
Property
Parking
- Total spaces: 4
- Parking features: Garage Faces Front, Garage Door Opener, Inside Entrance, Asphalt, Attached, Driveway
- Attached garage spaces: 2
- Uncovered spaces: 2
Accessibility
- Accessibility features: None
Features
- Levels: Three
- Stories: 3
- Pool features: None
- Has view: Yes
- View description: Garden
Lot
- Size: 9,241 Square Feet
- Features: Landscaped
Details
- Additional structures: Above Grade, Below Grade
- Parcel number: 0251 12 0040
- Zoning: 131
- Special conditions: Standard
Construction
Type & style
- Home type: SingleFamily
- Architectural style: Colonial
- Property subtype: Single Family Residence
Materials
- Brick
- Foundation: Block
Condition
- Excellent
- New construction: No
- Year built: 1988
Utilities & green energy
- Sewer: Public Sewer
- Water: Public
Community & HOA
Community
- Subdivision: Meadow Hall
HOA
- Has HOA: Yes
- HOA fee: $52 monthly
- HOA name: MEADOW HALL
Location
- Region: Herndon
Financial & listing details
- Price per square foot: $304/sqft
- Tax assessed value: $913,840
- Annual tax amount: $10,587
- Date on market: 4/3/2025
- Listing agreement: Exclusive Agency
- Ownership: Fee Simple
Price history
| Date | Event | Price |
|---|---|---|
| 6/2/2025 | Sold | $1,075,000-2.3%$304/sqft |
Source:  Bright MLS #VAFX2231494 Report a problem Bright MLS #VAFX2231494 Report a problem | ||
| 5/6/2025 | Contingent | $1,100,000$311/sqft |
Source: Bright MLS #VAFX2231494 Report a problem | ||
| 4/12/2025 | Listed for sale | $1,100,000$311/sqft |
Source: Bright MLS #VAFX2231494 Report a problem | ||
| 4/8/2025 | Contingent | $1,100,000$311/sqft |
Source: Bright MLS #VAFX2231494 Report a problem | ||
| 4/3/2025 | Listed for sale | $1,100,000+77.1%$311/sqft |
Source: Bright MLS #VAFX2231494 Report a problem | ||
| 4/16/2010 | Sold | $621,000+0.2%$176/sqft |
Source: Public Record Report a problem | ||
| 3/18/2010 | Price change | $620,000+3.3%$176/sqft |
Source: Weichert Realtors #FX7278900 Report a problem | ||
| 3/15/2010 | Listed for sale | $600,000$170/sqft |
Source: Weichert Realtors #FX7278900 Report a problem | ||
Public tax history
| Year | Property taxes | Tax assessment |
|---|---|---|
| 2025 | $10,564 +12% | $913,840 +12.2% |
| 2024 | $9,435 +1.9% | $814,430 -0.7% |
| 2023 | $9,258 +6.3% | $820,350 +7.7% |
| 2022 | $8,710 | $761,710 +15% |
| 2021 | -- | $662,340 |
| 2020 | $7,839 +2.5% | $662,340 +2.5% |
| 2019 | $7,647 +1.2% | $646,100 +1.2% |
| 2018 | $7,556 +6.7% | $638,430 +4.7% |
| 2017 | $7,080 -4.3% | $609,780 -4.5% |
| 2016 | $7,400 +5.8% | $638,770 +1.9% |
| 2015 | $6,996 +5.7% | $626,860 +5.5% |
| 2014 | $6,619 | $594,400 +6.4% |
| 2013 | -- | $558,460 +4.4% |
| 2012 | -- | $535,060 +2.5% |
| 2011 | -- | $522,240 -3.8% |
| 2010 | -- | $542,810 -3.2% |
| 2009 | -- | $560,850 -7.3% |
| 2008 | -- | $604,840 -4.1% |
| 2007 | -- | $630,730 +47.7% |
| 2003 | -- | $426,965 +10.2% |
| 2002 | -- | $387,410 +14% |
| 2001 | -- | $339,835 |
Find assessor info on the county website
Neighborhood: 20171
Nearby homes
- $1,123,6005 bd4 ba3.8k sqft13200 Topsfield Ct, Herndon, VA 20171Off Market
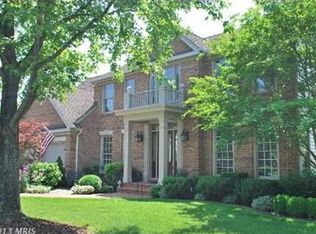
- $1,028,6004 bd4 ba3.5k sqft13210 Topsfield Ct, Herndon, VA 20171Off Market
- $1,015,0004 bd4 ba3.4k sqft2657 Meadow Hall Dr, Herndon, VA 20171Off Market
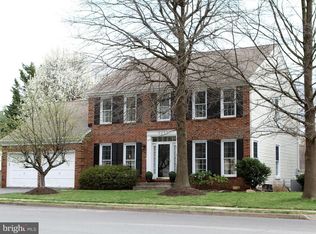
- $992,4004 bd3 ba2.4k sqft13205 Topsfield Ct, Herndon, VA 20171Off Market
- $1,016,3004 bd4 ba2.6k sqft13203 Topsfield Ct, Herndon, VA 20171Off Market
- $1,026,0004 bd3 ba2.4k sqft13207 Topsfield Ct, Herndon, VA 20171Off Market
- $1,044,7004 bd4 ba3.4k sqft13214 Topsfield Ct, Herndon, VA 20171Off Market
- $1,087,0005 bd4 ba2.8k sqft2659 Meadow Hall Dr, Herndon, VA 20171Off Market
Nearby schools
GreatSchools rating
- 9/10Floris Elementary SchoolGrades: PK-6Distance: 0.7 mi
- 9/10Carson Middle SchoolGrades: 7-8Distance: 1 mi
- 4/10South Lakes High SchoolGrades: 9-12Distance: 3.3 mi
Schools provided by the listing agent
- Elementary: Floris
- Middle: Carson
- High: South Lakes
- District: Fairfax County Public Schools
Source: Bright MLS. This data may not be complete. We recommend contacting the local school district to confirm school assignments for this home.
Get a cash offer in 3 minutes
Find out how much your home could sell for in as little as 3 minutes with a no-obligation cash offer.
Estimated market value
$1,093,300
Get a cash offer in 3 minutes
Find out how much your home could sell for in as little as 3 minutes with a no-obligation cash offer.
Estimated market value
$1,093,300
- Virginia
- Fairfax County
- Herndon
- 20171
- 13206 Topsfield Ct
Nearby cities
Nearby neighborhoods
Nearby zip codes
Other Herndon Topics
