Skip main navigation
Off market
  • $1,073,200

    2659 Meadow Hall Dr, Herndon, VA 20171

    5beds
    2,812sqft
    Detached
    Built in 1987
    8,712 Square Feet Lot
    $1,073,200 Zestimate®
    $382/sqft
    $4,238 Estimated rent

    Home value

    $1,073,200

    $1.02M - $1.13M

    $4,238/mo

    Zestimate® history
    Loading
    Loading...

    Owner options

    List your home for rent

    $4,238/mo

    Rent Zestimate®

    Find your next renter with Zillow Rental Manager. Plus, with online applications, you can quickly screen prospective tenants – for free.

    Learn more

    $4,238/mo

    Rent Zestimate®

    Refinance and save

    $6,778/mo

    Est. payment

    Refinancing to a lower rate could help reduce your monthly payments and save thousands over the life of the loan.

    See today's rates

    $6,778/mo

    Est. payment

    Explore your selling options

    Work with a Zillow partner agent

    Leverage their expertise and Zillow's premium Showcase listings to get your home seen by more buyers.

    Get started

    List with your own agent

    Get your home in front of millions of buyers by listing it on Zillow.

    Learn how to do it

    Sell it yourself

    Take full control of how buyers see your home on Zillow by listing For Sale by Owner (FSBO).

    List your home

    What's special

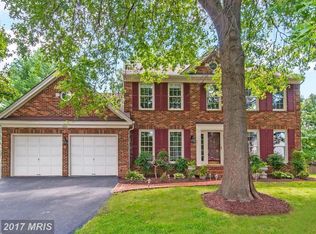
    Gorgeous Brick Front Colonial with Stone Slate Walkway and Stoop sited on Beautiful Lot with Spacious Fenced Back Yard, Mature Trees and Landscaping in Sought After Meadow Hall. This Pristine Home has been Meticulously Maintained by Original Homeowners. Soaring Two Story Foyer with Hardwood Floors and French Doors that Lead to Library with Hardwood Flooring. Dining Room with Hardwood Floors and Box Bay Window Overlook the Back Yard. Spacious Gourmet Kitchen with Granite Countertops, Tile Backsplash, Stainless Steel Appliances, Pantry, Desk Area and Recessed Lighting. Large Breakfast Area with Box Bay Window Overlook the Family Room with 3 Large Skylights, Built-Ins, Wood Burning Brick Fireplace and French Doors Leading to Fantastic Screened in Porch. Beautifully Updated Staircase with Upgraded Treds, Risers and Balusters Lead to Upper Level with Mirage Engineered Wood Floors throughout Entire Second Floor. Double Doors Lead to Master Suite with Cathedral Ceiling and Luxury Master Bath. Fabulous Natural Stone Steam Shower with Seat and Frameless Door Features Kohler Digital Thermostatic Valve Control for Dual Shower Heads and Four Body Spray Tiles with Programmable Sequences of Water Output and Massage Therapy in the Steam Shower! Programmable Heated Floor. Tiled Mirrors and Kovacs Lighting Complete the Upscale Vanity and Sinks with Goose Neck Faucets and Joystick Controllers. Luxury Bath designed and Renovated by Case Design. Freshly Painted Bedrooms and Renovated Hall Bath. Finished Lower Level with Recreation Room with a Wall of Closets, Game Room, Half Bath and Huge Storage Room. New Thermal Pane Windows 2017, Roof 20Replaced Garage Door Openers. Two Blocks to Back Entrance of 130 Acre Frying Pan Park with Trails, Creek, Waterfall, Playground, Carousel and Farm. Near Wiehle-Reston E Silver Line and Very Close to Future Herndon-Monroe Silver Line Metro! Nearby Shopping and Restaurants. Woodland Park Crossing (Harris Teeter), Fair Oaks Mall, Fair Lakes Shopping, Fox Mill Center and Fox Mill Park and Ride, Herndon Monroe Park and Ride.

    This property is off market, which means it's not currently listed for sale or rent on Zillow. This may be different from what's available on other websites or public sources.

    Facts & features

    Interior

    Bedrooms & bathrooms
    • Bedrooms: 5
    • Bathrooms: 4
    • Full bathrooms: 2
    • 1/2 bathrooms: 2
    Heating
    • Heat pump, Electric
    Cooling
    • Central
    Appliances
    • Included: Dishwasher, Dryer, Garbage disposal, Microwave
    Features
    • Recessed Lighting, Walk-In Closet(s), Built-Ins, Eat-in Kitchen, Open Floorplan, Attic, Formal/Separate Dining Room, Master Bath(s), Breakfast Area, Upgraded Countertops, Kitchen - Gourmet, Family Room Off Kitchen
    • Flooring: Carpet, Hardwood
    • Windows: Skylight(s), Window Treatments
    • Basement: Y
    • Has fireplace: Yes
    Interior area
    • Total interior livable area: 2,812 sqft
    • Finished area below ground: 0

    Property

    Parking
    • Total spaces: 2
    • Parking features: Garage - Attached
    Accessibility
    • Accessibility features: Other
    Features
    • Exterior features: Brick
    Lot
    • Size: 8,712 Square Feet
    Details
    • Parcel number: 0251120037
    • Special conditions: Standard

    Construction

    Type & style
    • Home type: SingleFamily
    • Architectural style: Colonial
    • Property subtype: Detached
    Materials
    • brick
    • Roof: Composition
    Condition
    • Year built: 1987

    Community & HOA

    HOA
    • Has HOA: Yes
    • HOA fee: $47 monthly
    Location
    • Region: Herndon

    Financial & listing details

    • Price per square foot: $382/sqft
    • Tax assessed value: $973,750
    • Annual tax amount: $11,257

    Price history

    DateEventPrice
    4/9/2020Sold$776,000+0.1%$276/sqft
    Source: Public Record Report a problem
    2/27/2020Listed for sale$775,000$276/sqft
    Source: Weichert, REALTORS #VAFX1113110 Report a problem

    Public tax history

    YearProperty taxesTax assessment
    2025$11,257 +12.4%$973,750 +12.6%
    2024$10,018 +2.7%$864,720
    2023$9,758 +3.1%$864,720 +4.4%
    2022$9,467 $827,910 +14.7%
    2021-- $721,870 +2.5%
    2020$8,333 +2.5%$704,100 +2.5%
    2019$8,127 +1.3%$686,650 +1.3%
    2018$8,026 +6.5%$678,170 +4.5%
    2017$7,537 -4.7%$649,140 -4.9%
    2016$7,906 +5.9%$682,470 +2%
    2015$7,469 +5.7%$669,260 +5.5%
    2014$7,063 $634,340 +6.4%
    2013-- $596,310 +4.4%
    2012-- $571,410 +3.4%
    2011-- $552,670 -3.9%
    2010-- $575,240 -3.3%
    2009-- $595,040 -7.2%
    2008-- $640,880 -4.3%
    2007-- $669,970 +43.9%
    2003-- $465,485 +10.2%
    2002-- $422,360 +14%
    2001-- $370,490
    Find assessor info on the county website

    Neighborhood: 20171

    Nearby schools

    GreatSchools rating
    Schools provided by the listing agent
    • Elementary: FLORIS
    • Middle: CARSON
    • High: SOUTH LAKES
    • District: FAIRFAX COUNTY PUBLIC SCHOOLS

    Source: The MLS. This data may not be complete. We recommend contacting the local school district to confirm school assignments for this home.

    Get a cash offer in 3 minutes
    Find out how much your home could sell for in as little as 3 minutes with a no-obligation cash offer.
    Estimated market value
    $1,073,200
    Get a cash offer in 3 minutes
    Find out how much your home could sell for in as little as 3 minutes with a no-obligation cash offer.
    Estimated market value
    $1,073,200