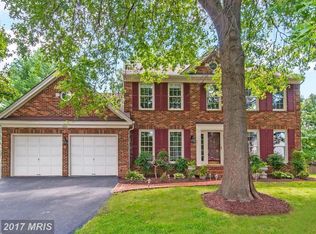
Beautiful 4 bedroom 2.5 bath brick front home sited on quiet cul-de-sac street in sought after Meadow Hall. Welcoming brick walkway and stoop surrounded by lush landscape and manicured lawn greet you! This home has been meticulously updated throughout! Light and airy foyer lead you to spacious living room and dining room. Main level library with extensive custom built-ins including a desk area. Renovated gourmet kitchen with custom cabinetry, granite, stainless steel appliances, hot water shot and bay window. Adjacent breakfast area and family room feature a brick fireplace with gas logs, updated wood plank floors and a sliding glass door to screened in porch. Master bedroom with updated master bath featuring a spacious shower, plenty of cabinetry and a walk in closet with custom closet system. Three additional bedrooms on this level (with custom closet systems) and updated hall bath, plus double door custom linen closet. Relax on the fabulous screened in porch featuring cathedral ceiling with fan, cable TV and door that leads to gorgeous patio with low hardscape wall, all great for entertaining! Plus an amazing spacious fenced back yard with lovely lawn and garden backing to mature trees for shade and privacy. Updates include windows (full replacement), plantation shutters, paint throughout, HVAC (including thermostat and humidifier), water heater, gas line valve for outdoor grill, screened in porch with cable and electrical, patio, roof, siding, garage doors, gas fireplace log, freshly painted basement floor, new insulation in basement, underground irrigation system and more.
Sold for $895,000
$895,000
13216 Topsfield Ct, Herndon, VA 20171
4beds
2,402sqft
SingleFamily
Built in 1987
8,712 Square Feet Lot
$992,600 Zestimate®
$373/sqft
$3,858 Estimated rent
Home value
$992,600
$943,000 - $1.04M
$3,858/mo
Zestimate® history
Owner options
List your home for rent
$3,858/mo
Rent Zestimate®
Find your next renter with Zillow Rental Manager. Plus, with online applications, you can quickly screen prospective tenants – for free.
$3,858/mo
Rent Zestimate®
Refinance and save
$5,622/mo
Est. payment
Refinancing to a lower rate could help reduce your monthly payments and save thousands over the life of the loan.
$5,622/mo
Est. payment
Explore your selling options
Work with a Zillow partner agent
Leverage their expertise and Zillow's premium Showcase listings to get your home seen by more buyers.
Get startedList with your own agent
Get your home in front of millions of buyers by listing it on Zillow.
Learn how to do itSell it yourself
Take full control of how buyers see your home on Zillow by listing For Sale by Owner (FSBO).
List your homeWhat's special
Facts & features
Interior
Bedrooms & bathrooms
- Bedrooms: 4
- Bathrooms: 3
- Full bathrooms: 2
- 1/2 bathrooms: 1
Heating
- Heat pump
Cooling
- Central
Appliances
- Included: Dishwasher, Dryer, Garbage disposal, Microwave, Refrigerator, Washer
Features
- CeilngFan(s)
- Flooring: Carpet
- Has fireplace: Yes
Interior area
- Total interior livable area: 2,402 sqft
Property
Parking
- Parking features: Garage - Attached
Features
- Exterior features: Other, Brick
Lot
- Size: 8,712 Square Feet
Details
- Parcel number: 0251120043
Construction
Type & style
- Home type: SingleFamily
Materials
- brick
- Roof: Composition
Condition
- Year built: 1987
Community & HOA
HOA
- Has HOA: Yes
- HOA fee: $47 monthly
Location
- Region: Herndon
Financial & listing details
- Price per square foot: $373/sqft
- Tax assessed value: $877,990
- Annual tax amount: $10,150
Price history
| Date | Event | Price |
|---|---|---|
| 4/3/2024 | Sold | $895,000+20.1%$373/sqft |
Source: Public Record Report a problem | ||
| 7/16/2019 | Sold | $745,000-0.7%$310/sqft |
Source: Public Record Report a problem | ||
| 5/17/2019 | Listed for sale | $750,000$312/sqft |
Source: Weichert, REALTORS #VAFX1062100 Report a problem | ||
Public tax history
| Year | Property taxes | Tax assessment |
|---|---|---|
| 2025 | $10,150 +11.7% | $877,990 +11.9% |
| 2024 | $9,086 +2.7% | $784,290 |
| 2023 | $8,851 -4.4% | $784,290 -3.1% |
| 2022 | $9,258 | $809,620 +14.8% |
| 2021 | -- | $705,390 |
| 2020 | $8,348 +9.3% | $705,390 +9.3% |
| 2019 | $7,637 +1.2% | $645,250 +1.2% |
| 2018 | $7,546 +6.7% | $637,580 +4.7% |
| 2017 | $7,070 -3.1% | $608,930 -3.3% |
| 2016 | $7,295 +5.8% | $629,690 +1.9% |
| 2015 | $6,897 +5.7% | $618,020 +5.5% |
| 2014 | $6,525 | $586,000 +6.5% |
| 2013 | -- | $550,070 +4.4% |
| 2012 | -- | $526,950 +2.2% |
| 2011 | -- | $515,410 -3.8% |
| 2010 | -- | $535,610 -3.2% |
| 2009 | -- | $553,330 -7.3% |
| 2008 | -- | $596,980 -3.8% |
| 2007 | -- | $620,410 +49.2% |
| 2003 | -- | $415,775 +10.2% |
| 2002 | -- | $377,255 +14% |
| 2001 | -- | $330,925 |
Find assessor info on the county website
Neighborhood: 20171
Nearby homes
- $1,044,7004 bd4 ba3.4k sqft13214 Topsfield Ct, Herndon, VA 20171Off Market

- $963,0003 bd3 ba2.4k sqft13218 Topsfield Ct, Herndon, VA 20171Sold

- $1,076,6004 bd4 ba2.8k sqft2661 Meadow Hall Dr, Herndon, VA 20171Off Market
- $1,087,0005 bd4 ba2.8k sqft2659 Meadow Hall Dr, Herndon, VA 20171Off Market

- $923,0004 bd2 ba2k sqft2663 Meadow Hall Dr, Herndon, VA 20171Off Market
- $1,028,6004 bd4 ba3.5k sqft13210 Topsfield Ct, Herndon, VA 20171Off Market
- $1,049,0004 bd3 ba3.4k sqft13215 Topsfield Ct, Herndon, VA 20171Off Market
- $989,2004 bd3 ba2.4k sqft13213 Topsfield Ct, Herndon, VA 20171Off Market
Nearby schools
GreatSchools rating
- 9/10Floris Elementary SchoolGrades: PK-6Distance: 0.7 mi
- 9/10Carson Middle SchoolGrades: 7-8Distance: 1 mi
- 4/10South Lakes High SchoolGrades: 9-12Distance: 3.3 mi
Schools provided by the listing agent
- Elementary: FLORIS
- Middle: CARSON
- High: SOUTH LAKES
- District: FAIRFAX COUNTY PUBLIC SCHOOLS
Source: The MLS. This data may not be complete. We recommend contacting the local school district to confirm school assignments for this home.
Get a cash offer in 3 minutes
Find out how much your home could sell for in as little as 3 minutes with a no-obligation cash offer.
Estimated market value
$992,600
Get a cash offer in 3 minutes
Find out how much your home could sell for in as little as 3 minutes with a no-obligation cash offer.
Estimated market value
$992,600
- Virginia
- Fairfax County
- Herndon
- 20171
- 13216 Topsfield Ct
Nearby cities
Nearby neighborhoods
Nearby zip codes
Other Herndon Topics
