Look no further! Welcome home to this stunning center hall colonial nestled in the charming community of Meadow Hall. Situated on a large cul-de-sac, this well-maintained home offers plenty of natural light throughout. Stunning entrance into the foyer area with upgraded staircase and a luxury light fixture awards a peaceful setting. Traditionally designed with bright and spacious living areas with decorative moldings, family room with brick fireplace, open kitchen with center island and unobstructed views to your exquisitely landscaped backyard. Adorned with plenty of windows and walk out access to the pristine deck system of which is perfect for entertaining. An array of new upgrades, including luxury vinyl plank flooring throughout the home, a Novo whole house water softener and carbon filtration system, a new commercial-sized 80-gallon water heater, new exterior light fixtures and updated interior lights enhance the ambiance. Relish in the beautifully remodeled half bath featuring luxurious British wallpaper and custom wall millwork, adding a touch of elegance to the home and the remaining bathrooms were recently upgraded with new faucets and mirrors. The upper level offers large bedrooms to include a primary suite with large primary bath, walk-in closet, soaking tub and separate shower. Embrace the privacy of the backyard, surrounded by mature landscaping.. The basement presents a clean slate for your personal touch, with rough-in plumbing already in place for adding a bathroom. Discover a cedar closet under the stairs, perfect for storing winter clothing. Please note: tax records indicate 4 bedrooms, 2-1/2 baths, but the home shows as a 3 bedroom. The current owners combined two bedrooms into one larger bedroom. Buyer can leave as is or easily add the door & wall back to have the 4th bedroom. Location is great as it's right next door to Frying Pan Park that holds lots of great activities. Reston Town Center is minutes away. Herndon metro is right down the street. OFFER DEADLINE OF SUNDAY BY 2 PM. THANK YOU
Sold for $963,000
$963,000
13218 Topsfield Ct, Herndon, VA 20171
3beds
2,440sqft
Single Family Residence
Built in 1987
9,520 Square Feet Lot
$1,028,400 Zestimate®
$395/sqft
$3,659 Estimated rent
Home value
$1,028,400
$977,000 - $1.08M
$3,659/mo
Zestimate® history
Owner options
List your home for rent
$3,659/mo
Rent Zestimate®
Find your next renter with Zillow Rental Manager. Plus, with online applications, you can quickly screen prospective tenants – for free.
$3,659/mo
Rent Zestimate®
Refinance and save
$6,579/mo
Est. payment
Refinancing to a lower rate could help reduce your monthly payments and save thousands over the life of the loan.
$6,579/mo
Est. payment
Explore your selling options
Work with a Zillow partner agent
Leverage their expertise and Zillow's premium Showcase listings to get your home seen by more buyers.
Get startedList with your own agent
Get your home in front of millions of buyers by listing it on Zillow.
Learn how to do itSell it yourself
Take full control of how buyers see your home on Zillow by listing For Sale by Owner (FSBO).
List your homeWhat's special
Zillow last checked:
Listing updated:
Listed by:
Liza Eller 703-477-3649,
Long & Foster Real Estate, Inc.
Bought with:
Shannon Madden, 0225236699
EXP Realty, LLC
Source: Bright MLS,MLS#: VAFX2173342
Facts & features
Interior
Bedrooms & bathrooms
- Bedrooms: 3
- Bathrooms: 3
- Full bathrooms: 2
- 1/2 bathrooms: 1
- Main level bathrooms: 1
Rooms
- Room types: Living Room, Dining Room, Primary Bedroom, Bedroom 2, Bedroom 3, Family Room, Foyer, Office, Bathroom 1, Primary Bathroom, Half Bath
Basement
- Area: 0
Heating
- Heat Pump, Central, Electric
Cooling
- Heat Pump, Electric
Appliances
- Included: Dishwasher, Disposal, Dryer, Exhaust Fan, Oven, Self Cleaning Oven, Refrigerator, Washer, Electric Water Heater
- Laundry: Has Laundry, Main Level
Features
- Butlers Pantry, Floor Plan - Traditional, Primary Bath(s), Cedar Closet(s), Ceiling Fan(s), Combination Dining/Living, Combination Kitchen/Living, Crown Molding, Open Floorplan, Family Room Off Kitchen, Kitchen Island
- Flooring: Luxury Vinyl, Ceramic Tile
- Basement: Unfinished
- Number of fireplaces: 1
- Fireplace features: Wood Burning
Interior area
- Total structure area: 2,440
- Total interior livable area: 2,440 sqft
- Finished area above ground: 2,440
- Finished area below ground: 0
Property
Parking
- Total spaces: 2
- Parking features: Garage Faces Front, Garage Door Opener, Asphalt, Attached, Driveway, Off Street
- Attached garage spaces: 2
- Has uncovered spaces: Yes
Accessibility
- Accessibility features: None
Features
- Levels: Three
- Stories: 3
- Patio & porch: Deck, Porch
- Exterior features: Lighting, Sidewalks, Street Lights
- Pool features: None
Lot
- Size: 9,520 Square Feet
Details
- Additional structures: Above Grade, Below Grade
- Parcel number: 0251 12 0044
- Zoning: 131
- Special conditions: Standard
Construction
Type & style
- Home type: SingleFamily
- Architectural style: Colonial
- Property subtype: Single Family Residence
Materials
- Brick, Vinyl Siding
- Foundation: Block
- Roof: Composition
Condition
- Excellent
- New construction: No
- Year built: 1987
Utilities & green energy
- Sewer: Public Sewer
- Water: Public
Community & HOA
Community
- Subdivision: Meadow Hall
HOA
- Has HOA: Yes
- Services included: Common Area Maintenance, Snow Removal, Road Maintenance, Trash
- HOA fee: $575 annually
Location
- Region: Herndon
Financial & listing details
- Price per square foot: $395/sqft
- Tax assessed value: $784,900
- Annual tax amount: $8,858
- Date on market: 4/18/2024
- Listing agreement: Exclusive Right To Sell
- Ownership: Fee Simple
Price history
| Date | Event | Price |
|---|---|---|
| 5/31/2024 | Sold | $963,000+8.8%$395/sqft |
Source:  Bright MLS #VAFX2173342 Report a problem Bright MLS #VAFX2173342 Report a problem | ||
| 4/22/2024 | Contingent | $885,000$363/sqft |
Source: Bright MLS #VAFX2173342 Report a problem | ||
| 4/18/2024 | Listed for sale | $885,000+10.6%$363/sqft |
Source: Bright MLS #VAFX2173342 Report a problem | ||
| 7/9/2023 | Listing removed | -- |
Source: Bright MLS #VAFX2000766 Report a problem | ||
| 7/8/2021 | Sold | $800,000$328/sqft |
Source: Public Record Report a problem | ||
| 7/2/2021 | Pending sale | $800,000$328/sqft |
Source:  Weichert Pro #VAFX2000766 Report a problem Weichert Pro #VAFX2000766 Report a problem | ||
| 7/2/2021 | Contingent | $800,000$328/sqft |
Source: Bright MLS #VAFX2000766 Report a problem | ||
| 7/1/2021 | Listed for sale | $800,000$328/sqft |
Source: Bright MLS #VAFX2000766 Report a problem | ||
Public tax history
| Year | Property taxes | Tax assessment |
|---|---|---|
| 2025 | $10,156 +11.7% | $878,550 +11.9% |
| 2024 | $9,093 +2.7% | $784,900 |
| 2023 | $8,858 +1.8% | $784,900 +3.1% |
| 2022 | $8,705 | $761,220 +15.4% |
| 2021 | -- | $659,630 |
| 2020 | $7,807 +2.5% | $659,630 +2.5% |
| 2019 | $7,615 +1.2% | $643,460 +1.2% |
| 2018 | $7,525 +6.7% | $635,840 +4.7% |
| 2017 | $7,050 -4.3% | $607,220 -4.5% |
| 2016 | $7,366 +5.8% | $635,810 +1.9% |
| 2015 | $6,964 +5.7% | $623,990 +5.5% |
| 2014 | $6,588 | $591,690 +6.5% |
| 2013 | -- | $555,760 +4.4% |
| 2012 | -- | $532,460 +2.4% |
| 2011 | -- | $520,110 -3.8% |
| 2010 | -- | $540,540 -3.2% |
| 2009 | -- | $558,460 -7.3% |
| 2008 | -- | $602,330 -4% |
| 2007 | -- | $627,350 +48.4% |
| 2003 | -- | $422,850 +10.2% |
| 2002 | -- | $383,680 +14% |
| 2001 | -- | $336,560 |
Find assessor info on the county website
Neighborhood: 20171
Nearby homes
- $895,0004 bd3 ba2.4k sqft13216 Topsfield Ct, Herndon, VA 20171Sold

- $1,178,9005 bd4 ba3.8k sqft13220 Topsfield Ct, Herndon, VA 20171Off Market
- $923,0004 bd2 ba2k sqft2663 Meadow Hall Dr, Herndon, VA 20171Off Market
- $1,076,6004 bd4 ba2.8k sqft2661 Meadow Hall Dr, Herndon, VA 20171Off Market
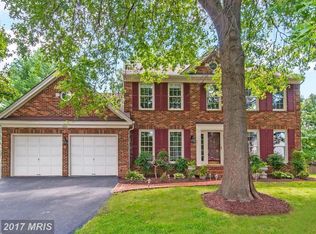
- $1,044,7004 bd4 ba3.4k sqft13214 Topsfield Ct, Herndon, VA 20171Off Market
- $993,8005 bd2 ba2.4k sqft13222 Topsfield Ct, Herndon, VA 20171Off Market
- $1,049,0004 bd3 ba3.4k sqft13215 Topsfield Ct, Herndon, VA 20171Off Market
- $974,3004 bd2 ba2.4k sqft2665 Meadow Hall Dr, Herndon, VA 20171Off Market
Nearby schools
GreatSchools rating
- 9/10Floris Elementary SchoolGrades: PK-6Distance: 0.7 mi
- 9/10Carson Middle SchoolGrades: 7-8Distance: 0.9 mi
- 4/10South Lakes High SchoolGrades: 9-12Distance: 3.4 mi
Schools provided by the listing agent
- Elementary: Floris
- Middle: Carson
- High: South Lakes
- District: Fairfax County Public Schools
Source: Bright MLS. This data may not be complete. We recommend contacting the local school district to confirm school assignments for this home.
Get a cash offer in 3 minutes
Find out how much your home could sell for in as little as 3 minutes with a no-obligation cash offer.
Estimated market value
$1,028,400
Get a cash offer in 3 minutes
Find out how much your home could sell for in as little as 3 minutes with a no-obligation cash offer.
Estimated market value
$1,028,400
- Virginia
- Fairfax County
- Herndon
- 20171
- 13218 Topsfield Ct
Nearby cities
Nearby neighborhoods
Nearby zip codes
Other Herndon Topics
