Welcome home to this beautifully appointed and thoughtfully designed distinctive residence located in the popular, gated community of Indigo at Lakewood Ranch. This very popular Silver Sky II floor plan offers a spacious 4 bedroom, three bath, plus den/office, as well as a 3 car garage. Stepping inside the spacious entry hall, your eyes will be drawn to the peaceful pond view and beautiful pool area. You will also be greeted with hardwood flooring throughout the open floor plan. First stop is the first guest bedroom with large closet and ensuite bath. Next, the very spacious laundry room with closets and cabinets galore! The office/den follows with a double multi lite French door. The gorgeous kitchen will appeal to the chef in the family with Quartz countertops, stone backsplash, roomy pantry, huge kitchen island, cushion close doors and cabinets, separate dining area and space for everything! Perfect for entertaining, the kitchen overlooks the living room featuring a stunning natural Limestone wall, adding a touch of natural elegance. Next, the disappearing pocket sliders welcome you to the beautiful pool and spa area with gorgeous Travertine tile, 40' panoramic Clearview screen for unobstructed, tranquil and private view of the pond, a lovely place to enjoy beautiful Florida sunsets. The custom pebble-surfaced salt water, gas heated pool has an oversized sun shelf with jets plus a 4 person spa. There is also a natural gas hook up, pre plumb for sink, 2 120 volt receptacles and extended WiFi. The owners retreat has custom closets, trey ceilings, stone countertops and 2 separate vanities. There are 2 additional bedrooms tucked away for privacy. Additional highlights are Hunter Douglas motorized shades at front door, master bedroom and den/office and Hurricane Impact windows throughout, as well as garage. Garage door is also insulated and the flooring is Epoxy. Indigo offers a resort style heated community pool, spa, cabanas, pickleball courts, 24 hour gym, meeting/banquet rooms and playground.
Sold for $1,020,000
Zillow last checked:
Listing updated:
Bought with:
Corinne Fallacaro, 3316155
PREMIER SOTHEBY'S INTERNATIONAL REALTY
Source: Stellar MLS,MLS#: A4614157 Originating MLS: Sarasota - Manatee
Originating MLS: Sarasota - Manatee
Price history
| Date | Event | Price |
|---|---|---|
| 1/2/2025 | Sold | $1,020,000-2.8%$370/sqft |
Source:  Stellar MLS #A4614157 Report a problem Stellar MLS #A4614157 Report a problem | ||
| 11/11/2024 | Pending sale | $1,049,000$380/sqft |
Source: Stellar MLS #A4614157 Report a problem | ||
| 11/10/2024 | Price change | $1,049,000-2%$380/sqft |
Source: Stellar MLS #A4614157 Report a problem | ||
| 10/22/2024 | Price change | $1,070,000-1.6%$388/sqft |
Source: Stellar MLS #A4614157 Report a problem | ||
| 9/6/2024 | Price change | $1,087,000-0.7%$394/sqft |
Source: Stellar MLS #A4614157 Report a problem | ||
| 8/29/2024 | Price change | $1,095,000-0.9%$397/sqft |
Source: Stellar MLS #A4614157 Report a problem | ||
| 8/5/2024 | Price change | $1,105,000-1.3%$401/sqft |
Source: Stellar MLS #A4614157 Report a problem | ||
| 6/26/2024 | Listed for sale | $1,120,000-0.4%$406/sqft |
Source: Stellar MLS #A4614157 Report a problem | ||
| 6/11/2024 | Listing removed | -- |
Source: Stellar MLS #A4592811 Report a problem | ||
| 6/9/2024 | Pending sale | $1,125,000$408/sqft |
Source: Stellar MLS #A4592811 Report a problem | ||
| 5/17/2024 | Price change | $1,125,000-1.2%$408/sqft |
Source: Stellar MLS #A4592811 Report a problem | ||
| 5/5/2024 | Price change | $1,139,000-1.2%$413/sqft |
Source: Stellar MLS #A4592811 Report a problem | ||
| 3/11/2024 | Price change | $1,153,000-1.9%$418/sqft |
Source: Stellar MLS #A4592811 Report a problem | ||
| 2/13/2024 | Price change | $1,175,000-0.8%$426/sqft |
Source: Stellar MLS #A4592811 Report a problem | ||
| 1/8/2024 | Listed for sale | $1,185,000+109.8%$430/sqft |
Source: Stellar MLS #A4592811 Report a problem | ||
| 8/4/2020 | Sold | $564,826$205/sqft |
Source: Public Record Report a problem | ||
Nearby homes
- $858,1004 bd3 ba2.8k sqft13203 Deep Blue Pl, Bradenton, FL 34211Off Market
- $874,4004 bd3 ba2.8k sqft13211 Deep Blue Pl, Bradenton, FL 34211Off Market
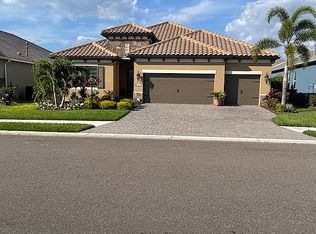
- $837,5004 bd3 ba2.7k sqft13123 Deep Blue Pl, Bradenton, FL 34211Off Market
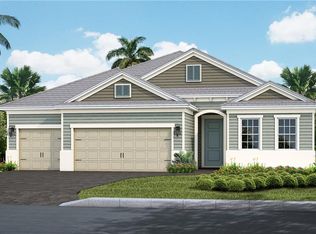
- $774,3004 bd3 ba2.7k sqft13123 Deep Blue Pl, Lakewood Ranch, FL 34211Off Market

Get a cash offer in 3 minutes
Find out how much your home could sell for in as little as 3 minutes with a no-obligation cash offer.
Estimated market value
$994,000
