MODEL QUALITY 4 BED + DEN / 3 BATH / 3 CAR GARAGE 2,758 SQFT HOME BUILT in 2020 BY NEAL in the highly desirable INDIGO NEIGHBORHOOD OF LAKEWOOD RANCH. * MOVE-IN READY AND IMMACULATELY CLEAN * Too many upgrades and designer details to mention but here's a few * ALL-IMPACT WINDOWS AND DOORS * 8’ DOORS THROUGHOUT * CROWN MOLDING * WHOLE HOUSE SURGE PROTECTOR * PLANTATION SHUTTERS. The first thing you notice as you enter the home is the unique foyer which includes TONGUE AND GROOVE CIELINGS and an eye-catching mirrored accent wall. Straight ahead, you enter the expansive OPEN CONCEPT 21’ x 20’ great room-kitchen-dining combo space that makes this home PERFECT FOR ENTERTAINING. A custom-built STONE FEATURE WALL with ELECTRIC FIREPLACE gives texture and ambiance to the space. The COFFERED CEILINGS AND EXPOSED WOOD BEAM ACCENTS give the home warmth and character. A DRY BAR with extra storage and a WINE FRIDGE makes life easier. 14’ TRIPLE GLASS SLIDERS open from the great room to a large 21’ x 12’ COVERED LANAI WITH PAVERS that seamlessly connect the outdoor space with the indoors and offers peaceful and serene views of the PRIVATE BACK YARD GREENSPACE. Back inside, the kitchen has an UPGRADED KITCHENAID COMMERCIAL GAS RANGE and WALL OVEN AND MICROWAVE. The stainless steel refrigerator and dishwasher are also newly upgraded KitchenAid appliances. The LARGE CENTER ISLAND boasts a unique MATTE FINISH HONED GRANITE that is sure to impress family and friends. The spacious primary bedroom is a true retreat offering two spacious walk-in customized closets. The primary bathroom includes a large walk-in shower with a pebble floor, plus dual vanities. BEDROOM 2 IS AN ENSUITE which is located at the front of the home near the 14’ x 12’ DEN/OFFICE with FRENCH DOOR and ENGINEERED HARDWOOD FLOORS. The SPLIT BEDROOM FLOORPLAN place bedrooms 3 and 4 in a separate wing of the home where they share a bath. You will LOVE the oversized 14’ x 8’ laundry room with folding counter and upper cabinetry. INDIGO IS A WARM AND FRIENDLY GATED MAINTENANCE FREE COMMUNITY with LOW HOA FEES THAT INCLUDE YOUR YARD CARE, a GRAND CLUBHOUSE where residents gather for planned events and an active social calendar, RESORT-STYLE POOL WITH CABANAS, FITNESS CENTER, YOGA STUDIO, 4 PICKLE BALL COURTS, AND 2 BOCCE BALL COURTS. Indigo is close to Downtown Sarasota, Gulf Beaches, Lakewood Ranch Mainstreet, Waterside Place, UTC Shopping and Entertainment District, A RATED SCHOOLS, Publix, and so much more! This home is an ABSOLUTE MUST SEE!
Sold for $730,000
Zillow last checked:
Listing updated:
Bought with:
Brett Keyser, Jr, 3215754
RE/MAX ALLIANCE GROUP
Source: Stellar MLS,MLS#: A4621498 Originating MLS: Sarasota - Manatee
Originating MLS: Sarasota - Manatee
Price history
| Date | Event | Price |
|---|---|---|
| 9/26/2025 | Sold | $730,000-2.7%$265/sqft |
Source:  Stellar MLS #A4621498 Report a problem Stellar MLS #A4621498 Report a problem | ||
| 8/27/2025 | Pending sale | $750,000$272/sqft |
Source: Stellar MLS #A4621498 Report a problem | ||
| 8/5/2025 | Price change | $750,000+7.3%$272/sqft |
Source: Stellar MLS #A4621498 Report a problem | ||
| 5/28/2025 | Price change | $699,000-0.1%$253/sqft |
Source: Stellar MLS #A4621498 Report a problem | ||
| 5/15/2025 | Price change | $700,000-3.4%$254/sqft |
Source: Stellar MLS #A4621498 Report a problem | ||
| 4/17/2025 | Price change | $725,000-1.8%$263/sqft |
Source: Stellar MLS #A4621498 Report a problem | ||
| 4/11/2025 | Price change | $738,000-0.1%$268/sqft |
Source: Stellar MLS #A4621498 Report a problem | ||
| 3/20/2025 | Price change | $739,000-1.3%$268/sqft |
Source: Stellar MLS #A4621498 Report a problem | ||
| 3/7/2025 | Price change | $749,000-0.1%$272/sqft |
Source: Stellar MLS #A4621498 Report a problem | ||
| 2/18/2025 | Price change | $750,000-3.7%$272/sqft |
Source: Stellar MLS #A4621498 Report a problem | ||
| 2/10/2025 | Price change | $779,000-1.3%$282/sqft |
Source: Stellar MLS #A4621498 Report a problem | ||
| 1/29/2025 | Price change | $789,000-0.8%$286/sqft |
Source: Stellar MLS #A4621498 Report a problem | ||
| 1/24/2025 | Price change | $795,000-0.5%$288/sqft |
Source: Stellar MLS #A4621498 Report a problem | ||
| 11/18/2024 | Price change | $799,000-3.2%$290/sqft |
Source: Stellar MLS #A4621498 Report a problem | ||
| 10/3/2024 | Price change | $825,000-2.8%$299/sqft |
Source: Stellar MLS #A4621498 Report a problem | ||
| 9/10/2024 | Listed for sale | $849,000-0.1%$308/sqft |
Source: Stellar MLS #A4621498 Report a problem | ||
| 8/26/2024 | Listing removed | -- |
Source: Stellar MLS #T3526513 Report a problem | ||
| 7/11/2024 | Price change | $849,900-2.9%$308/sqft |
Source: Stellar MLS #T3526513 Report a problem | ||
| 6/17/2024 | Price change | $874,999-2.8%$317/sqft |
Source: Stellar MLS #T3526513 Report a problem | ||
| 5/15/2024 | Listed for sale | $899,999+82.8%$326/sqft |
Source: Stellar MLS #T3526513 Report a problem | ||
| 8/4/2020 | Sold | $492,475$179/sqft |
Source: Public Record Report a problem | ||
Nearby homes
- $662,0004 bd3 ba2.3k sqft13216 Deep Blue Pl, Bradenton, FL 34211Off Market
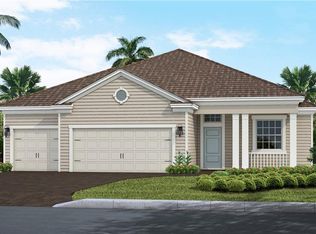
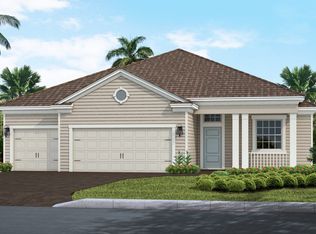
- $658,4004 bd3 ba2.3k sqft13216 Deep Blue Pl, Lakewood Ranch, FL 34211Off Market
- $837,6004 bd3 ba2.7k sqft13208 Deep Blue Pl, Bradenton, FL 34211Off Market
- $710,7004 bd3 ba2.7k sqft13220 Deep Blue Pl, Bradenton, FL 34211Off Market
Get a cash offer in 3 minutes
Find out how much your home could sell for in as little as 3 minutes with a no-obligation cash offer.
Estimated market value
$714,200
