Welcome to this rarely available walk-out ranch lake home in the highly coveted Lakelands Club community. Featuring a bright and open floor plan with breathtaking views Lake Mary, this property is a true gem. The 2 story foyers welcomes you to the main level, which boasts a spacious and open living room with vaulted ceilings, dramatic 2-story fireplace and stunning lake views. Tinted windows on all lake side windows on both levels (2022)! Hardwood floors grace the entire main level. The gourmet kitchen is a chef's dream and perfect gathering place, featuring high-end Quartzite countertops, Viking appliances, and an abundance of cabinet space. A stunning custom chandelier w/ Swarovski crystal graces the dining room, adding a touch of opulence. The master bedroom offers vaulted ceilings, newly installed hardwood floors (2024), beautiful lake views, and a huge walk-in closet, with a beautifully remodeled master bathroom (2022) highlighted by luxurious heated marble floor. Additional main level bedroom also features heated bathroom floors and provides perfect space for family or guests. Step out onto the deck from the main level, complete with gas line for grilling, ideal for outdoor entertaining. The lower level features remodeled 2nd kitchen (2018) with stainless steel appliances and granite counters. Heated floors throughout lower level provide the ultimate layer of comfort. Bathroom includes new vanity and mirror (2020). Two additional lower level bedrooms, one with walk in closet, provide ample space for guests or a home office. With elevator access and plenty of storage space, this home is both functional and luxurious. The basement's kitchen and bathroom make it perfect for multi-family living, offering privacy and convenience for extended family or guests. Additional storage and loft space above the garage offer practicality and convenience. Outdoor amenities include a large bluestone patio with a gas fire pit (2019), new roof (2020), & Hardie board siding. 3 water heaters also new (1 in2024, 2 in 2022). AC condenser and coil replaced (2021). BENNINGTON BOAT, DOCK & COVERED LIFT INCLUDED WITH THE HOME! Power generator also included with home! 220v outlet available in the garage. The Lakelands Club community provides a secure and luxurious lifestyle with a gated entrance, security cameras, lawn maintenance, snow removal and more! Residents have access to a clubhouse featuring a party room, pool, and exercise room. The active social event calendar ensures there is always something exciting happening in the community. Convenient access to highways, shopping, and retail restaurants along Route 59 enhances the location. Don't miss this unique opportunity to own a piece of paradise in the Lakelands Club. With its modern amenities, exquisite finishes, and prime location, this is a home you don't want to miss!
Closed
$899,000
13207 S Lake Mary Dr, Plainfield, IL 60585
4beds
2,627sqft
Single Family Residence
Built in 2008
3,049 Square Feet Lot
$1,010,700 Zestimate®
$342/sqft
$3,698 Estimated rent
Home value
$1,010,700
$960,000 - $1.07M
$3,698/mo
Zestimate® history
Owner options
List your home for rent
$3,698/mo
Rent Zestimate®
Find your next renter with Zillow Rental Manager. Plus, with online applications, you can quickly screen prospective tenants – for free.
$3,698/mo
Rent Zestimate®
Refinance and save
$7,825/mo
Est. payment
Refinancing to a lower rate could help reduce your monthly payments and save thousands over the life of the loan.
$7,825/mo
Est. payment
Explore your selling options
Work with a Zillow partner agent
Leverage their expertise and Zillow's premium Showcase listings to get your home seen by more buyers.
Get startedList with your own agent
Get your home in front of millions of buyers by listing it on Zillow.
Learn how to do itSell it yourself
Take full control of how buyers see your home on Zillow by listing For Sale by Owner (FSBO).
List your homeWhat's special
Zillow last checked:
Listing updated:
Listed by:
Kevin Bartlett 630-927-8715,
Baird & Warner
Bought with:
Kevin Bruton
HomeSmart Realty Group
Source: MRED as distributed by MLS GRID,MLS#: 12185707
Facts & features
Interior
Bedrooms & bathrooms
- Bedrooms: 4
- Bathrooms: 3
- Full bathrooms: 3
Rooms
- Room types: Foyer, Family Room, Recreation Room, Kitchen, Eating Area, Storage
Primary bedroom
- Features: Flooring (Hardwood), Window Treatments (Plantation Shutters), Bathroom (Full)
- Level: Main
- Area: 272 Square Feet
- Dimensions: 17X16
Bedroom 2
- Features: Flooring (Carpet), Window Treatments (Plantation Shutters)
- Level: Main
- Area: 225 Square Feet
- Dimensions: 15X15
Bedroom 3
- Features: Flooring (Carpet), Window Treatments (Plantation Shutters)
- Level: Basement
- Area: 192 Square Feet
- Dimensions: 16X12
Bedroom 4
- Features: Flooring (Carpet), Window Treatments (Blinds)
- Level: Basement
- Area: 224 Square Feet
- Dimensions: 16X14
Dining room
- Features: Flooring (Hardwood)
- Level: Main
- Area: 195 Square Feet
- Dimensions: 15X13
Eating area
- Features: Flooring (Carpet), Window Treatments (Blinds)
- Level: Basement
- Area: 256 Square Feet
- Dimensions: 16X16
Family room
- Features: Flooring (Hardwood), Window Treatments (Blinds, Tinted Windows)
- Level: Main
- Area: 494 Square Feet
- Dimensions: 26X19
Other
- Features: Flooring (Carpet), Window Treatments (Blinds)
- Level: Basement
- Area: 418 Square Feet
- Dimensions: 22X19
Foyer
- Features: Flooring (Hardwood)
- Level: Main
- Area: 96 Square Feet
- Dimensions: 12X8
Kitchen
- Features: Kitchen (Eating Area-Breakfast Bar, Island, Pantry-Butler), Flooring (Hardwood)
- Level: Main
- Area: 256 Square Feet
- Dimensions: 16X16
Kitchen 2nd
- Features: Flooring (Ceramic Tile)
- Level: Basement
- Area: 208 Square Feet
- Dimensions: 16X13
Laundry
- Level: Main
- Area: 35 Square Feet
- Dimensions: 7X5
Living room
- Features: Flooring (Hardwood), Window Treatments (Blinds, Tinted Windows)
- Level: Main
- Area: 195 Square Feet
- Dimensions: 15X13
Recreation room
- Features: Flooring (Carpet)
- Level: Basement
- Area: 432 Square Feet
- Dimensions: 24X18
Storage
- Level: Basement
- Area: 325 Square Feet
- Dimensions: 13X25
Heating
- Natural Gas, Forced Air, Radiant Floor
Cooling
- Central Air
Appliances
- Included: Range, Microwave, Dishwasher, Humidifier, Multiple Water Heaters
Features
- Elevator, 1st Floor Bedroom, 1st Floor Full Bath
- Flooring: Hardwood
- Windows: Tinted Windows
- Basement: Finished,Exterior Entry,Rec/Family Area,Storage Space,Full,Walk-Out Access
- Number of fireplaces: 2
- Fireplace features: Gas Log, Gas Starter, Family Room, Basement
Interior area
- Total structure area: 5,254
- Total interior livable area: 2,627 sqft
- Finished area below ground: 2,527
Property
Parking
- Total spaces: 3
- Parking features: Brick Driveway, Garage Door Opener, Garage, Yes, Garage Owned, Attached
- Attached garage spaces: 3
- Has uncovered spaces: Yes
Accessibility
- Accessibility features: Accessible Elevator Installed, Disability Access
Features
- Stories: 1
- Patio & porch: Deck, Patio
- Exterior features: Fire Pit, Dock
- Has spa: Yes
- Spa features: Indoor Hot Tub
- Has view: Yes
- View description: Water
- Has water view: Yes
- Water view: Water
- Waterfront features: Lake Front, Lake Privileges
Lot
- Size: 3,049 Square Feet
- Features: Landscaped, Water Rights
Details
- Parcel number: 0701354050280000
- Special conditions: None
- Other equipment: Ceiling Fan(s), Sump Pump, Radon Mitigation System, Generator
Construction
Type & style
- Home type: SingleFamily
- Architectural style: Ranch
- Property subtype: Single Family Residence
Materials
- Stone, Fiber Cement
- Foundation: Concrete Perimeter
- Roof: Asphalt
Condition
- New construction: No
- Year built: 2008
Utilities & green energy
- Sewer: Public Sewer
- Water: Lake Michigan, Public
Community & HOA
Community
- Features: Clubhouse, Pool, Lake, Dock, Water Rights, Gated
- Security: Security System
- Subdivision: Lakelands Club
HOA
- Has HOA: Yes
- Services included: Insurance, Security, Clubhouse, Exercise Facilities, Pool, Lawn Care, Snow Removal, Lake Rights
- HOA fee: $1,300 quarterly
Location
- Region: Plainfield
Financial & listing details
- Price per square foot: $342/sqft
- Tax assessed value: $899,034
- Annual tax amount: $19,317
- Date on market: 10/10/2024
- Listing terms: Conventional
- Ownership: Fee Simple w/ HO Assn.
- Has irrigation water rights: Yes
Price history
| Date | Event | Price |
|---|---|---|
| 10/30/2024 | Sold | $899,000$342/sqft |
Source:  MRED as distributed by MLS GRID #12185707 Report a problem MRED as distributed by MLS GRID #12185707 Report a problem | ||
| 10/12/2024 | Contingent | $899,000$342/sqft |
Source: MRED as distributed by MLS GRID #12185707 Report a problem | ||
| 10/10/2024 | Listed for sale | $899,000-5.3%$342/sqft |
Source: MRED as distributed by MLS GRID #12185707 Report a problem | ||
| 9/19/2024 | Listing removed | $949,000$361/sqft |
Source: MRED as distributed by MLS GRID #12134231 Report a problem | ||
| 9/13/2024 | Price change | $949,000-4.6%$361/sqft |
Source: MRED as distributed by MLS GRID #12134231 Report a problem | ||
| 8/22/2024 | Price change | $995,000-8.3%$379/sqft |
Source: MRED as distributed by MLS GRID #12134231 Report a problem | ||
| 8/9/2024 | Listed for sale | $1,085,000$413/sqft |
Source: MRED as distributed by MLS GRID #12134231 Report a problem | ||
| 7/21/2024 | Contingent | $1,085,000$413/sqft |
Source: MRED as distributed by MLS GRID #12089099 Report a problem | ||
| 7/11/2024 | Listed for sale | $1,085,000+60.7%$413/sqft |
Source: MRED as distributed by MLS GRID #12089099 Report a problem | ||
| 7/17/2018 | Sold | $675,000-3.4%$257/sqft |
Source: MRED as distributed by MLS GRID #09935566 Report a problem | ||
| 6/9/2018 | Pending sale | $699,000$266/sqft |
Source: Baird & Warner #09935566 Report a problem | ||
| 5/2/2018 | Listed for sale | $699,000-16.6%$266/sqft |
Source: Baird & Warner #09935566 Report a problem | ||
| 8/8/2008 | Sold | $838,500$319/sqft |
Source: Public Record Report a problem | ||
Public tax history
| Year | Property taxes | Tax assessment |
|---|---|---|
| 2024 | $20,570 +6.5% | $299,678 +13.2% |
| 2023 | $19,318 +9% | $264,733 +13% |
| 2022 | $17,720 +2.8% | $234,174 +2.4% |
| 2021 | $17,236 -1.6% | $228,600 -1.3% |
| 2020 | $17,523 -1.5% | $231,501 +1.5% |
| 2019 | $17,791 +4.6% | $228,131 +8.1% |
| 2018 | $17,001 +0.3% | $211,023 +2.7% |
| 2017 | $16,948 +6% | $205,575 +8.5% |
| 2016 | $15,990 +11.7% | $189,482 +4% |
| 2015 | $14,319 | $182,194 +12.4% |
| 2014 | $14,319 +1.3% | $162,025 |
| 2013 | $14,132 +6.1% | $162,025 |
| 2012 | $13,326 +8.1% | $162,025 -1% |
| 2011 | $12,324 -19.8% | $163,730 -24.6% |
| 2010 | $15,371 -38.7% | $217,046 -21% |
| 2009 | $25,070 +6289.9% | $274,780 +4675.5% |
| 2008 | $392 | $5,754 |
| 2007 | -- | $5,754 +6.9% |
| 2006 | $367 +7.8% | $5,381 +6.2% |
| 2005 | $341 -1.1% | $5,065 +1.3% |
| 2004 | $344 +0.3% | $5,000 |
| 2003 | $343 | $5,000 |
Find assessor info on the county website
Neighborhood: 60585
Nearby homes
- $670,0002,400 Square Feet13163 S Lake Mary Dr, Plainfield, IL 60585Off Market
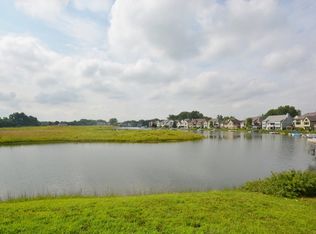
- $925,9004 bd3 ba3.1k sqft13211 S Lake Mary Dr, Plainfield, IL 60585Off Market
- $901,5004 bd4 ba4.1k sqft13155 S Lake Mary Dr, Plainfield, IL 60585Off Market

- $551,1003 bd4 ba2.1k sqft13206 S Lake Mary Dr, Plainfield, IL 60585Off Market
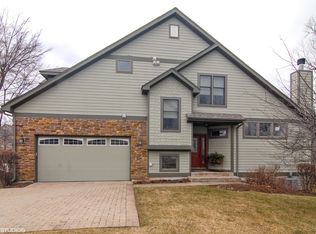
- $559,700-- bd2 ba2k sqft13208 S Lake Mary Dr, Plainfield, IL 60585Off Market
- $920,0004 bd3 ba4.5k sqft13217 S Lake Mary Dr, Plainfield, IL 60585Off Market
- $846,7004 bd3 ba2.4k sqft13217 Lake Mary Dr, Plainfield, IL 60585Off Market
- $559,0003 bd4 ba2.9k sqft13204 S Lake Mary Dr, Plainfield, IL 60585Sold
Nearby schools
GreatSchools rating
- 6/10Liberty Elementary SchoolGrades: K-5Distance: 0.4 mi
- 7/10John F Kennedy Middle SchoolGrades: 6-8Distance: 1 mi
- 8/10Plainfield East High SchoolGrades: 9-12Distance: 1.5 mi
Schools provided by the listing agent
- Elementary: Liberty Elementary School
- Middle: John F Kennedy Middle School
- High: Plainfield East High School
- District: 202
Source: MRED as distributed by MLS GRID. This data may not be complete. We recommend contacting the local school district to confirm school assignments for this home.
Get a cash offer in 3 minutes
Find out how much your home could sell for in as little as 3 minutes with a no-obligation cash offer.
Estimated market value
$1,010,700
Get a cash offer in 3 minutes
Find out how much your home could sell for in as little as 3 minutes with a no-obligation cash offer.
Estimated market value
$1,010,700
- Illinois
- Will County
- Plainfield
- 60585
- 13207 S Lake Mary Dr
Nearby cities
Nearby neighborhoods
Nearby zip codes
Other Plainfield Topics
