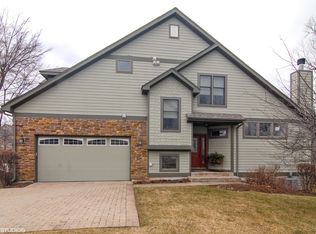
Elegant Duplex in Exclusive Lake Community available NOW! Experience refined living in this impeccably maintained 3-bedroom, 3.5-bathroom residence nestled within a gated lake community surrounded by mature trees and picturesque walking trails. This exceptional home combines timeless design with modern updates, offering an elevated lifestyle in a serene setting. The fully finished lower level is designed for relaxation and entertaining, featuring a spacious family room, stylish wet bar, and a private third bedroom suite-perfect for guests or extended stays. Upstairs, the thoughtful layout includes a convenient second-floor laundry and an oversized storage closet, providing both comfort and functionality. Every detail of this home reflects pride of ownership and meticulous care. Recent upgrades include a new HVAC system (2024), new roof (2019), and a freshly painted exterior (2023), ensuring turnkey perfection. Residents of this sought-after community enjoy resort-style amenities, including a sparkling pool, elegant clubhouse, and state-of-the-art fitness facility. Ideally located just minutes from premier shopping, dining, and easy highway access, this home offers the best of luxury, convenience, and tranquility.
Closed
$559,000
13204 S Lake Mary Dr, Plainfield, IL 60585
3beds
2,968sqft
Duplex, Single Family Residence
Built in 2006
-- sqft lot
$584,500 Zestimate®
$188/sqft
$3,008 Estimated rent
Home value
$584,500
$555,000 - $620,000
$3,008/mo
Zestimate® history
Owner options
List your home for rent
$3,008/mo
Rent Zestimate®
Find your next renter with Zillow Rental Manager. Plus, with online applications, you can quickly screen prospective tenants – for free.
$3,008/mo
Rent Zestimate®
Refinance and save
$5,373/mo
Est. payment
Refinancing to a lower rate could help reduce your monthly payments and save thousands over the life of the loan.
$5,373/mo
Est. payment
Explore your selling options
Work with a Zillow partner agent
Leverage their expertise and Zillow's premium Showcase listings to get your home seen by more buyers.
Get startedList with your own agent
Get your home in front of millions of buyers by listing it on Zillow.
Learn how to do itSell it yourself
Take full control of how buyers see your home on Zillow by listing For Sale by Owner (FSBO).
List your homeWhat's special
Modern updatesGated lake communityTimeless designStylish wet barFully finished lower levelPrivate third bedroom suiteMature trees
Zillow last checked:
Listing updated:
Listed by:
Teddy Dow 815-483-0224,
Coldwell Banker Real Estate Group
Bought with:
Beverly Callison
Redfin Corporation
Source: MRED as distributed by MLS GRID,MLS#: 12496081
Facts & features
Interior
Bedrooms & bathrooms
- Bedrooms: 3
- Bathrooms: 4
- Full bathrooms: 3
- 1/2 bathrooms: 1
Rooms
- Room types: Eating Area, Foyer, Loft, Storage, Family Room
Primary bedroom
- Features: Flooring (Carpet), Bathroom (Full)
- Level: Second
- Area: 264 Square Feet
- Dimensions: 22X12
Bedroom 2
- Features: Flooring (Carpet)
- Level: Second
- Area: 187 Square Feet
- Dimensions: 17X11
Bedroom 3
- Features: Flooring (Carpet)
- Level: Basement
- Area: 160 Square Feet
- Dimensions: 16X10
Bar entertainment
- Level: Second
- Area: 84 Square Feet
- Dimensions: 14X6
Eating area
- Features: Flooring (Hardwood)
- Level: Main
- Area: 156 Square Feet
- Dimensions: 13X12
Family room
- Features: Flooring (Hardwood)
- Level: Main
- Area: 247 Square Feet
- Dimensions: 19X13
Other
- Features: Flooring (Carpet)
- Level: Second
- Area: 224 Square Feet
- Dimensions: 16X14
Foyer
- Features: Flooring (Hardwood)
- Level: Main
- Area: 80 Square Feet
- Dimensions: 8X10
Kitchen
- Features: Flooring (Hardwood)
- Level: Main
- Area: 240 Square Feet
- Dimensions: 20X12
Laundry
- Features: Flooring (Ceramic Tile)
- Level: Second
- Area: 35 Square Feet
- Dimensions: 5X7
Loft
- Features: Flooring (Carpet)
- Level: Second
- Area: 225 Square Feet
- Dimensions: 15X15
Storage
- Features: Flooring (Other)
- Level: Second
- Area: 96 Square Feet
- Dimensions: 12X8
Heating
- Natural Gas, Forced Air
Cooling
- Central Air
Appliances
- Included: Humidifier
- Laundry: Upper Level, Gas Dryer Hookup, In Unit, Sink
Features
- Cathedral Ceiling(s), Wet Bar, Storage, Walk-In Closet(s), Granite Counters
- Flooring: Hardwood
- Basement: Finished,Full,Daylight
- Number of fireplaces: 1
- Fireplace features: Attached Fireplace Doors/Screen, Gas Log, Family Room, Living Room
Interior area
- Total structure area: 0
- Total interior livable area: 2,968 sqft
Property
Parking
- Total spaces: 2
- Parking features: Brick Driveway, Garage Door Opener, Garage, Yes, Garage Owned, Attached
- Attached garage spaces: 2
- Has uncovered spaces: Yes
Accessibility
- Accessibility features: No Disability Access
Features
- Patio & porch: Deck
- Has view: Yes
- View description: Water
- Has water view: Yes
- Water view: Water
Lot
- Dimensions: 27x56x26x56
- Features: Nature Preserve Adjacent, Landscaped, Water Rights, Wooded, Mature Trees, Backs to Trees/Woods
Details
- Parcel number: 0701354030380000
- Special conditions: None
- Other equipment: Ceiling Fan(s), Sump Pump, Sprinkler-Lawn
Construction
Type & style
- Home type: MultiFamily
- Property subtype: Duplex, Single Family Residence
Materials
- Stone, Concrete
- Foundation: Concrete Perimeter
- Roof: Asphalt
Condition
- New construction: No
- Year built: 2006
Utilities & green energy
- Electric: 200+ Amp Service
- Sewer: Public Sewer
- Water: Public
Community & HOA
Community
- Security: Carbon Monoxide Detector(s)
- Subdivision: Lakelands Club
HOA
- Has HOA: Yes
- Amenities included: Exercise Room, Pool, Clubhouse, Security, Trail(s)
- Services included: Insurance, Clubhouse, Exercise Facilities, Pool, Lawn Care, Snow Removal, Lake Rights
- HOA fee: $1,300 quarterly
Location
- Region: Plainfield
Financial & listing details
- Price per square foot: $188/sqft
- Tax assessed value: $442,818
- Annual tax amount: $9,846
- Date on market: 10/17/2025
- Listing terms: Cash
- Ownership: Fee Simple w/ HO Assn.
- Has irrigation water rights: Yes
Price history
| Date | Event | Price |
|---|---|---|
| 12/29/2025 | Sold | $559,000$188/sqft |
Source:  MRED as distributed by MLS GRID #12496081 Report a problem MRED as distributed by MLS GRID #12496081 Report a problem | ||
| 10/17/2025 | Listed for sale | $559,000+31.5%$188/sqft |
Source: MRED as distributed by MLS GRID #12496081 Report a problem | ||
| 5/8/2017 | Sold | $425,000-3.4%$143/sqft |
Source: MRED as distributed by MLS GRID #09478035 Report a problem | ||
| 2/10/2017 | Pending sale | $439,900$148/sqft |
Source: Baird & Warner #09478035 Report a problem | ||
| 1/16/2017 | Listed for sale | $439,900+2.3%$148/sqft |
Source: Baird & Warner #09478035 Report a problem | ||
| 7/18/2016 | Listing removed | $429,900$145/sqft |
Source: john greene Realtor #09275265 Report a problem | ||
| 7/2/2016 | Listed for sale | $429,900$145/sqft |
Source: john greene Realtor #09275265 Report a problem | ||
Public tax history
| Year | Property taxes | Tax assessment |
|---|---|---|
| 2024 | $9,846 +14.4% | $147,606 +13.2% |
| 2023 | $8,608 -11.3% | $130,394 -4.1% |
| 2022 | $9,704 +4.1% | $135,952 +5% |
| 2021 | $9,326 +0.1% | $129,478 +1.6% |
| 2020 | $9,317 +1.6% | $127,426 +2.9% |
| 2019 | $9,168 +8.4% | $123,835 +9.6% |
| 2018 | $8,456 +0.5% | $112,969 +2.7% |
| 2017 | $8,412 -0.2% | $110,052 +2.2% |
| 2016 | $8,426 -7.9% | $107,683 +4% |
| 2015 | $9,144 | $103,541 -6.4% |
| 2014 | $9,144 +1.3% | $110,644 |
| 2013 | $9,025 +5% | $110,644 |
| 2012 | $8,596 -9% | $110,644 -15.5% |
| 2011 | $9,449 +3.6% | $130,940 -3.2% |
| 2010 | $9,119 +7.2% | $135,202 +1.8% |
| 2009 | $8,505 +1.1% | $132,851 |
| 2008 | $8,411 | $132,851 |
| 2007 | -- | $132,851 +2.7% |
| 2006 | $8,480 +4880.2% | $129,413 +5011.1% |
| 2005 | $170 | $2,532 |
Find assessor info on the county website
Neighborhood: 60585
Nearby homes
- $524,9002 bd4 ba2.1k sqft13202 S Lake Mary Dr, Plainfield, IL 60585Sold

- $549,0003 bd4 ba2.1k sqft13206 S Lake Mary Dr, Plainfield, IL 60585Off Market
- $558,800-- bd2 ba2k sqft13208 S Lake Mary Dr, Plainfield, IL 60585Off Market
- $563,4003 bd4 ba2.1k sqft13154 S Lake Mary Dr, Plainfield, IL 60585Off Market
- $899,0004 bd3 ba2.6k sqft13207 S Lake Mary Dr, Plainfield, IL 60585Sold
- $513,5002 bd4 ba2.1k sqft13212 S Lake Mary Dr, Plainfield, IL 60585Off Market
- $534,700-- bd2 ba1.6k sqft13152 S Lake Mary Dr, Plainfield, IL 60585Off Market
- $633,5002,400 Square Feet13163 S Lake Mary Dr, Plainfield, IL 60585Off Market
Nearby schools
GreatSchools rating
- 6/10Liberty Elementary SchoolGrades: K-5Distance: 0.4 mi
- 7/10John F Kennedy Middle SchoolGrades: 6-8Distance: 1 mi
- 8/10Plainfield East High SchoolGrades: 9-12Distance: 1.5 mi
Schools provided by the listing agent
- Elementary: Liberty Elementary School
- Middle: John F Kennedy Middle School
- High: Plainfield East High School
- District: 202
Source: MRED as distributed by MLS GRID. This data may not be complete. We recommend contacting the local school district to confirm school assignments for this home.
Get a cash offer in 3 minutes
Find out how much your home could sell for in as little as 3 minutes with a no-obligation cash offer.
Estimated market value
$584,500
Get a cash offer in 3 minutes
Find out how much your home could sell for in as little as 3 minutes with a no-obligation cash offer.
Estimated market value
$584,500
- Illinois
- Will County
- Plainfield
- 60585
- 13204 S Lake Mary Dr
Nearby cities
Nearby neighborhoods
Nearby zip codes
Other Plainfield Topics
