Welcome Home to this exceptional and rarely available luxury duplex nestled in the sought-after Lakelands Club. This is the first Duplex to hit the market in the Lakelands Club in almost 2 years! Offering the perfect blend of style, comfort, and privacy, this meticulously maintained move in ready. The home's exterior was repainted (Nov 2024) including siding, all trim work and front door and boasts Hardie Board siding, professionally landscaped grounds, and a brand-new paver walkway (2024). The home also features a newer roof w/ architectural shingles (2019) and recently leveled (July 2024) paver brick driveway. Enjoy private and serene views of a rear wooded area and Lily Cache Creek from your spacious Trex deck. Step inside this stunning home to a recently painted interior (November 2024) including all walls, ceilings, doors, trim...even the insides of the closets have been painted! New hardwood floors (October 2024) flow seamlessly through the open-concept main level, showcasing a two-story living room with an elevated gas fireplace. The custom maple kitchen cabinets pair beautifully with black granite countertops and stainless steel appliances including new fridge (2024), dishwasher (2024), stovetop (2024) and microwave (2019). A large pantry adds even more kitchen storage. A stylish black bannister and Roman shade guide you beautifully up to the 2nd level. Upstairs, brand-new carpeting (December 2024) complements two ensuite bedrooms, each featuring vaulted ceilings, walk-in closets, and beautiful Roman shades. The primary suite offers a spa-like bathroom with a jet tub and separate shower. The second bathroom includes new glass bath/shower enclosure. A generous loft space perfect for office use and convenient second-floor laundry complete the upper level. Enjoy versatile living with a fully finished basement featuring new carpeting (December 2024), three-sided gas fireplace, and a recreation room with potential to convert to a third bedroom. A kitchenette with a fridge and sink along with a full bathroom add convenience and comfort to the lower level. The 2.5-car garage, complete with a separate storage room, provides ample space for all your storage needs. The Lakelands Club offers a secure gated entrance, a recently renovated clubhouse with a pool, exercise room, party space, and kitchen, as well as a scenic walking path around the neighborhood. This well-managed association has a very healthy reserve and a very active social calendar, ensuring a vibrant and connected community. Situated in the Plainfield East school district, this home is minutes from downtown Plainfield, Route 59 shopping, dining, and entertainment with convenient highway access. Schedule your private showing today!
Closed
$524,900
13202 S Lake Mary Dr, Plainfield, IL 60585
2beds
2,152sqft
Duplex, Single Family Residence
Built in 2006
-- sqft lot
$555,600 Zestimate®
$244/sqft
$2,700 Estimated rent
Home value
$555,600
$511,000 - $606,000
$2,700/mo
Zestimate® history
Owner options
List your home for rent
$2,700/mo
Rent Zestimate®
Find your next renter with Zillow Rental Manager. Plus, with online applications, you can quickly screen prospective tenants – for free.
$2,700/mo
Rent Zestimate®
Refinance and save
$5,124/mo
Est. payment
Refinancing to a lower rate could help reduce your monthly payments and save thousands over the life of the loan.
$5,124/mo
Est. payment
Explore your selling options
Work with a Zillow partner agent
Leverage their expertise and Zillow's premium Showcase listings to get your home seen by more buyers.
Get startedList with your own agent
Get your home in front of millions of buyers by listing it on Zillow.
Learn how to do itSell it yourself
Take full control of how buyers see your home on Zillow by listing For Sale by Owner (FSBO).
List your homeWhat's special
Zillow last checked:
Listing updated:
Listed by:
Kevin Bartlett 630-927-8715,
Baird & Warner
Bought with:
Karen Sanders
Baird & Warner
Source: MRED as distributed by MLS GRID,MLS#: 12218470
Facts & features
Interior
Bedrooms & bathrooms
- Bedrooms: 2
- Bathrooms: 4
- Full bathrooms: 3
- 1/2 bathrooms: 1
Rooms
- Room types: Loft, Foyer, Storage
Primary bedroom
- Features: Flooring (Carpet), Bathroom (Full)
- Level: Second
- Area: 264 Square Feet
- Dimensions: 22X12
Bedroom 2
- Features: Flooring (Carpet)
- Level: Second
- Area: 234 Square Feet
- Dimensions: 18X13
Bar entertainment
- Features: Flooring (Ceramic Tile)
- Level: Basement
- Area: 84 Square Feet
- Dimensions: 7X12
Dining room
- Features: Flooring (Hardwood)
- Level: Main
- Area: 140 Square Feet
- Dimensions: 14X10
Family room
- Features: Flooring (Carpet)
- Level: Basement
- Area: 300 Square Feet
- Dimensions: 25X12
Foyer
- Features: Flooring (Ceramic Tile)
- Level: Main
- Area: 130 Square Feet
- Dimensions: 13X10
Kitchen
- Features: Kitchen (Pantry-Closet, Custom Cabinetry, Granite Counters, Updated Kitchen), Flooring (Ceramic Tile)
- Level: Main
- Area: 156 Square Feet
- Dimensions: 13X12
Laundry
- Features: Flooring (Ceramic Tile)
- Level: Second
- Area: 56 Square Feet
- Dimensions: 8X7
Living room
- Features: Flooring (Hardwood)
- Level: Main
- Area: 320 Square Feet
- Dimensions: 20X16
Loft
- Features: Flooring (Carpet)
- Level: Second
- Area: 144 Square Feet
- Dimensions: 16X9
Storage
- Features: Flooring (Other)
- Level: Main
- Area: 72 Square Feet
- Dimensions: 6X12
Heating
- Natural Gas, Forced Air
Cooling
- Central Air
Appliances
- Included: Range, Microwave, Dishwasher, Refrigerator, Disposal, Stainless Steel Appliance(s), Electric Cooktop, Humidifier, Multiple Water Heaters
- Laundry: Upper Level, Gas Dryer Hookup, Sink
Features
- Cathedral Ceiling(s), Wet Bar, Storage, Walk-In Closet(s), Open Floorplan, Granite Counters
- Flooring: Hardwood
- Windows: Screens
- Basement: Finished,Partial Exposure,Rec/Family Area,Storage Space,Full
- Number of fireplaces: 2
- Fireplace features: Double Sided, Gas Log, Gas Starter, More than one, Family Room, Living Room, Basement
- Common walls with other units/homes: End Unit
Interior area
- Total structure area: 3,042
- Total interior livable area: 2,152 sqft
Property
Parking
- Total spaces: 2.5
- Parking features: Brick Driveway, Garage Door Opener, On Site, Other, Attached, Garage
- Attached garage spaces: 2.5
- Has uncovered spaces: Yes
Accessibility
- Accessibility features: No Disability Access
Features
- Patio & porch: Patio
- Exterior features: Balcony
- Waterfront features: Creek, Lake Privileges
Lot
- Size: 1,134 Square Feet
- Features: Landscaped, Backs to Trees/Woods
Details
- Parcel number: 0701354030370000
- Special conditions: None
- Other equipment: Ceiling Fan(s), Sump Pump, Sprinkler-Lawn
Construction
Type & style
- Home type: MultiFamily
- Property subtype: Duplex, Single Family Residence
Materials
- Stone, Fiber Cement
- Foundation: Concrete Perimeter
- Roof: Asphalt
Condition
- New construction: No
- Year built: 2006
Utilities & green energy
- Electric: Circuit Breakers
- Sewer: Public Sewer
- Water: Public
Community & HOA
Community
- Security: Security System, Carbon Monoxide Detector(s)
- Subdivision: Lakelands Club
HOA
- Has HOA: Yes
- Amenities included: Exercise Room, Party Room, Pool, Clubhouse, Security
- Services included: Insurance, Security, Clubhouse, Exercise Facilities, Pool, Lawn Care, Snow Removal, Lake Rights
- HOA fee: $1,300 quarterly
Location
- Region: Plainfield
Financial & listing details
- Price per square foot: $244/sqft
- Tax assessed value: $458,904
- Annual tax amount: $8,964
- Date on market: 1/31/2025
- Listing terms: Conventional
- Ownership: Fee Simple w/ HO Assn.
Price history
| Date | Event | Price |
|---|---|---|
| 1/30/2025 | Sold | $524,900+31.2%$244/sqft |
Source:  MRED as distributed by MLS GRID #12218470 Report a problem MRED as distributed by MLS GRID #12218470 Report a problem | ||
| 6/18/2021 | Sold | $400,000+3%$186/sqft |
Source: MRED as distributed by MLS GRID #11037366 Report a problem | ||
| 5/12/2021 | Pending sale | $388,327$180/sqft |
Source:  RE/MAX International #11037366 Report a problem RE/MAX International #11037366 Report a problem | ||
| 5/11/2021 | Contingent | $388,327$180/sqft |
Source: MRED as distributed by MLS GRID #11037366 Report a problem | ||
| 4/26/2021 | Listed for sale | $388,327$180/sqft |
Source: MRED as distributed by MLS GRID #11037366 Report a problem | ||
| 4/22/2021 | Pending sale | $388,327$180/sqft |
Source: RE/MAX International #11037366 Report a problem | ||
| 4/22/2021 | Contingent | $388,327$180/sqft |
Source: MRED as distributed by MLS GRID #11037366 Report a problem | ||
| 4/10/2021 | Listed for sale | $388,327-0.4%$180/sqft |
Source: MRED as distributed by MLS GRID #11037366 Report a problem | ||
| 10/16/2020 | Listing removed | $389,900$181/sqft |
Source: Barvian Realty LLC #10853884 Report a problem | ||
| 6/13/2020 | Listed for sale | $389,900-2.5%$181/sqft |
Source: Barvian Realty LLC #10853884 Report a problem | ||
| 5/6/2020 | Listing removed | $399,900$186/sqft |
Source: Barvian Realty LLC #10648243 Report a problem | ||
| 2/26/2020 | Price change | $399,900-5.9%$186/sqft |
Source: Barvian Realty LLC #10648243 Report a problem | ||
| 1/29/2020 | Listed for sale | $424,900$197/sqft |
Source: Barvian Realty LLC #10648243 Report a problem | ||
Public tax history
| Year | Property taxes | Tax assessment |
|---|---|---|
| 2024 | $10,224 +14.1% | $152,968 +13.2% |
| 2023 | $8,964 -11.4% | $135,131 -4.3% |
| 2022 | $10,117 +4% | $141,264 +5% |
| 2021 | $9,724 +0.1% | $134,537 +1.6% |
| 2020 | $9,715 +1.6% | $132,405 +2.9% |
| 2019 | $9,561 +7.7% | $128,673 +9% |
| 2018 | $8,881 +0.5% | $118,100 +2.7% |
| 2017 | $8,836 -0.2% | $115,051 +2.2% |
| 2016 | $8,852 -12.2% | $112,574 +4% |
| 2015 | $10,088 | $108,244 -6.6% |
| 2014 | $10,088 +1.3% | $115,923 |
| 2013 | $9,956 +6.1% | $115,923 |
| 2012 | $9,388 -8.4% | $115,923 -15.5% |
| 2011 | $10,249 +1.6% | $137,170 -5.1% |
| 2010 | $10,088 +9.3% | $144,511 +3.8% |
| 2009 | $9,227 +1.2% | $139,270 |
| 2008 | $9,121 | $139,270 |
| 2007 | -- | $139,270 +10.5% |
| 2006 | $8,305 +4777.2% | $126,033 +4877.6% |
| 2005 | $170 | $2,532 |
Find assessor info on the county website
Neighborhood: 60585
Nearby homes
- $559,0003 bd4 ba2.9k sqft13204 S Lake Mary Dr, Plainfield, IL 60585Sold
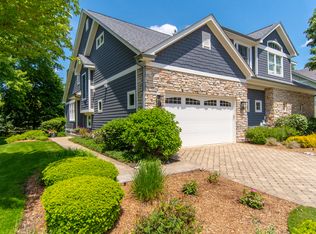
- $567,3003 bd4 ba2.1k sqft13154 S Lake Mary Dr, Plainfield, IL 60585Off Market
- $551,1003 bd4 ba2.1k sqft13206 S Lake Mary Dr, Plainfield, IL 60585Off Market
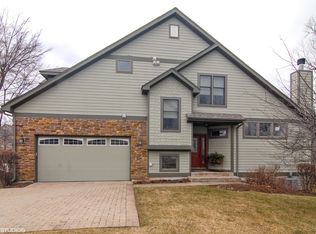
- $563,400-- bd2 ba2k sqft13208 S Lake Mary Dr, Plainfield, IL 60585Off Market
- $536,500-- bd2 ba1.6k sqft13152 S Lake Mary Dr, Plainfield, IL 60585Off Market
- $899,0004 bd3 ba2.6k sqft13207 S Lake Mary Dr, Plainfield, IL 60585Sold
- $633,5002,400 Square Feet13163 S Lake Mary Dr, Plainfield, IL 60585Off Market
- $515,1002 bd4 ba2.1k sqft13212 S Lake Mary Dr, Plainfield, IL 60585Off Market
Nearby schools
GreatSchools rating
- 6/10Liberty Elementary SchoolGrades: K-5Distance: 0.4 mi
- 7/10John F Kennedy Middle SchoolGrades: 6-8Distance: 1 mi
- 8/10Plainfield East High SchoolGrades: 9-12Distance: 1.5 mi
Schools provided by the listing agent
- Elementary: Liberty Elementary School
- Middle: John F Kennedy Middle School
- High: Plainfield East High School
- District: 202
Source: MRED as distributed by MLS GRID. This data may not be complete. We recommend contacting the local school district to confirm school assignments for this home.
Get a cash offer in 3 minutes
Find out how much your home could sell for in as little as 3 minutes with a no-obligation cash offer.
Estimated market value
$555,600
Get a cash offer in 3 minutes
Find out how much your home could sell for in as little as 3 minutes with a no-obligation cash offer.
Estimated market value
$555,600
- Illinois
- Will County
- Plainfield
- 60585
- 13202 S Lake Mary Dr
Nearby cities
Nearby neighborhoods
Nearby zip codes
Other Plainfield Topics
