Parkway Central, Central Middle, River Bend Elementary , Creve Coeur Condo! Location! 141/Olive Road
FHA Approved
4 bedrooms~ 3 located upstairs and 1 on the main floor with 2 full baths and 2 1/2 baths. There is so much space in this home! Huge main bedroom walk in closet ~11x 5 Electric Fireplace insert installed in 2025. Hot water Heater replaced in 2023. Lower level bathroom renovated in 2025 and a beautiful partially finished basement. The condo has been freshly painted November 2025, new 2 panel doors and handles updated in 2025. Oak floors upstairs refinished in 2024. This condo has a fence that was installed 5 years ago and a lovely courtyard with a concrete patio. The HOA is monthly ~ $587 and covers POOL, TENNIS COURT, water, sewer, trash, snow removal, lawn care, landscaping and roof insurance.
Please see attached indentures as well as Features Sheet. If you would like a carport that is an extra monthly charge otherwise you have 2 assigned parking spaces.
Closed
Listed by: Keller Williams Chesterfield • Elizabeth A Schreiber • Contact: 314-541-8791
Bought with: EXP Realty, LLC
Price Unknown
13209 Matador Dr, Saint Louis, MO 63141
4beds
2,447sqft
Condominium
Built in 1969
-- sqft lot
$188,900 Zestimate®
$--/sqft
$3,471 Estimated rent
Home value
$188,900
$176,000 - $204,000
$3,471/mo
Zestimate® history
Owner options
List your home for rent
$3,471/mo
Rent Zestimate®
Find your next renter with Zillow Rental Manager. Plus, with online applications, you can quickly screen prospective tenants – for free.
$3,471/mo
Rent Zestimate®
Refinance and save
$587/mo
Est. payment
Refinancing to a lower rate could help reduce your monthly payments and save thousands over the life of the loan.
$587/mo
Est. payment
Explore your selling options
Work with a Zillow partner agent
Leverage their expertise and Zillow's premium Showcase listings to get your home seen by more buyers.
Get startedList with your own agent
Get your home in front of millions of buyers by listing it on Zillow.
Learn how to do itSell it yourself
Take full control of how buyers see your home on Zillow by listing For Sale by Owner (FSBO).
List your homeWhat's special
Beautiful partially finished basement
Zillow last checked:
Listing updated:
Listed by:
Elizabeth A Schreiber 314-541-8791,
Keller Williams Chesterfield
Bought with:
Kim Holloway, 2006009319
EXP Realty, LLC
Source: MARIS,MLS#: 25079231 Originating MLS: St. Louis Association of REALTORS
Originating MLS: St. Louis Association of REALTORSFacts & features
Interior
Bedrooms & bathrooms
- Bedrooms: 4
- Bathrooms: 4
- Full bathrooms: 2
- 1/2 bathrooms: 2
- Main level bathrooms: 1
- Main level bedrooms: 1
Primary bedroom
- Level: Upper
- Area: 315
- Dimensions: 21x15
Bedroom
- Level: Main
- Area: 110
- Dimensions: 11x10
Bedroom
- Level: Upper
- Area: 132
- Dimensions: 12x11
Bedroom
- Level: Upper
- Area: 144
- Dimensions: 12x12
Primary bathroom
- Level: Upper
- Area: 40
- Dimensions: 8x5
Bathroom
- Level: Upper
- Area: 40
- Dimensions: 8x5
Other
- Level: Main
- Area: 25
- Dimensions: 5x5
Other
- Level: Lower
- Area: 25
- Dimensions: 5x5
Bonus room
- Level: Upper
- Area: 154
- Dimensions: 14x11
Dining room
- Level: Main
- Area: 88
- Dimensions: 11x8
Family room
- Level: Main
- Area: 156
- Dimensions: 13x12
Kitchen
- Level: Main
- Area: 120
- Dimensions: 12x10
Laundry
- Level: Lower
- Area: 182
- Dimensions: 14x13
Living room
- Level: Main
- Area: 180
- Dimensions: 15x12
Recreation room
- Level: Lower
- Area: 210
- Dimensions: 15x14
Storage
- Level: Lower
- Area: 140
- Dimensions: 14x10
Heating
- Forced Air
Cooling
- Electric
Appliances
- Included: Dishwasher, Disposal, Microwave, Oven
- Laundry: In Basement
Features
- Breakfast Room, Ceiling Fan(s), Open Floorplan, Pantry, Separate Dining
- Flooring: Carpet, Hardwood, Luxury Vinyl
- Doors: Panel Door(s)
- Windows: Insulated Windows
- Basement: Partially Finished,Full
- Number of fireplaces: 1
- Fireplace features: Electric
Interior area
- Total structure area: 2,447
- Total interior livable area: 2,447 sqft
- Finished area above ground: 1,736
- Finished area below ground: 711
Property
Parking
- Total spaces: 2
- Parking features: Additional Parking, Assigned, Common
- Carport spaces: 1
Features
- Levels: Two
- Patio & porch: Patio
- Exterior features: Courtyard
- Pool features: Community, In Ground
- Fencing: Back Yard,Wood
Lot
- Size: 4,416 Square Feet
- Features: Level
Details
- Additional structures: None
- Parcel number: 16P130682
- Special conditions: Standard
Construction
Type & style
- Home type: Condo
- Architectural style: Traditional
- Property subtype: Condominium
- Attached to another structure: Yes
Materials
- Brick, Vinyl Siding
- Foundation: Brick/Mortar
- Roof: Architectural Shingle
Condition
- Updated/Remodeled
- New construction: No
- Year built: 1969
Utilities & green energy
- Electric: Ameren
- Sewer: Public Sewer
- Water: Public
- Utilities for property: Cable Available
Community & HOA
Community
- Features: Playground, Pool, Street Lights, Tennis Court(s)
- Security: Smoke Detector(s)
- Subdivision: West Hills Condo
HOA
- Has HOA: Yes
- Amenities included: Association Management, Common Ground, Pool, Tennis Court(s)
- Services included: Maintenance Grounds, Maintenance Parking/Roads, Common Area Maintenance, Exterior Maintenance, Pool Maintenance, Pest Control, Pool, Roof, Sewer, Snow Removal, Trash, Water
- HOA fee: $587 monthly
- HOA name: Community Property Management
Location
- Region: Saint Louis
Financial & listing details
- Tax assessed value: $205,200
- Annual tax amount: $2,256
- Date on market: 12/5/2025
- Cumulative days on market: 8 days
- Listing terms: Cash,Conventional,FHA,VA Loan
- Ownership: Private
Price history
| Date | Event | Price |
|---|---|---|
| 1/5/2026 | Sold | -- |
Source:  MARIS #25079231 Report a problem MARIS #25079231 Report a problem | ||
| 12/14/2025 | Pending sale | $190,000$78/sqft |
Source: MARIS #25079231 Report a problem | ||
| 12/9/2025 | Price change | $190,000-5%$78/sqft |
Source: MARIS #25079231 Report a problem | ||
| 12/5/2025 | Listed for sale | $200,000-2.4%$82/sqft |
Source: MARIS #25079231 Report a problem | ||
| 11/25/2025 | Listing removed | $205,000$84/sqft |
Source: MARIS #25072803 Report a problem | ||
| 11/17/2025 | Price change | $205,000-4.7%$84/sqft |
Source: MARIS #25072803 Report a problem | ||
| 10/29/2025 | Listed for sale | $215,000+43.4%$88/sqft |
Source: MARIS #25072803 Report a problem | ||
| 5/10/2018 | Sold | -- |
Source: MARIS #17095867 Report a problem | ||
| 3/26/2018 | Pending sale | $149,900$61/sqft |
Source: Berkshire Hathaway HomeServices Select Properties #17095867 Report a problem | ||
| 2/9/2018 | Price change | $149,900-6.3%$61/sqft |
Source: Berkshire Hathaway HomeServices Select Properties #17095867 Report a problem | ||
| 12/19/2017 | Listed for sale | $159,900$65/sqft |
Source: Berkshire Hathaway Select #17095867 Report a problem | ||
| 12/8/2004 | Sold | -- |
Source: Public Record Report a problem | ||
| 11/26/2003 | Sold | -- |
Source: Public Record Report a problem | ||
Public tax history
| Year | Property taxes | Tax assessment |
|---|---|---|
| 2025 | $2,453 +8.7% | $38,990 +15.2% |
| 2024 | $2,256 +4.2% | $33,860 |
| 2023 | $2,164 +8.8% | $33,860 +19.7% |
| 2022 | $1,988 +0.4% | $28,280 |
| 2021 | $1,980 -7.7% | $28,280 -4% |
| 2020 | $2,145 +33% | $29,450 |
| 2019 | $1,613 | $29,450 +40.9% |
| 2018 | $1,613 | $20,900 |
| 2017 | $1,613 +2.8% | $20,900 +5.3% |
| 2016 | $1,569 +0.1% | $19,850 |
| 2015 | $1,568 | $19,850 +54.1% |
| 2014 | $1,568 +55.6% | $12,880 |
| 2013 | $1,008 | $12,880 -41.6% |
| 2012 | -- | $22,060 |
| 2011 | -- | $22,060 -9.4% |
| 2010 | $1,641 +4.7% | $24,360 |
| 2009 | $1,567 -13.1% | $24,360 -15.7% |
| 2008 | $1,803 +19% | $28,880 |
| 2007 | $1,516 | $28,880 +25.2% |
| 2006 | $1,516 -0.6% | $23,070 |
| 2005 | $1,526 +32.4% | $23,070 +27.1% |
| 2003 | $1,153 +0.8% | $18,150 +8.2% |
| 2002 | $1,143 +10.8% | $16,770 |
| 2001 | $1,032 | $16,770 |
Find assessor info on the county website
Neighborhood: 63141
Nearby homes
- $192,5003 bd2 ba1.7k sqft13218 Cantina Dr, Saint Louis, MO 63141Off Market
- $--3 bd3 ba2.1k sqft13222 Cantina Dr, Saint Louis, MO 63141Sold
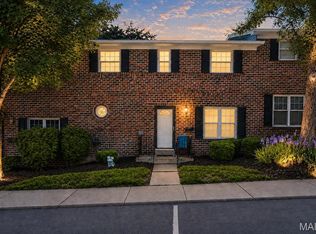
- $239,2004 bd4 ba1.8k sqft13228 Matador Dr, Saint Louis, MO 63141Off Market
- $208,0004 bd2 ba1.8k sqft13232 Matador Dr, Saint Louis, MO 63141Off Market
- $230,4004 bd3 ba1.8k sqft13216 Matador Dr, Saint Louis, MO 63141Off Market
- $245,8004 bd3 ba1.8k sqft13217 Cantina Dr, Saint Louis, MO 63141Off Market
- $212,9004 bd2 ba1.8k sqft13211 Cantina Dr, Saint Louis, MO 63141Off Market
- $246,0003 bd3 ba1.7k sqft13202 Cantina Dr, Saint Louis, MO 63141Off Market
- $185,6003 bd2 ba1.7k sqft13210 Cantina Dr, Saint Louis, MO 63141Off Market
Nearby schools
GreatSchools rating
- 6/10River Bend Elementary SchoolGrades: K-5Distance: 0.8 mi
- 6/10Parkway Central Middle SchoolGrades: 6-8Distance: 1.1 mi
- 8/10Parkway Central High SchoolGrades: 9-12Distance: 1.4 mi
Schools provided by the listing agent
- Elementary: River Bend Elem.
- Middle: Central Middle
- High: Parkway Central High
Source: MARIS. This data may not be complete. We recommend contacting the local school district to confirm school assignments for this home.
Get a cash offer in 3 minutes
Find out how much your home could sell for in as little as 3 minutes with a no-obligation cash offer.
Estimated market value
$188,900
Get a cash offer in 3 minutes
Find out how much your home could sell for in as little as 3 minutes with a no-obligation cash offer.
Estimated market value
$188,900
- Missouri
- Saint Louis County
- Chesterfield
- 63141
- 13209 Matador Dr
Nearby cities
Nearby zip codes
Other Chesterfield Topics
