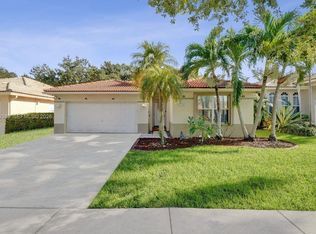
Beautifully remodeled 4-bedroom, 2.5-bath pool home with a 2-car garage in Osprey West. This bright two-story home features high ceilings, abundant natural light, and a spacious layout designed for both everyday living and entertaining. The updated kitchen offers quartz countertops, white cabinetry, modern appliances, and great flow into the main living areas. Upstairs, the primary suite provides a large retreat with walk-in closet and a spa-inspired bath with separate tub and shower. The additional bedrooms are generously sized with excellent storage. Step outside to enjoy the oversized pool and private backyard, perfect for relaxing or hosting guests. Additional highlights include a 2020 roof, new water heater, updated appliances, and a beautifully refreshed interior. Ideally located near Sawgrass Mills, shopping, dining, major roadways, and Sawgrass Elementary School. Seller is offering $5000 towards a new A/C due to the age of the unit, but working fine or towards buyers Closing Cost, your choice. Don't miss this amazing property, ready for new buyers to move in and enjoy the Summer days by the pool.
For sale
Price cut: $4.9K (6/29)
$675,000
13209 NW 12th Ct, Sunrise, FL 33323
4beds
1,847sqft
:
Get pre-qualified$4,854/mo
Single Family Residence
Built in 1990
5,500 Square Feet Lot
$655,500 Zestimate®
$365/sqft
$220/mo HOA
What's special
Bright two-story homeBeautifully refreshed interiorAbundant natural lightQuartz countertopsUpdated appliancesHigh ceilingsOversized pool
- 31 days |
- 1,716 |
- 167 |
Likely to sell faster than
Zillow last checked:
Listing updated:
Listed by:
Marta Yecora 954-559-5883,
Guardian Real Estate Co.
Source: MIAMI,MLS#: A12045134 Originating MLS: A-Miami Association of REALTORS
Originating MLS: A-Miami Association of REALTORSFacts & features
Interior
Bedrooms & bathrooms
- Bedrooms: 4
- Bathrooms: 3
- Full bathrooms: 2
- 1/2 bathrooms: 1
Rooms
- Room types: Attic, Family Room
Heating
- Central
Cooling
- Central Air
Appliances
- Included: Dishwasher, Dryer, Electric Range, Microwave, Refrigerator, Washer
- Laundry: Laundry Room, Washer/Dryer Hook-Up
Features
- Closet Cabinetry, Kitchen Island, Entrance Foyer, Roman Tub, Vaulted Ceiling(s), Walk-In Closet(s)
- Flooring: Tile
Interior area
- Total structure area: 1,847
- Total interior livable area: 1,847 sqft
Video & virtual tour
Property
Parking
- Total spaces: 2
- Parking features: Covered, Driveway, Other, Garage Door Opener
- Attached garage spaces: 2
- Has uncovered spaces: Yes
Features
- Stories: 2
- Entry location: First Floor Entry,Foyer
- Patio & porch: Deck, Patio
- Has private pool: Yes
- Pool features: In Ground, Concrete, Equipment Stays, Pool Only, Community
- Fencing: Fenced
- Has view: Yes
- View description: Pool
Lot
- Size: 5,500 Square Feet
- Features: 1/4 To Less Than 1/2 Acre Lot
Details
- Additional structures: Extra Building/Shed
- Parcel number: 494035041410
- Zoning: Residential
Construction
Type & style
- Home type: SingleFamily
- Property subtype: Single Family Residence
Materials
- CBS Construction
- Roof: Barrel Roof
Condition
- Year built: 1990
Utilities & green energy
- Sewer: Public Sewer
- Water: Municipal Water
Community & HOA
Community
- Features: Clubhouse, Tennis Court(s), HOA, Sidewalks, Street Lights, Pool
- Security: Smoke Detector
- Subdivision: Savannah Plat 1,Osprey West
HOA
- Has HOA: Yes
- HOA fee: $220 monthly
Location
- Region: Sunrise
Financial & listing details
- Price per square foot: $365/sqft
- Tax assessed value: $541,310
- Annual tax amount: $13,142
- Date on market: 6/29/2026
- Listing terms: All Cash,Conventional,FHA,FHA-Va Approved
Estimated market value
$655,500
$623,000 - $688,000
$4,246/mo
Price history
| Date | Event | Price |
|---|---|---|
| 6/29/2026 | Price change | $675,000-0.7%$365/sqft |
Source:  MIAMI #A12045134 Report a problem MIAMI #A12045134 Report a problem | ||
| 6/12/2026 | Price change | $679,900-2.7%$368/sqft |
Source: MIAMI #A12035993 Report a problem | ||
| 5/27/2026 | Listed for sale | $699,000+3.6%$378/sqft |
Source: MIAMI #A12026372 Report a problem | ||
| 5/20/2026 | Listing removed | $675,000$365/sqft |
Source: MIAMI #A11951613 Report a problem | ||
| 1/26/2026 | Listed for sale | $675,000+32.4%$365/sqft |
Source: MIAMI #A11951613 Report a problem | ||
| 12/12/2025 | Sold | $510,000-3.8%$276/sqft |
Source: MIAMI #A11902372 Report a problem | ||
| 10/27/2025 | Listed for sale | $530,000-21.5%$287/sqft |
Source: MIAMI #A11902372 Report a problem | ||
| 10/25/2025 | Listing removed | $675,000$365/sqft |
Source: MIAMI #A11901194 Report a problem | ||
| 10/23/2025 | Listed for sale | $675,000+173.8%$365/sqft |
Source: MIAMI #A11901194 Report a problem | ||
| 3/24/2021 | Listing removed | -- |
Source: Owner Report a problem | ||
| 3/13/2015 | Listing removed | $4,500$2/sqft |
Source: Owner Report a problem | ||
| 2/11/2015 | Listed for rent | $4,500$2/sqft |
Source: Owner Report a problem | ||
| 4/30/2003 | Sold | $246,500$133/sqft |
Source: Public Record Report a problem | ||
Public tax history
| Year | Property taxes | Tax assessment |
|---|---|---|
| 2025 | $13,142 +5.7% | $541,310 +22.3% |
| 2024 | $12,431 +7.1% | $442,530 +10% |
| 2023 | $11,606 +10.7% | $402,300 +10% |
| 2022 | $10,480 +8.2% | $365,730 +10% |
| 2021 | $9,686 +50.1% | $332,490 +10% |
| 2020 | $6,453 +3% | $302,270 +3.1% |
| 2019 | $6,265 | $293,260 +0.2% |
| 2018 | $6,265 +5.8% | $292,660 +16.8% |
| 2017 | $5,921 +9.9% | $250,590 +4.8% |
| 2016 | $5,389 +2.1% | $239,140 +10% |
| 2015 | $5,278 +13.8% | $217,400 +10% |
| 2014 | $4,636 | $197,640 +10% |
| 2013 | $4,636 +5.7% | $179,680 -6.8% |
| 2012 | $4,388 -1.7% | $192,840 -3.4% |
| 2011 | $4,462 +8.3% | $199,710 +11.6% |
| 2010 | $4,120 -19.3% | $178,990 -22% |
| 2009 | $5,107 -15.3% | $229,330 -18.6% |
| 2008 | $6,030 -6.5% | $281,700 -8.2% |
| 2007 | $6,452 -13.4% | $307,010 -3.9% |
| 2006 | $7,449 | $319,370 +38.8% |
| 2005 | -- | $230,110 +14.6% |
| 2004 | $5,139 +84.1% | $200,740 +53.9% |
| 2003 | $2,791 +1.5% | $130,420 +2.4% |
| 2002 | $2,751 -4.9% | $127,370 +1.6% |
| 2001 | $2,892 +4.1% | $125,370 |
| 2000 | $2,777 | -- |
Find assessor info on the county website
Monthly payment
Est. payment
Payment breakdown
Explore the cost of this home by adjusting the details. Changes won't be saved.Climate risks
Neighborhood: 33323
Nearby schools
GreatSchools rating
- 9/10Sawgrass Elementary SchoolGrades: PK-5Distance: 0.6 mi
- 4/10Bair Middle SchoolGrades: 6-8Distance: 3.6 mi
- 4/10Plantation High SchoolGrades: 9-12Distance: 5.2 mi
Schools provided by the listing agent
- Elementary: Sawgrass
- Middle: Bair
- High: Plantation High
Source: MIAMI. This data may not be complete. We recommend contacting the local school district to confirm school assignments for this home.
- $635,0004 bd3 ba2.2k sqft13217 NW 12th Ct, Sunrise, FL 33323Off Market

- $541,8003 bd2 ba1.7k sqft13201 NW 12th Ct, Sunrise, FL 33323Off Market
- $638,4004 bd3 ba1.8k sqft13225 NW 12th Ct, Sunrise, FL 33323Off Market
- $584,3003 bd2 ba2.1k sqft1240 NW 133rd Ave, Sunrise, FL 33323Off Market
- $643,6004 bd3 ba2k sqft1251 NW 133rd Ave, Sunrise, FL 33323Off Market
- $702,1003 bd2 ba2.1k sqft1220 NW 133rd Ave, Sunrise, FL 33323Off Market
- $621,5003 bd2 ba2k sqft1261 NW 133rd Ave, Sunrise, FL 33323Off Market
- $622,8003 bd2 ba1.7k sqft1271 NW 133rd Ave, Fort Lauderdale, FL 33323Off Market
A local agent can set up tours, give advice and negotiate with sellers.
Similar homes
- $679,0004 bd3 ba1.9k sqftWest Park-West Parcel, Davie, FL 33325For Sale
 MLS ID #A12043989, Vanessa Defreitas-Hansen, Coldwell Banker Realty. MIAMI
 - $695,0004 bd3 ba2.2k sqftFairway Cove, Plantation, FL 33324For Sale
 MLS ID #A12050026, Kaden Sheen, Sheen Real Estate Solutions. MIAMI
 - $660,0003 bd2 ba1.5k sqftSunrise Golf Village Sec, Fort Lauderdale, FL 33322For Sale
 MLS ID #A12052858, Maria Kazak, Kazak Realty, Inc.. MIAMI
 - $699,9994 bd2 ba1.7k sqftMirror Lake Estates Sec F, Plantation, FL 33313For Sale
 MLS ID #A12024376, Boutros Awadalla, Dalton Wade Inc. MIAMI
 - $650,0003 bd2 ba1.4k sqftSector 5 -, Fort Lauderdale, FL 33326For SaleMLS ID #A12019303, Glen Jakob, Brokers, LLC. MIAMI
- $720,0004 bd2 ba1.9k sqftBonavillas, Weston, FL 33326For SaleMLS ID #A11985825, Agustin Coll, Lifestyle International Realty. MIAMI
- $675,0003 bd2 ba1.7k sqftCooper Estates Sec 2, Fort Lauderdale, FL 33328For SaleMLS ID #A12001343, Samuel Fugina, Marlin Realty Inc. MIAMI
- $660,0003 bd2 ba1.4k sqftPlantation Park Fifth Add, Fort Lauderdale, FL 33317For SaleMLS ID #A12019626, Howie Jakobi, Florida Realty Fusion Corp. MIAMI
- $639,9004 bd3 ba2k sqftMonterrey, Miami Gardens, FL 33055For SaleMLS ID #A12045304, Carlos Uzcategui, United Realty Group Inc. MIAMI
- $680,0003 bd2 ba1.7k sqftChapel Trail Ii, Pembroke Pines, FL 33029For SaleMLS ID #A12043639, Deymer Marrero, LLC, AV Capital Advisors, LLC.. MIAMI
- $584,9993 bd2 ba2.1k sqftBoulevard Woods North, Lauderhill, FL 33319For SaleMLS ID #A12048443, Emmanuel Barrios, Bridgewater Homes Realty. MIAMI
- $799,9003 bd2 ba1.7k sqftPlantations Secluded Gard, Fort Lauderdale, FL 33317For SaleMLS ID #A12045980, Jorge Safont, United Realty Group Inc. MIAMI
- $599,9004 bd2 ba1.4k sqftCarol City Corr Pl Of, Miami Gardens, FL 33055For SaleMLS ID #A12061597, Andres Aguilera, Florida Capital Realty. MIAMI
- $785,0003 bd2 ba1.7k sqftSector 6, Fort Lauderdale, FL 33326For SaleMLS ID #A12045074, Lorraine Lara, The Keyes Company. MIAMI
- $649,0004 bd2 ba1.7k sqftBoulevard Heights Sec Ten, Pembroke Pines, FL 33023For SaleMLS ID #A12044979, Shalni Jagasia, United Realty Group Inc. MIAMI
- $699,5004 bd2 ba1.8k sqftCarol City 2nd Addn, Miami Gardens, FL 33055For SaleMLS ID #A12050757, Jose Moreno Jr, Smart Miami Realty 2 LLC. MIAMI
- $652,0004 bd2 ba1.6k sqftSpanish Lakes 2nd Addn, Hialeah, FL 33015For SaleMLS ID #A12013205, Alexander Pinero, Pine River Realty, LLC.. MIAMI
- $818,0004 bd2 ba2k sqftPlantation Park Lakesites, Plantation, FL 33317For SaleMLS ID #A12023613, Aileen Peraza, Lively Real Estate. MIAMI
- $499,9993 bd2 ba991 sqftCooper Colony Estates, Fort Lauderdale, FL 33328For SaleMLS ID #A12060689, Miguel Figueiras, The Keyes Company. MIAMI
- $897,0004 bd3 ba2.2k sqftSector 2-Parcels 12 13 14, Fort Lauderdale, FL 33327For SaleMLS ID #A12041160, Carlos Rosa, Canvas Real Estate. MIAMI
