Seller says sell with this SIGNIFICANT price adjustment! Pride of ownership is seen everywhere in this BEAUTIFUL LAKEFRONT, POOL home in golfing community of Deep Creek. Plethora of updates and upgrades starting at the gorgeous leaded glass front door that leads into foyer with tiled medallion accent. On to the dining/formal living room combo layout with sliders out to your lanai and pool. Eat in nook area adjacent to the aquarium windows that overlooks lanai/pool/lake as well. Experienced or beginner cooks will delight in this kitchen with ease of flow for cooking/baking, breakfast bar and boasts wood cabinets w/crown molding, soft close drawers, granite tops and GE profile stainless appliances. Also overlooks the spacious family room with sliders and large picture style window for beautiful views of the lake, fireplace w/remote (propane) and built in display cabinetry on either side of window and below. Hallway to guest bedrooms has a nicely sized built in desk w/drawers and upper cabinet storage too. Both guest bedrooms are nicely sized as well and 2nd bath has tiled Roman walk-in shower, wood vanity w/granite tops. You'll love the tastefulness of crown molding in every room. Popular split plan has the primary suite on the opposite side of the home with dual walk-in closets one being appx. 5'x11', dual split wood vanities with granite counters, a garden tub and Tiled Roman shower, separate water closet with pocket door all giving you the feel of a spa! Primary suite itself has the same beautiful views of pool and lake as many other rooms. You choose time of day for enjoying the lanai/pool that has a waterfall feature and stamped concrete decking. There is a half bath that can be accessed right from pool area as well as inside, no wet suits dripping through the house Exit your lanai to left to find another patio reminiscent of a tropical oasis with plants, paver patio with room for firepit too and another great view of the lake. Laundry room with cabinets and utility sink leads into your oversized garage that could probably fit 3 cars and a smaller overhead door that leads out to the back, great for lawnmower usage or what have you? Fenced in area off of the Overhead door complete with a fire hydrant if you have a dog. All of this on oversized lot on the lake in the beautiful deed restricted community of Deep Creek with a low annual fee, a golf course in the community as well for your enjoyment and an appx. ride of about 30 minutes to gulf beaches, and only appx. 2 miles to I75 for all points North and South. This 2300+ sq.ft. home under air is a jewel to behold, furnishings available separately too if you want true move in ready. CALL TO SEE TODAY, you'll be so glad you did!! Bedroom Closet Type: Walk-in Closet (Primary Bedroom).
Sold for $575,000
$575,000
1321 AEGEAN COURT, PUNTA GORDA, FL 33983
3beds
2,383sqft
Single Family Residence
Built in 2000
0.29 Acres Lot
$543,900 Zestimate®
$241/sqft
$3,200 Estimated rent
Home value
$543,900
$506,000 - $587,000
$3,200/mo
Zestimate® history
Owner options
List your home for rent
$3,200/mo
Rent Zestimate®
Find your next renter with Zillow Rental Manager. Plus, with online applications, you can quickly screen prospective tenants – for free.
$3,200/mo
Rent Zestimate®
Refinance and save
$3,823/mo
Est. payment
Refinancing to a lower rate could help reduce your monthly payments and save thousands over the life of the loan.
$3,823/mo
Est. payment
Explore your selling options
Work with a Zillow partner agent
Leverage their expertise and Zillow's premium Showcase listings to get your home seen by more buyers.
Get startedList with your own agent
Get your home in front of millions of buyers by listing it on Zillow.
Learn how to do itSell it yourself
Take full control of how buyers see your home on Zillow by listing For Sale by Owner (FSBO).
List your homeWhat's special
Golf courseSmaller overhead doorPrimary suiteSpacious family roomAquarium windowsLarge picture style windowPool home
Zillow last checked:
Listing updated:
Listed by:
Kelli Geddeis 941-662-0503,
OCEAN PARTNERS REAL ESTATE 941-627-6232,
Maureen Duso 941-740-0529,
OCEAN PARTNERS REAL ESTATE
Bought with:
Non-Member Agent
STELLAR NON-MEMBER OFFICE
Source: Stellar MLS,MLS#: C7483892 Originating MLS: Port Charlotte
Originating MLS: Port Charlotte
Facts & features
Interior
Bedrooms & bathrooms
- Bedrooms: 3
- Bathrooms: 3
- Full bathrooms: 2
- 1/2 bathrooms: 1
Rooms
- Room types: Living Room, Utility Room
Primary bedroom
- Features: Built-In Shelving, Ceiling Fan(s), En Suite Bathroom, Walk-In Closet(s)
- Level: First
- Dimensions: 15x13
Bedroom 2
- Features: Built-in Closet
- Level: First
- Dimensions: 11x12
Bedroom 3
- Features: Built-in Closet
- Level: First
- Dimensions: 11x14
Primary bathroom
- Features: Dual Sinks, En Suite Bathroom, Garden Bath, Granite Counters, Split Vanities, Tub with Separate Shower Stall, Water Closet/Priv Toilet
- Level: First
- Dimensions: 11x15
Bathroom 2
- Features: Built-In Shower Bench, Granite Counters, Shower No Tub
- Level: First
- Dimensions: 6x9
Bathroom 3
- Features: Other, Sink - Pedestal
- Level: First
Balcony porch lanai
- Level: First
- Dimensions: 10x16
Dining room
- Features: Ceiling Fan(s)
- Level: First
- Dimensions: 11x12
Family room
- Level: First
- Dimensions: 20x15
Foyer
- Level: First
- Dimensions: 7x7
Kitchen
- Features: Breakfast Bar, Pantry, Granite Counters
- Level: First
- Dimensions: 11x13
Laundry
- Features: Other
- Level: First
- Dimensions: 6x10
Living room
- Features: Ceiling Fan(s)
- Level: First
- Dimensions: 12x15
Heating
- Central
Cooling
- Central Air
Appliances
- Included: Dishwasher, Dryer, Electric Water Heater, Microwave, Range, Refrigerator, Washer
- Laundry: Inside, Laundry Room
Features
- Built-in Features, Ceiling Fan(s), Crown Molding, Eating Space In Kitchen, Kitchen/Family Room Combo, Living Room/Dining Room Combo, Solid Wood Cabinets, Split Bedroom, Thermostat, Walk-In Closet(s)
- Flooring: Ceramic Tile, Laminate
- Doors: French Doors, Sliding Doors
- Windows: Shutters, Hurricane Shutters
- Has fireplace: Yes
- Fireplace features: Family Room, Gas
Interior area
- Total structure area: 3,231
- Total interior livable area: 2,383 sqft
Property
Parking
- Total spaces: 3
- Parking features: Garage Door Opener, Oversized
- Attached garage spaces: 3
- Details: Garage Dimensions: 20x25
Features
- Levels: One
- Stories: 1
- Patio & porch: Screened
- Exterior features: Dog Run, Irrigation System, Lighting
- Has private pool: Yes
- Pool features: Child Safety Fence, Gunite, In Ground, Screen Enclosure
- Fencing: Chain Link
- Has view: Yes
- View description: Water, Lake
- Has water view: Yes
- Water view: Water,Lake
- Waterfront features: Lake Privileges
- Body of water: LAKE ZAPPA
Lot
- Size: 0.29 Acres
- Dimensions: 138 x 160 x 120 x 80
- Features: Cul-De-Sac, Irregular Lot, Oversized Lot
Details
- Parcel number: 402308429011
- Zoning: RSF3.5
- Special conditions: None
Construction
Type & style
- Home type: SingleFamily
- Property subtype: Single Family Residence
Materials
- Block
- Foundation: Slab
- Roof: Shingle
Condition
- New construction: No
- Year built: 2000
Utilities & green energy
- Sewer: Public Sewer
- Water: Canal/Lake For Irrigation, Public
- Utilities for property: Cable Connected, Electricity Connected, Propane, Public, Sewer Connected, Water Connected
Community & HOA
Community
- Features: Deed Restrictions, Golf
- Pet fee: $0 monthly
- Subdivision: PUNTA GORDA ISLES SEC 23
HOA
- Has HOA: Yes
- Amenities included: Fence Restrictions
- HOA fee: $12 monthly
- HOA name: DEEP CREEK SEC 23 POA
- HOA phone: 941-764-6674
Location
- Region: Port Charlotte
Financial & listing details
- Price per square foot: $241/sqft
- Tax assessed value: $502,415
- Annual tax amount: $4,089
- Date on market: 11/17/2023
- Cumulative days on market: 53 days
- Listing terms: Cash,Conventional
- Ownership: Fee Simple
- Total actual rent: 0
- Electric utility on property: Yes
- Road surface type: Paved
Price history
| Date | Event | Price |
|---|---|---|
| 2/12/2024 | Sold | $575,000$241/sqft |
Source:  Stellar MLS #C7483892 Report a problem Stellar MLS #C7483892 Report a problem | ||
| 1/10/2024 | Pending sale | $575,000$241/sqft |
Source: Stellar MLS #C7483892 Report a problem | ||
| 1/1/2024 | Price change | $575,000-8%$241/sqft |
Source: Stellar MLS #C7483892 Report a problem | ||
| 12/1/2023 | Price change | $625,000-7.4%$262/sqft |
Source: Stellar MLS #C7483892 Report a problem | ||
| 11/17/2023 | Listed for sale | $675,000+2243.8%$283/sqft |
Source: Stellar MLS #C7483892 Report a problem | ||
| 12/28/1999 | Sold | $28,800$12/sqft |
Source: Public Record Report a problem | ||
Public tax history
| Year | Property taxes | Tax assessment |
|---|---|---|
| 2025 | $7,830 -6% | $502,415 +2.8% |
| 2024 | $8,333 +91.8% | $488,504 +88.3% |
| 2023 | $4,344 +6.2% | $259,491 +3% |
| 2022 | $4,089 -0.2% | $251,933 +3% |
| 2021 | $4,096 +1.6% | $244,595 +1.4% |
| 2020 | $4,033 +2.8% | $241,218 +2.3% |
| 2019 | $3,922 +7.8% | $235,795 +1.9% |
| 2018 | $3,637 | $231,398 +2.1% |
| 2017 | $3,637 +0.8% | $226,639 +3.1% |
| 2016 | $3,607 +1.4% | $219,897 +1.2% |
| 2015 | $3,558 +0.3% | $217,300 +0.8% |
| 2014 | $3,548 +18.1% | $215,575 +3.2% |
| 2013 | $3,003 +4.1% | $208,839 -0.6% |
| 2012 | $2,886 +0.2% | $210,181 |
| 2011 | $2,882 -6.5% | $210,181 -3.8% |
| 2010 | $3,082 +10.9% | $218,539 +2.7% |
| 2009 | $2,779 -2% | $212,794 +17% |
| 2002 | $2,837 +15.4% | $181,892 +13.5% |
| 2001 | $2,457 | $160,230 |
Find assessor info on the county website
Neighborhood: 33983
Nearby homes
- $280,1003 bd2 ba1.7k sqft1329 Aegean Ct, Punta Gorda, FL 33983Off Market

- $372,5003 bd2 ba2.2k sqft1315 Aegean Ct, Punta Gorda, FL 33983Off Market

- $384,7004 bd2 ba2.1k sqft1337 Aegean Ct, Punta Gorda, FL 33983Off Market
- $435,5884 bd3 ba2.6k sqft1326 Aegean Ct, Punta Gorda, FL 33983Off Market
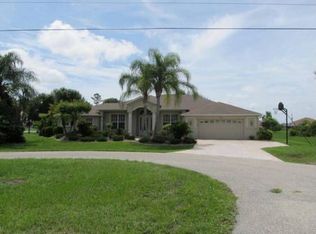
- $--0.36 Acres1320 Aegean Ct, Punta Gorda, FL 33983Off Market
- $45,0009,583 Square Feet1334 Aegean Ct, Punta Gorda, FL 33983Off Market
- $444,3003 bd2 ba2.1k sqft25456 Saint Helena Ln, Punta Gorda, FL 33983Off Market
- $273,0003 bd2 ba1.9k sqft1345 Aegean Ct, Punta Gorda, FL 33983Off Market
Nearby schools
GreatSchools rating
- 8/10Deep Creek Elementary SchoolGrades: PK-5Distance: 1.9 mi
- 4/10Punta Gorda Middle SchoolGrades: 6-8Distance: 5.6 mi
- 5/10Charlotte High SchoolGrades: 9-12Distance: 5.7 mi
Schools provided by the listing agent
- Elementary: Deep Creek Elementary
- Middle: Punta Gorda Middle
- High: Charlotte High
Source: Stellar MLS. This data may not be complete. We recommend contacting the local school district to confirm school assignments for this home.
Get a cash offer in 3 minutes
Find out how much your home could sell for in as little as 3 minutes with a no-obligation cash offer.
Estimated market value
$543,900
Get a cash offer in 3 minutes
Find out how much your home could sell for in as little as 3 minutes with a no-obligation cash offer.
Estimated market value
$543,900
- Florida
- Charlotte County
- Punta Gorda
- 33983
- 1321 AEGEAN COURT
Nearby cities
Nearby zip codes
Other Punta Gorda Topics
