Experience the Cambridge Country subdivision lifestyle in this inviting 3-bedroom, 1.5-bath 1/2 duplex, boasting an open floor plan, a large deck ideal for entertaining, and an attached 1-car garage for added convenience. As soon as you enter, you're greeted by a well-designed open-concept layout where the living room, family room, dining area, and kitchen seamlessly flow together. New vinyl floors throughout the first floor and abundant natural light enhance the warmth and charm of the space. In the kitchen you have stainless steel appliances and ample cabinet storage, catering to both culinary enthusiasts. Adjacent, the dining area offers a cozy setting for family meals or intimate gatherings. Upstairs, three spacious bedrooms provide comfortable accommodations, new carpeting throughout, and a full bathroom with a tub/shower combination serves the upper level. A convenient half bath on the main floor adds practicality. Step outside onto the expansive deck, perfect for hosting barbecues, relaxing with a book, or enjoying evening sunsets. The private fenced yard provides additional space for outdoor activities and gardening. Located in the coveted Cambridge Country subdivision, this home offers proximity to Cambridge Country Park for outdoor recreation, is just a short distance from the tranquil shores of Diamond Lake, and is just a short distance from Mundelein Park & Recreation District.
Closed
$275,000
1321 Ansley Ct, Mundelein, IL 60060
3beds
1,576sqft
Duplex, Single Family Residence
Built in 1988
-- sqft lot
$327,400 Zestimate®
$174/sqft
$2,570 Estimated rent
Home value
$327,400
$311,000 - $344,000
$2,570/mo
Zestimate® history
Owner options
List your home for rent
$2,570/mo
Rent Zestimate®
Find your next renter with Zillow Rental Manager. Plus, with online applications, you can quickly screen prospective tenants – for free.
$2,570/mo
Rent Zestimate®
Refinance and save
$2,092/mo
Est. payment
Refinancing to a lower rate could help reduce your monthly payments and save thousands over the life of the loan.
$2,092/mo
Est. payment
Explore your selling options
Work with a Zillow partner agent
Leverage their expertise and Zillow's premium Showcase listings to get your home seen by more buyers.
Get startedList with your own agent
Get your home in front of millions of buyers by listing it on Zillow.
Learn how to do itSell it yourself
Take full control of how buyers see your home on Zillow by listing For Sale by Owner (FSBO).
List your homeWhat's special
Zillow last checked:
Listing updated:
Listed by:
Miguel Garcia-Cordero 847-242-8691,
Daniel Rippel
Bought with:
Lana Oleinik
HomeSmart Connect
Source: MRED as distributed by MLS GRID,MLS#: 12087564
Facts & features
Interior
Bedrooms & bathrooms
- Bedrooms: 3
- Bathrooms: 2
- Full bathrooms: 1
- 1/2 bathrooms: 1
Rooms
- Room types: No additional rooms
Primary bedroom
- Features: Flooring (Carpet)
- Level: Second
- Area: 210 Square Feet
- Dimensions: 15X14
Bedroom 2
- Level: Second
- Area: 120 Square Feet
- Dimensions: 12X10
Bedroom 3
- Level: Second
- Area: 120 Square Feet
- Dimensions: 12X10
Dining room
- Features: Flooring (Vinyl)
- Level: Main
- Dimensions: COMBO
Family room
- Features: Flooring (Vinyl)
- Level: Main
- Area: 272 Square Feet
- Dimensions: 17X16
Kitchen
- Features: Flooring (Vinyl)
- Level: Main
- Area: 132 Square Feet
- Dimensions: 12X11
Laundry
- Level: Main
- Area: 20 Square Feet
- Dimensions: 4X5
Living room
- Features: Flooring (Vinyl), Window Treatments (Storm Window(s))
- Level: Main
- Area: 391 Square Feet
- Dimensions: 23X17
Heating
- Natural Gas
Cooling
- Central Air
Appliances
- Laundry: Main Level, In Unit, In Kitchen
Features
- Cathedral Ceiling(s), Walk-In Closet(s), Pantry
- Basement: None
Interior area
- Total structure area: 0
- Total interior livable area: 1,576 sqft
Property
Parking
- Total spaces: 3
- Parking features: Concrete, On Site, Garage Owned, Attached, Unassigned, Garage
- Attached garage spaces: 1
Accessibility
- Accessibility features: No Disability Access
Features
- Patio & porch: Deck
- Fencing: Fenced
Lot
- Size: 4,730 Square Feet
- Dimensions: 43X110
Details
- Parcel number: 10251140090000
- Special conditions: None
Construction
Type & style
- Home type: MultiFamily
- Property subtype: Duplex, Single Family Residence
Materials
- Roof: Asphalt
Condition
- New construction: No
- Year built: 1988
- Major remodel year: 2024
Details
- Builder model: 2-STORY
Utilities & green energy
- Sewer: Public Sewer
- Water: Lake Michigan
Community & HOA
Community
- Subdivision: Cambridge Country
HOA
- Amenities included: None
- Services included: None
Location
- Region: Mundelein
Financial & listing details
- Price per square foot: $174/sqft
- Tax assessed value: $243,738
- Annual tax amount: $6,581
- Date on market: 6/18/2024
- Listing terms: Conventional
- Ownership: Fee Simple
Price history
| Date | Event | Price |
|---|---|---|
| 8/15/2024 | Sold | $275,000-8%$174/sqft |
Source:  MRED as distributed by MLS GRID #12087564 Report a problem MRED as distributed by MLS GRID #12087564 Report a problem | ||
| 7/8/2024 | Contingent | $299,000$190/sqft |
Source: MRED as distributed by MLS GRID #12087564 Report a problem | ||
| 6/26/2024 | Price change | $299,000-3.5%$190/sqft |
Source: MRED as distributed by MLS GRID #12087564 Report a problem | ||
| 6/18/2024 | Listed for sale | $310,000+82.4%$197/sqft |
Source: MRED as distributed by MLS GRID #12087564 Report a problem | ||
| 6/29/2004 | Sold | $170,000$108/sqft |
Source: Public Record Report a problem | ||
Public tax history
| Year | Property taxes | Tax assessment |
|---|---|---|
| 2024 | $7,262 +2.9% | $91,668 +12.8% |
| 2023 | $7,055 +7.2% | $81,238 +9.1% |
| 2022 | $6,581 +7.8% | $74,435 +10.8% |
| 2021 | $6,107 +1.9% | $67,176 +9.6% |
| 2020 | $5,992 +3.4% | $61,303 +3.4% |
| 2019 | $5,795 +3.6% | $59,287 +1.9% |
| 2018 | $5,596 | $58,169 +3.3% |
| 2017 | $5,596 +5.8% | $56,338 +5.3% |
| 2016 | $5,287 -2.6% | $53,507 +6.7% |
| 2015 | $5,426 +4% | $50,162 -0.4% |
| 2014 | $5,219 +1% | $50,374 -0.9% |
| 2012 | $5,169 -0.1% | $50,821 -14% |
| 2011 | $5,176 -1.6% | $59,128 -9.8% |
| 2010 | $5,263 +0.4% | $65,585 -8% |
| 2009 | $5,243 +0.2% | $71,263 -0.8% |
| 2008 | $5,235 +6.2% | $71,849 +3.2% |
| 2006 | $4,929 -0.4% | $69,627 |
| 2005 | $4,949 +2.8% | -- |
| 2004 | $4,816 +30.7% | -- |
| 2003 | $3,685 +4.7% | -- |
| 2002 | $3,521 +105.3% | -- |
| 2001 | $1,715 -49.9% | $48,371 +4% |
| 2000 | $3,426 | $46,525 |
Find assessor info on the county website
Neighborhood: 60060
Nearby homes
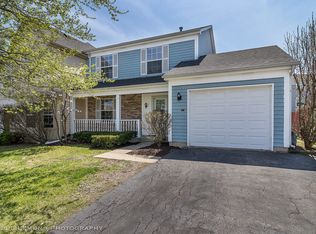
- $318,0003 bd2 ba1.2k sqft1317 Ansley Ct, Mundelein, IL 60060Off Market
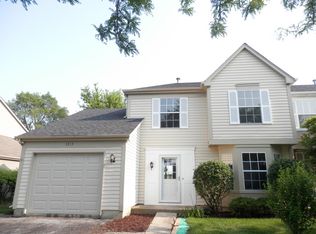
- $285,0002 bd1 ba1.3k sqft1325 Ansley Ct, Mundelein, IL 60060Off Market

- $300,3003 bd2 ba1.4k sqft1313 Ansley Ct, Mundelein, IL 60060Off Market
- $333,0003 bd3 ba1.5k sqft1329 Ansley Ct, Mundelein, IL 60060Off Market
- $635,0004 bd4 ba3.6k sqft94 Gala Dr, Mundelein, IL 60060Sold
- $565,0005 bd4 ba3.6k sqft90 Gala Dr, Mundelein, IL 60060Sold
- $312,3003 bd1 ba1.4k sqft1309 Ansley Ct, Mundelein, IL 60060Off Market
- $323,8003 bd1 ba1k sqft1333 Ansley Ct, Mundelein, IL 60060Off Market
Nearby schools
GreatSchools rating
- NAWashington Elementary SchoolGrades: K-2Distance: 0.8 mi
- 6/10Carl Sandburg Middle SchoolGrades: 6-8Distance: 0.6 mi
- 7/10Mundelein Cons High SchoolGrades: 9-12Distance: 0.6 mi
Schools provided by the listing agent
- Elementary: Washington Early Learning Center
- Middle: Carl Sandburg Middle School
- High: Mundelein Cons High School
- District: 75
Source: MRED as distributed by MLS GRID. This data may not be complete. We recommend contacting the local school district to confirm school assignments for this home.
Get a cash offer in 3 minutes
Find out how much your home could sell for in as little as 3 minutes with a no-obligation cash offer.
Estimated market value
$327,400
Get a cash offer in 3 minutes
Find out how much your home could sell for in as little as 3 minutes with a no-obligation cash offer.
Estimated market value
$327,400
- Illinois
- Lake County
- Mundelein
- 60060
- 1321 Ansley Ct
Nearby cities
Nearby zip codes
Other Mundelein Topics
