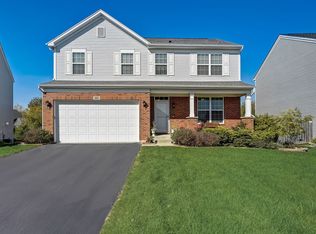
Don't miss this rare find in one of Mundelein's most desirable communities! This spacious and light-filled 4-bedroom home features one of the few fully finished walkout basements in the subdivision-complete with a full bathroom and flexible space perfect for a guest room, workout area, or playroom. Step inside to find a functional layout designed for modern living. The main floor offers a private front flex space ideal for a home office or reading nook, followed by a stylish half bath and a large open-concept living area. The upgraded kitchen includes granite countertops, stainless steel appliances, a center island with a dual sink, a walk-in pantry, and ample cabinetry for storage. The bonus sunroom-style dining area floods the space with natural light and opens to a generous family room with a cozy fireplace-great for hosting or relaxing. Sliding glass doors lead to an elevated deck overlooking the fully fenced backyard. Upstairs, the primary suite features a large walk-in closet and an en-suite bath with dual sinks, a private water closet, and separate shower. Three additional bedrooms, a shared loft space (perfect as a media area or potential 5th bedroom), and a convenient second-floor laundry room with a utility sink round out the upper level. A 3-car garage connects to a practical mudroom entry, and the expansive walkout lower level adds tons of extra living space, natural light, and walkout access to the backyard-perfect for entertaining or future expansion. All of this just minutes to the Metra, dining, shopping, and major roadways. This home checks every box-come see it before it's gone!
Closed
$635,000
94 Gala Dr, Mundelein, IL 60060
4beds
3,623sqft
Single Family Residence
Built in 2018
10,454 Square Feet Lot
$662,100 Zestimate®
$175/sqft
$4,638 Estimated rent
Home value
$662,100
$596,000 - $735,000
$4,638/mo
Zestimate® history
Owner options
List your home for rent
$4,638/mo
Rent Zestimate®
Find your next renter with Zillow Rental Manager. Plus, with online applications, you can quickly screen prospective tenants – for free.
$4,638/mo
Rent Zestimate®
Refinance and save
$4,998/mo
Est. payment
Refinancing to a lower rate could help reduce your monthly payments and save thousands over the life of the loan.
$4,998/mo
Est. payment
Explore your selling options
Work with a Zillow partner agent
Leverage their expertise and Zillow's premium Showcase listings to get your home seen by more buyers.
Get startedList with your own agent
Get your home in front of millions of buyers by listing it on Zillow.
Learn how to do itSell it yourself
Take full control of how buyers see your home on Zillow by listing For Sale by Owner (FSBO).
List your homeWhat's special
Cozy fireplaceShared loft spaceFully fenced backyardPrimary suiteWalk-in pantryFlexible spacePrivate front flex space
Zillow last checked:
Listing updated:
Listed by:
Brett Larson 224-290-7427,
Redfin Corporation
Bought with:
Tiffany Vondran
Fulton Grace Realty
Source: MRED as distributed by MLS GRID,MLS#: 12412686
Facts & features
Interior
Bedrooms & bathrooms
- Bedrooms: 4
- Bathrooms: 4
- Full bathrooms: 3
- 1/2 bathrooms: 1
Rooms
- Room types: Recreation Room, Office
Primary bedroom
- Features: Flooring (Carpet), Bathroom (Full)
- Level: Second
- Area: 323 Square Feet
- Dimensions: 19X17
Bedroom 2
- Features: Flooring (Carpet)
- Level: Second
- Area: 195 Square Feet
- Dimensions: 15X13
Bedroom 3
- Features: Flooring (Carpet)
- Level: Second
- Area: 182 Square Feet
- Dimensions: 14X13
Bedroom 4
- Features: Flooring (Carpet)
- Level: Second
- Area: 156 Square Feet
- Dimensions: 12X13
Dining room
- Features: Flooring (Wood Laminate)
- Level: Main
- Area: 156 Square Feet
- Dimensions: 13X12
Family room
- Features: Flooring (Carpet)
- Level: Second
- Area: 525 Square Feet
- Dimensions: 21X25
Kitchen
- Features: Kitchen (Eating Area-Breakfast Bar), Flooring (Wood Laminate)
- Level: Main
- Area: 312 Square Feet
- Dimensions: 13X24
Laundry
- Features: Flooring (Vinyl)
- Level: Second
- Area: 66 Square Feet
- Dimensions: 11X6
Living room
- Features: Flooring (Wood Laminate)
- Level: Main
- Area: 360 Square Feet
- Dimensions: 15X24
Office
- Features: Flooring (Wood Laminate)
- Level: Main
- Area: 143 Square Feet
- Dimensions: 13X11
Recreation room
- Features: Flooring (Carpet)
- Level: Basement
- Area: 728 Square Feet
- Dimensions: 26X28
Heating
- Natural Gas, Forced Air
Cooling
- Central Air
Appliances
- Included: Range, Microwave, Dishwasher, Refrigerator, Washer, Dryer, Disposal, Stainless Steel Appliance(s), Oven
- Laundry: Upper Level, Gas Dryer Hookup
Features
- Flooring: Laminate
- Basement: Finished,Full,Walk-Out Access
- Number of fireplaces: 1
- Fireplace features: Attached Fireplace Doors/Screen, Gas Log, Gas Starter, Living Room
Interior area
- Total structure area: 0
- Total interior livable area: 3,623 sqft
Property
Parking
- Total spaces: 3
- Parking features: Garage Door Opener, Tandem, On Site, Garage Owned, Attached, Garage
- Attached garage spaces: 3
- Has uncovered spaces: Yes
Accessibility
- Accessibility features: No Disability Access
Features
- Stories: 2
- Exterior features: Balcony
Lot
- Size: 10,454 Square Feet
- Dimensions: 45X132X104X170
Details
- Parcel number: 10253170020000
- Special conditions: None
- Other equipment: Sump Pump, Air Exchanger
Construction
Type & style
- Home type: SingleFamily
- Property subtype: Single Family Residence
Materials
- Vinyl Siding
Condition
- New construction: No
- Year built: 2018
Utilities & green energy
- Electric: Circuit Breakers
- Sewer: Public Sewer
- Water: Lake Michigan
Community & HOA
Community
- Subdivision: Orchard Meadows
HOA
- Has HOA: Yes
- Services included: Other
- HOA fee: $156 annually
Location
- Region: Mundelein
Financial & listing details
- Price per square foot: $175/sqft
- Tax assessed value: $533,723
- Annual tax amount: $16,460
- Date on market: 7/11/2025
- Listing terms: Conventional
- Ownership: Fee Simple w/ HO Assn.
Price history
| Date | Event | Price |
|---|---|---|
| 8/11/2025 | Sold | $635,000+1.6%$175/sqft |
Source:  MRED as distributed by MLS GRID #12412686 Report a problem MRED as distributed by MLS GRID #12412686 Report a problem | ||
| 8/7/2025 | Pending sale | $624,999$173/sqft |
Source: MRED as distributed by MLS GRID #12412686 Report a problem | ||
| 7/15/2025 | Contingent | $624,999$173/sqft |
Source: MRED as distributed by MLS GRID #12412686 Report a problem | ||
| 7/11/2025 | Listed for sale | $624,999+38.9%$173/sqft |
Source: MRED as distributed by MLS GRID #12412686 Report a problem | ||
| 5/27/2021 | Sold | $450,000+1.1%$124/sqft |
Source: MRED as distributed by MLS GRID #11066422 Report a problem | ||
| 5/6/2021 | Contingent | $445,000$123/sqft |
Source: MRED as distributed by MLS GRID #11066422 Report a problem | ||
| 5/2/2021 | Listed for sale | $445,000-3.8%$123/sqft |
Source: MRED as distributed by MLS GRID #11066422 Report a problem | ||
| 12/13/2017 | Sold | $462,767$128/sqft |
Source: Public Record Report a problem | ||
Public tax history
| Year | Property taxes | Tax assessment |
|---|---|---|
| 2024 | $16,849 +2.4% | $185,859 +4.5% |
| 2023 | $16,460 +19.2% | $177,890 +9.1% |
| 2022 | $13,804 +4.5% | $162,993 +21.4% |
| 2021 | $13,213 +1.6% | $134,313 +6.6% |
| 2020 | $13,005 +3.3% | $126,041 +3.4% |
| 2019 | $12,594 +5156.7% | $121,896 +2.3% |
| 2018 | $240 | $119,125 +5427.8% |
| 2017 | $240 | $2,155 |
Find assessor info on the county website
Neighborhood: 60060
Nearby homes
- $565,0005 bd4 ba3.6k sqft90 Gala Dr, Mundelein, IL 60060Sold
- $717,9004 bd2 ba3.1k sqft98 Gala Dr, Mundelein, IL 60060Off Market
- $287,3002 bd1 ba1.3k sqft1325 Ansley Ct, Mundelein, IL 60060Off Market

- $275,0003 bd2 ba1.5k sqft1321 Ansley Ct, Mundelein, IL 60060Sold

- $577,3004 bd3 ba2.5k sqft86 Gala Dr, Mundelein, IL 60060Off Market
- $333,0003 bd3 ba1.5k sqft1329 Ansley Ct, Mundelein, IL 60060Off Market
- $318,0003 bd2 ba1.2k sqft1317 Ansley Ct, Mundelein, IL 60060Off Market
- $729,8004 bd2 ba3.4k sqft102 Gala Dr, Mundelein, IL 60060Off Market
Nearby schools
GreatSchools rating
- NAWashington Elementary SchoolGrades: K-2Distance: 0.8 mi
- 6/10Carl Sandburg Middle SchoolGrades: 6-8Distance: 0.6 mi
- 7/10Mundelein Cons High SchoolGrades: 9-12Distance: 0.6 mi
Schools provided by the listing agent
- Elementary: Mechanics Grove Elementary Schoo
- Middle: Carl Sandburg Middle School
- High: Mundelein Cons High School
- District: 75
Source: MRED as distributed by MLS GRID. This data may not be complete. We recommend contacting the local school district to confirm school assignments for this home.
Get a cash offer in 3 minutes
Find out how much your home could sell for in as little as 3 minutes with a no-obligation cash offer.
Estimated market value
$662,100
Get a cash offer in 3 minutes
Find out how much your home could sell for in as little as 3 minutes with a no-obligation cash offer.
Estimated market value
$662,100
- Illinois
- Lake County
- Mundelein
- 60060
- 94 Gala Dr
Nearby cities
Nearby zip codes
Other Mundelein Topics
