This charming ranch-style home, set in the perfectly-located Treeside neighborhood, offers a unique, one-level living experience on a one-third-acre lot. Upon entering the home, espresso engineered hardwood floors gracefully run through the open-concept, living and dining areas and through the bedroom corridor. A generously-sized kitchen is open to the living area from a large pass-through, while the open sunroom expansion off the dining area provides a lovely, extra living area with two skylights, perfect for entertainment and relaxation. The primary bedroom, flanking the end of the hallway, includes an expansion, almost doubling the original footprint, with an en suite bathroom. All bedrooms feature gray, wood-toned, luxury-vinyl-tile floors. The expansive lot is a paradise with a beautiful mix of mature trees that provide shade around the side and back of the home and open spaces for play and gardening. A carport and expanded driveway offers convenient off-street parking options. This home is supremely-located with easy access to the Herndon Metro Station, the W&OD bike and walking trail, major commuting routes, and all of the fantastic restaurant, brewery, and shopping amenities in the Town of Herndon.
Sold for $600,000
$600,000
1321 Bayshire Ln, Herndon, VA 20170
3beds
1,644sqft
Single Family Residence
Built in 1975
0.32 Acres Lot
$613,700 Zestimate®
$365/sqft
$3,098 Estimated rent
Home value
$613,700
$577,000 - $657,000
$3,098/mo
Zestimate® history
Owner options
List your home for rent
$3,098/mo
Rent Zestimate®
Find your next renter with Zillow Rental Manager. Plus, with online applications, you can quickly screen prospective tenants – for free.
$3,098/mo
Rent Zestimate®
Refinance and save
$3,728/mo
Est. payment
Refinancing to a lower rate could help reduce your monthly payments and save thousands over the life of the loan.
$3,728/mo
Est. payment
Explore your selling options
Work with a Zillow partner agent
Leverage their expertise and Zillow's premium Showcase listings to get your home seen by more buyers.
Get startedList with your own agent
Get your home in front of millions of buyers by listing it on Zillow.
Learn how to do itSell it yourself
Take full control of how buyers see your home on Zillow by listing For Sale by Owner (FSBO).
List your homeWhat's special
Zillow last checked:
Listing updated:
Listed by:
Chris Weathers 703-402-4648,
TTR Sotheby's International Realty,
Co-Listing Agent: M. Joseph Reef 703-981-8980,
TTR Sotheby's International Realty
Bought with:
Danielle Wateridge, 0225208883
Berkshire Hathaway HomeServices PenFed Realty
Sherry Brown, 225243128
Berkshire Hathaway HomeServices PenFed Realty
Source: Bright MLS,MLS#: VAFX2236632
Facts & features
Interior
Bedrooms & bathrooms
- Bedrooms: 3
- Bathrooms: 2
- Full bathrooms: 2
- Main level bathrooms: 2
- Main level bedrooms: 3
Rooms
- Room types: Living Room, Dining Room, Primary Bedroom, Bedroom 2, Bedroom 3, Kitchen, Sun/Florida Room, Laundry, Utility Room
Primary bedroom
- Level: Main
Bedroom 2
- Level: Main
Bedroom 3
- Level: Main
Dining room
- Level: Main
Kitchen
- Level: Main
Laundry
- Level: Main
Living room
- Level: Main
Mud room
- Level: Main
Other
- Level: Main
Utility room
- Level: Main
Heating
- Heat Pump, Electric
Cooling
- Central Air, Electric
Appliances
- Included: Electric Water Heater
- Laundry: Laundry Room, Mud Room
Features
- Dining Area, Attic, Bathroom - Tub Shower, Breakfast Area, Ceiling Fan(s), Entry Level Bedroom, Floor Plan - Traditional, Kitchen - Country, Primary Bath(s)
- Flooring: Engineered Wood, Luxury Vinyl
- Windows: Skylight(s)
- Has basement: No
- Has fireplace: No
Interior area
- Total structure area: 1,644
- Total interior livable area: 1,644 sqft
- Finished area above ground: 1,644
- Finished area below ground: 0
Property
Parking
- Total spaces: 3
- Parking features: Concrete, Driveway, Attached Carport
- Carport spaces: 1
- Uncovered spaces: 2
Accessibility
- Accessibility features: Accessible Hallway(s)
Features
- Levels: One
- Stories: 1
- Exterior features: Sidewalks
- Pool features: None
Lot
- Size: 0.32 Acres
- Features: Corner Lot
Details
- Additional structures: Above Grade, Below Grade
- Parcel number: 0103 08 0096
- Zoning: 804
- Special conditions: Standard
Construction
Type & style
- Home type: SingleFamily
- Architectural style: Ranch/Rambler
- Property subtype: Single Family Residence
Materials
- Brick
- Foundation: Crawl Space, Slab
- Roof: Architectural Shingle
Condition
- Very Good
- New construction: No
- Year built: 1975
Utilities & green energy
- Sewer: Public Sewer
- Water: Public
Community & HOA
Community
- Subdivision: Treeside
HOA
- Has HOA: No
Location
- Region: Herndon
Financial & listing details
- Price per square foot: $365/sqft
- Tax assessed value: $581,400
- Annual tax amount: $8,248
- Date on market: 5/15/2025
- Listing agreement: Exclusive Right To Sell
- Listing terms: Cash,Contract,Conventional,FHA,VA Loan
- Ownership: Fee Simple
Price history
| Date | Event | Price |
|---|---|---|
| 7/1/2025 | Sold | $600,000+0%$365/sqft |
Source:  Bright MLS #VAFX2236632 Report a problem Bright MLS #VAFX2236632 Report a problem | ||
| 6/3/2025 | Contingent | $599,900$365/sqft |
Source: Bright MLS #VAFX2236632 Report a problem | ||
| 5/28/2025 | Price change | $599,900-2.5%$365/sqft |
Source: Bright MLS #VAFX2236632 Report a problem | ||
| 5/15/2025 | Listed for sale | $615,000+47.8%$374/sqft |
Source: Bright MLS #VAFX2236632 Report a problem | ||
| 3/5/2018 | Sold | $416,000$253/sqft |
Source: Public Record Report a problem | ||
| 10/15/2017 | Listed for sale | $416,000+10.9%$253/sqft |
Source: Samson Properties #FX10081813 Report a problem | ||
| 1/1/2015 | Sold | $375,000$228/sqft |
Source:  Long & Foster Broker Feed #VAFX106874_100 Report a problem Long & Foster Broker Feed #VAFX106874_100 Report a problem | ||
| 4/6/2011 | Listing removed | $1,800$1/sqft |
Source: Results Realty #FX7551871 Report a problem | ||
| 3/24/2011 | Price change | $1,800-5.3%$1/sqft |
Source: Results Realty #FX7551871 Report a problem | ||
| 3/16/2011 | Listed for rent | $1,900$1/sqft |
Source: Results Realty #FX7551871 Report a problem | ||
| 3/15/2007 | Sold | $375,000-9.2%$228/sqft |
Source: Public Record Report a problem | ||
| 1/8/2007 | Sold | $413,120-10.2%$251/sqft |
Source: Public Record Report a problem | ||
| 12/1/2005 | Sold | $460,000$280/sqft |
Source: Public Record Report a problem | ||
Public tax history
| Year | Property taxes | Tax assessment |
|---|---|---|
| 2025 | $8,291 +7% | $581,400 +6.5% |
| 2024 | $7,745 +7% | $546,020 +4.7% |
| 2023 | $7,238 +4.1% | $521,280 +5.6% |
| 2022 | $6,950 | $493,460 +8.8% |
| 2021 | -- | $453,460 +12.6% |
| 2020 | $4,766 -1.6% | $402,720 -1.6% |
| 2019 | $4,844 +6% | $409,330 +6% |
| 2018 | $4,568 +4.6% | $386,010 +2.6% |
| 2017 | $4,366 +2.6% | $376,070 +2.4% |
| 2016 | $4,254 +6.4% | $367,190 +2.5% |
| 2015 | $4,000 +1.9% | $358,380 +1.6% |
| 2014 | $3,926 | $352,570 +14.7% |
| 2013 | -- | $307,470 +13.5% |
| 2012 | -- | $270,970 -2% |
| 2011 | -- | $276,430 +8% |
| 2010 | -- | $255,920 -3% |
| 2009 | -- | $263,860 -27.6% |
| 2008 | -- | $364,480 -19.5% |
| 2007 | -- | $452,840 +98.5% |
| 2003 | -- | $228,125 +10% |
| 2002 | -- | $207,385 +19.6% |
| 2001 | -- | $173,400 |
Find assessor info on the county website
Neighborhood: 20170
Nearby homes
- $621,0003 bd2 ba1.8k sqft937 Longfellow Ct, Herndon, VA 20170Sold
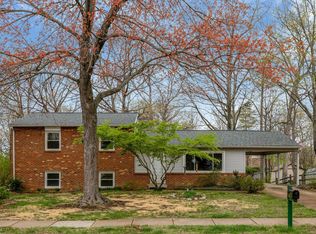
- $631,0003 bd2 ba1.2k sqft935 Longfellow Ct, Herndon, VA 20170Off Market
- $674,3003 bd2 ba1.7k sqft951 Bayshire Ct, Herndon, VA 20170Off Market
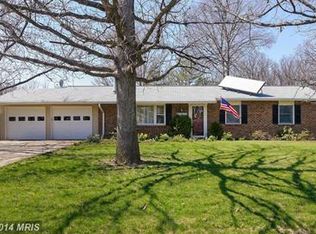
- $740,0004 bd3 ba1.8k sqft1401 Bayshire Ln, Herndon, VA 20170Sold
- $666,1004 bd2 ba1.5k sqft1319 Bayshire Ln, Herndon, VA 20170Off Market
- $613,9003 bd2 ba1.3k sqft938 Longfellow Ct, Herndon, VA 20170Off Market
- $682,7003 bd2 ba1.3k sqft950 Bayshire Ct, Herndon, VA 20170Off Market
- $623,7003 bd2 ba1.2k sqft933 Longfellow Ct, Herndon, VA 20170Off Market
Nearby schools
GreatSchools rating
- 6/10Clearview Elementary SchoolGrades: PK-6Distance: 0.8 mi
- 3/10Herndon Middle SchoolGrades: 7-8Distance: 0.9 mi
- 2/10Herndon High SchoolGrades: 9-12Distance: 1.8 mi
Schools provided by the listing agent
- Elementary: Clearview
- Middle: Herndon
- High: Herndon
- District: Fairfax County Public Schools
Source: Bright MLS. This data may not be complete. We recommend contacting the local school district to confirm school assignments for this home.
Get a cash offer in 3 minutes
Find out how much your home could sell for in as little as 3 minutes with a no-obligation cash offer.
Estimated market value
$613,700
Get a cash offer in 3 minutes
Find out how much your home could sell for in as little as 3 minutes with a no-obligation cash offer.
Estimated market value
$613,700
- Virginia
- Fairfax County
- Herndon
- 20170
- 1321 Bayshire Ln
Nearby cities
Nearby neighborhoods
Nearby zip codes
Other Herndon Topics
