Skip main navigation
Sold for $621,000
  • $621,000

    937 Longfellow Ct, Herndon, VA 20170

    3beds
    1,875sqft
    Single Family Residence
    Built in 1975
    0.26 Acres Lot
    $630,900 Zestimate®
    $331/sqft
    $3,214 Estimated rent

    Home value

    $630,900

    $593,000 - $675,000

    $3,214/mo

    Zestimate® history
    Loading
    Loading...

    Owner options

    List your home for rent

    $3,214/mo

    Rent Zestimate®

    Find your next renter with Zillow Rental Manager. Plus, with online applications, you can quickly screen prospective tenants – for free.

    Learn more

    $3,214/mo

    Rent Zestimate®

    Refinance and save

    $3,860/mo

    Est. payment

    Refinancing to a lower rate could help reduce your monthly payments and save thousands over the life of the loan.

    See today's rates

    $3,860/mo

    Est. payment

    Explore your selling options

    Work with a Zillow partner agent

    Leverage their expertise and Zillow's premium Showcase listings to get your home seen by more buyers.

    Get started

    List with your own agent

    Get your home in front of millions of buyers by listing it on Zillow.

    Learn how to do it

    Sell it yourself

    Take full control of how buyers see your home on Zillow by listing For Sale by Owner (FSBO).

    List your home

    What's special

    Brand-new hvac systemOversized backyardQuiet cul-de-sacSeparate dining areaButcher block countertopBrand-new vinyl flooringMaytag washer and dryer
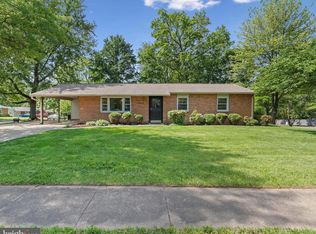
    Welcome to 937 Longfellow Court, a charming split-level home nestled on a quiet cul-de-sac in the desirable Treeside community—with no HOA fees! This freshly painted 3-bedroom, 2-bathroom residence is move-in ready and filled with thoughtful updates. The main and upper levels feature luxury vinyl plank (LVP) flooring installed in August 2022. The sunlit main level offers a spacious living room and a separate dining area, both enhanced by large windows. The kitchen, while last fully updated in 2008, received a functional boost in 2022 with additional cabinetry and a butcher block countertop—perfect for meal prep and entertaining. You'll also appreciate the pantry and convenient access to the carport, making unloading groceries a breeze. Upstairs, the primary bedroom features an en-suite bathroom updated in August 2022. Two additional bedrooms provide flexibility for family, guests, or a home office, complemented by a shared hallway bathroom also updated in 2022. The lower level boasts a large family room with brand-new vinyl flooring and freshly painted paneled walls (2025), plus a handy storage nook under the stairs. The adjacent laundry/utility room includes generous shelving, a Maytag washer and dryer (replaced in June 2023), and a brand-new HVAC system with an electrostatic air filter (installed March 2025). Additional system upgrades include - roof replacement (October 2024), house power washed (August 2022), 80-gallon water heater (July 2022), new electrical panel with circuit breakers with a whole-house surge protector (June 2022), and main water line replacement (March 2020). Step outside through the sliding glass door to enjoy the spacious concrete patio and oversized backyard, enclosed with privacy fencing at the rear and partial fencing on the sides—ideal for relaxing, entertaining, or playing. Located in the heart of Herndon, Treeside offers a friendly neighborhood atmosphere with close proximity to parks, the W& OD Trail, the Herndon Community Center, shopping, and top-rated schools. Enjoy vibrant local events such as Friday Night Live, Herndon WinterMarkt, and seasonal parades. Commuters will love the easy access to major highways and public transit, with Innovation Center Metro Station just 1.6 miles away, Herndon Metro Station 2.3 miles away, and Dulles International Airport within 5 miles. 937 Longfellow Court blends modern upgrades, suburban comfort, and urban accessibility—don’t miss your chance to call it home!

    Zillow last checked:

    Listing updated:

    Listed by:

    Debbie Gibbons 703-283-2722,

    Weichert, REALTORS

    Bought with:

    Masud Ahsan, 0225203482

    Samson Properties

    Source: Bright MLS,MLS#: VAFX2232318MLS Logo

    Facts & features

    Interior

    Bedrooms & bathrooms
    • Bedrooms: 3
    • Bathrooms: 2
    • Full bathrooms: 2
    Basement
    • Area: 650
    Heating
    • Heat Pump, Electric
    Cooling
    • Central Air, Electric
    Appliances
    • Included: Microwave, Dishwasher, Disposal, Dryer, Oven/Range - Electric, Refrigerator, Washer, Water Heater, Electric Water Heater
    Features
    • Air Filter System, Bathroom - Stall Shower, Bathroom - Tub Shower, Open Floorplan, Formal/Separate Dining Room, Primary Bath(s), Ceiling Fan(s), Attic
    • Windows: Low Emissivity Windows, Skylight(s)
    • Basement: Connecting Stairway,Finished,Exterior Entry,Rear Entrance,Walk-Out Access,Windows
    • Has fireplace: No
    Interior area
    • Total structure area: 1,875
    • Total interior livable area: 1,875 sqft
    • Finished area above ground: 1,225
    • Finished area below ground: 650

    Property

    Parking
    • Total spaces: 3
    • Parking features: Attached Carport, Driveway, On Street
    • Carport spaces: 1
    • Uncovered spaces: 2
    Accessibility
    • Accessibility features: Grip-Accessible Features
    Features
    • Levels: Multi/Split,Three
    • Stories: 3
    • Pool features: None
    Lot
    • Size: 0.26 Acres
    Details
    • Additional structures: Above Grade, Below Grade
    • Parcel number: 0103 08 0097
    • Zoning: 804
    • Special conditions: Standard

    Construction

    Type & style
    • Home type: SingleFamily
    • Property subtype: Single Family Residence
    Materials
    • Brick Front, Aluminum Siding
    • Foundation: Slab
    Condition
    • New construction: No
    • Year built: 1975

    Utilities & green energy

    • Sewer: Public Sewer
    • Water: Public

    Community & HOA

    Community
    • Subdivision: Treeside
    HOA
    • Has HOA: No
    Location
    • Region: Herndon

    Financial & listing details

    • Price per square foot: $331/sqft
    • Tax assessed value: $569,560
    • Annual tax amount: $8,079
    • Date on market: 4/11/2025
    • Listing agreement: Exclusive Right To Sell
    • Ownership: Fee Simple

    Price history

    DateEventPrice
    5/6/2025Sold$621,000+1%$331/sqft
    Source: Bright MLS #VAFX2232318 Report a problem
    4/14/2025Pending sale$615,000$328/sqft
    Source: Bright MLS #VAFX2232318 Report a problem
    4/11/2025Listed for sale$615,000+44.7%$328/sqft
    Source: Bright MLS #VAFX2232318 Report a problem
    3/19/2007Sold$425,000$227/sqft
    Source: Public Record Report a problem

    Public tax history

    YearProperty taxesTax assessment
    2025$8,122 +6.9%$569,560 +6.3%
    2024$7,598 +7.1%$535,660 +4.9%
    2023$7,092 +4.2%$510,800 +5.7%
    2022$6,809 $483,430 +9%
    2021-- $443,430 +12.5%
    2020$4,665 -1.6%$394,190 -1.6%
    2019$4,741 +6%$400,570 +6%
    2018$4,472 +4.9%$377,820 +2.9%
    2017$4,262 +2.7%$367,090 +2.4%
    2016$4,151 +6.4%$358,340 +2.5%
    2015$3,902 +1.3%$349,670 +1.1%
    2014$3,851 $345,810 +10.8%
    2013-- $311,990 +12.6%
    2012-- $277,070 +0.4%
    2011-- $275,870 +8%
    2010-- $255,320 -3.4%
    2009-- $264,270 -27.9%
    2008-- $366,740 -17.2%
    2007-- $443,140 +107.3%
    2003-- $213,800 +10%
    2002-- $194,365 +19.6%
    2001-- $162,515
    Find assessor info on the county website

    Neighborhood: 20170

    Nearby schools

    GreatSchools rating
    Schools provided by the listing agent
    • District: Fairfax County Public Schools

    Source: Bright MLS. This data may not be complete. We recommend contacting the local school district to confirm school assignments for this home.

    Get a cash offer in 3 minutes
    Find out how much your home could sell for in as little as 3 minutes with a no-obligation cash offer.
    Estimated market value
    $630,900
    Get a cash offer in 3 minutes
    Find out how much your home could sell for in as little as 3 minutes with a no-obligation cash offer.
    Estimated market value
    $630,900