Enjoy country living just minutes from Saint Albans and South Charleston! This spacious all-brick home offers approximately 3,400 sq. ft. of living space, 4 bedrooms with potential for a 5th, and 0.83 acres with Browns Creek frontage. The updated main-level kitchen features custom cabinetry and soft-close drawers. The finished walkout lower level includes a second kitchen, ideal for extended family or entertaining. Additional highlights include a whole-house generator, covered back porch, aboveground pool, gazebo, and detached two-car garage!
For sale
$339,000
1321 Browns Creek Rd, Saint Albans, WV 25177
5beds
3,404sqft
Single Family Residence
Built in 1969
0.83 Acres Lot
$333,100 Zestimate®
$100/sqft
$-- HOA
What's special
Finished walkout lower levelCustom cabinetryAll-brick homeAboveground poolDetached two-car garageBrowns creek frontageCovered back porch
- 9 days
- 280
- 20
Zillow last checked:
Listing updated:
Listed by:
Brian Brown,
Cornerstone Realty, LLC 304-757-0889,
Don Stover,
Cornerstone Realty, LLC
Source: KVBR,MLS#: 286371 Originating MLS: Kanawha Valley Board of REALTORS
Facts & features
Interior
Bedrooms & bathrooms
- Bedrooms: 5
- Bathrooms: 2
- Full bathrooms: 2
Primary bedroom
- Description: Primary Bedroom
- Level: Main
- Dimensions: 13'8x13'6
Bedroom
- Description: Other Bedroom
- Level: Lower
- Dimensions: 10'3x9'6
Bedroom 2
- Description: Bedroom 2
- Level: Main
- Dimensions: 13'7x12'4
Bedroom 3
- Description: Bedroom 3
- Level: Main
- Dimensions: 10'0x10'0
Bedroom 4
- Description: Bedroom 4
- Level: Lower
- Dimensions: 13'6x13'3
Dining room
- Description: Dining Room
- Level: Main
- Dimensions: 12'4x11'4
Kitchen
- Description: Kitchen
- Level: Main
- Dimensions: 14'4x12'4
Living room
- Description: Living Room
- Level: Main
- Dimensions: 19'0x16'0
Recreation
- Description: Rec Room
- Level: Lower
- Dimensions: 28'0x18'0
Utility room
- Description: Utility Room
- Level: Lower
- Dimensions: 13'6x13'6
Heating
- Forced Air, Gas
Cooling
- Central Air
Appliances
- Included: Dishwasher, Electric Range, Disposal, Microwave, Refrigerator
Features
- Separate/Formal Dining Room, Fireplace, Country Kitchen
- Flooring: Carpet, Hardwood, Laminate
- Windows: Insulated Windows
- Basement: Full
- Number of fireplaces: 1
- Fireplace features: Insert
Interior area
- Total interior livable area: 3,404 sqft
Video & virtual tour
Property
Parking
- Total spaces: 2
- Parking features: Detached, Garage, Two Car Garage
- Garage spaces: 2
Features
- Pool features: Pool
Lot
- Size: 0.83 Acres
Details
- Parcel number: 160013003000050000
Construction
Type & style
- Home type: SingleFamily
- Architectural style: Mid Entry
- Property subtype: Single Family Residence
Materials
- Brick, Drywall, Frame
- Roof: Composition,Shingle
Condition
- Year built: 1969
Utilities & green energy
- Sewer: Septic Tank
- Water: Public
Community & HOA
Community
- Security: Smoke Detector(s)
- Subdivision: Na
HOA
- Has HOA: No
Location
- Region: Saint Albans
Financial & listing details
- Price per square foot: $100/sqft
- Tax assessed value: $188,400
- Annual tax amount: $2,033
- Date on market: 11/10/2026
- Cumulative days on market: 11 days
Estimated market value
$333,100
$316,000 - $350,000
$1,986/mo
Price history
| Date | Event | Price |
|---|---|---|
| 11/11/2026 | Listed for sale | $339,000+126%$100/sqft |
Source:  KVBR #286371 Report a problem | ||
| 2/17/2016 | Sold | $150,000-16.2%$44/sqft |
Source: KVBR #201816 Report a problem | ||
| 11/17/2015 | Listed for sale | $179,000$53/sqft |
Source: Keiffer Realty #201816 Report a problem | ||
Public tax history
| Year | Property taxes | Tax assessment |
|---|---|---|
| 2025 | $1,172 +0.4% | $113,040 +0.3% |
| 2024 | $1,168 +6.9% | $112,680 +5.6% |
| 2023 | $1,092 | $106,680 +8.9% |
| 2022 | -- | $97,980 -0.5% |
| 2021 | -- | $98,520 |
| 2020 | -- | $98,520 +1.2% |
| 2019 | $975 +12.5% | $97,380 |
| 2018 | $867 -27% | $97,380 -22.6% |
| 2017 | $1,188 -16% | $125,820 |
| 2016 | $1,415 | $125,820 -1.2% |
| 2015 | $1,415 +21.3% | $127,320 +1.3% |
| 2014 | $1,167 +16% | $125,700 +0.1% |
| 2013 | $1,006 | $125,580 +13.5% |
| 2012 | $1,006 +5.6% | $110,640 +6.8% |
| 2011 | $953 -20.6% | $103,560 -1.2% |
| 2010 | $1,200 +111.4% | $104,820 +53.6% |
| 2009 | $568 +4.1% | $68,220 +3.7% |
| 2008 | $545 -2% | $65,760 -1.9% |
| 2007 | $557 -1.7% | $67,020 -0.2% |
| 2006 | $566 +0.6% | $67,140 +0.4% |
| 2005 | $563 | $66,900 |
| 2004 | -- | $66,900 |
| 2003 | -- | $66,900 |
| 2002 | -- | $66,900 -3.1% |
| 2001 | -- | $69,060 |
Find assessor info on the county website
Monthly payment
Est. payment
Payment breakdown
Explore the cost of this home by adjusting the details. Changes won't be saved.Climate risks
Neighborhood: 25177
Nearby schools
Schools provided by the listing agent
- Elementary: Andrews Heights
- Middle: Hayes
- High: Saint Albans
Source: KVBR. This data may not be complete. We recommend contacting the local school district to confirm school assignments for this home.
- $144,9002 bd1 ba1.6k sqft1345 Browns Creek Rd, Saint Albans, WV 25177Off Market

- $213,5003 bd3 ba1.6k sqft1359 Browns Creek Rd, Saint Albans, WV 25177Off Market
- $276,0003 bd1 ba2.7k sqft1291 Browns Creek Rd, Saint Albans, WV 25177Off Market
- $177,4004 bd1 ba1.6k sqft1314 Browns Creek Rd, Saint Albans, WV 25177Off Market
Similar homes
- $329,0004 bd3 ba3.6k sqft839 McQueen Blvd, Saint Albans, WV 25177Auction
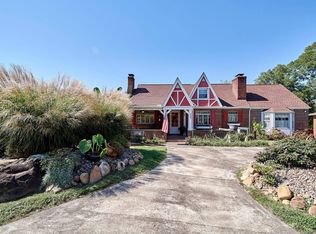 MLS ID #12054453, Taylor Ramsey, Joe R. Pyle Complete Auction and Realty Service. My State MLS
- $299,5004 bd3 ba3k sqft350 Scenic Dr, Saint Albans, WV 25177For Sale
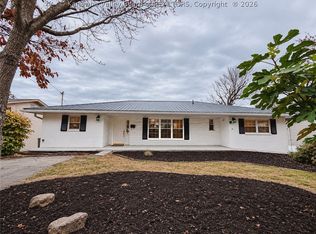 MLS ID #286356, Suzette Pate. KVBR
- $349,0003 bd3 ba2.7k sqft1287 Hillcrest Dr, Saint Albans, WV 25177For Sale
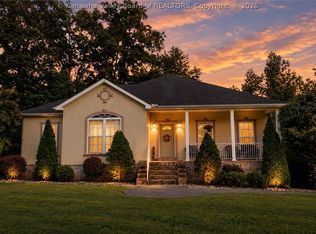 MLS ID #285418, Suzette Pate. KVBR
- $289,0004 bd3 ba2.3k sqft5 Rolling Oaks Ests, Saint Albans, WV 25177For Sale
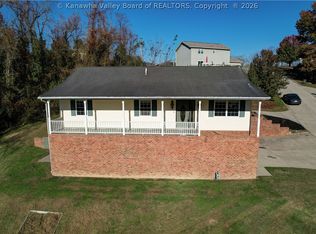 MLS ID #286393, Christina Pepper. KVBR
