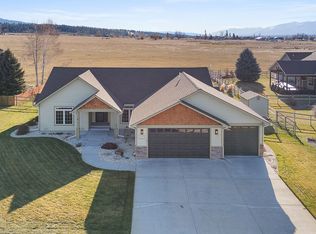
Welcome to 1321 Creekside Drive, located in the desirable Creekside Meadows subdivision! Just 5 minutes from downtown Stevensville & 30 minutes to Missoula, this bright & sunny one-level ranch home offers an abundance of natural light with a generous number of windows. The split-bedroom floor plan ensures privacy for the spacious master suite, while the additional carpeted bedrooms provide comfort for family or guests. The open concept living room, dining room and kitchen features vaulted ceilings, a cozy gas fireplace & durable laminate wood flooring. The kitchen is a chef’s delight with quartz countertops, a farmhouse sink, disposal, stainless steel appliances and ample counter space with bar seating. Enjoy outdoor living with a charming front porch & a covered back patio. The fully fenced back yard features underground sprinklers, pine & spruce trees, 3 raised garden beds, a large shed & a compost bin...perfect for gardening enthusiasts. Don’t miss out on this move in ready home!
Closed
Price Unknown
1321 Creekside Dr, Stevensville, MT 59870
3beds
1,645sqft
Single Family Residence
Built in 2018
0.28 Acres Lot
$581,800 Zestimate®
$--/sqft
$2,359 Estimated rent
Home value
$581,800
$436,000 - $774,000
$2,359/mo
Zestimate® history
Owner options
List your home for rent
$2,359/mo
Rent Zestimate®
Find your next renter with Zillow Rental Manager. Plus, with online applications, you can quickly screen prospective tenants – for free.
$2,359/mo
Rent Zestimate®
Refinance and save
$300/mo
Est. payment
Refinancing to a lower rate could help reduce your monthly payments and save thousands over the life of the loan.
$300/mo
Est. payment
Explore your selling options
Work with a Zillow partner agent
Leverage their expertise and Zillow's premium Showcase listings to get your home seen by more buyers.
Get startedList with your own agent
Get your home in front of millions of buyers by listing it on Zillow.
Learn how to do itSell it yourself
Take full control of how buyers see your home on Zillow by listing For Sale by Owner (FSBO).
List your homeWhat's special
Farmhouse sinkCharming front porchCompost binDurable laminate wood flooringCovered back patioRaised garden bedsPine and spruce trees
Zillow last checked:
Listing updated:
Listed by:
Aly M. O'Kelley 406-546-0493,
Exit Realty Bitterroot Valley North
Bought with:
Dawn Maddux, RRE-BRO-LIC-31860
Engel & Völkers Western Frontier - Missoula
Source: MRMLS,MLS#: 30047728
Facts & features
Interior
Bedrooms & bathrooms
- Bedrooms: 3
- Bathrooms: 2
- Full bathrooms: 1
- 3/4 bathrooms: 1
Heating
- Forced Air
Cooling
- Central Air
Appliances
- Included: Dryer, Dishwasher, Disposal, Microwave, Range, Refrigerator, Washer
- Laundry: Washer Hookup
Features
- Vaulted Ceiling(s), Walk-In Closet(s)
- Basement: Crawl Space
- Number of fireplaces: 1
Interior area
- Total interior livable area: 1,645 sqft
- Finished area below ground: 0
Property
Parking
- Total spaces: 2
- Parking features: Garage - Attached
- Attached garage spaces: 2
Features
- Levels: One
- Stories: 1
- Patio & porch: Front Porch, Patio
- Fencing: Back Yard,Wood
Lot
- Size: 0.28 Acres
Details
- Additional structures: Shed(s)
- Parcel number: 13176426103230000
- Special conditions: Standard
Construction
Type & style
- Home type: SingleFamily
- Architectural style: Ranch
- Property subtype: Single Family Residence
Materials
- Masonite, Wood Frame
- Foundation: Poured
- Roof: Asphalt,Built-Up
Condition
- New construction: No
- Year built: 2018
Utilities & green energy
- Sewer: Public Sewer
- Water: Public
- Utilities for property: Cable Available, Electricity Connected, Natural Gas Connected, High Speed Internet Available
Community & HOA
Community
- Security: Carbon Monoxide Detector(s), Smoke Detector(s)
- Subdivision: Creekside Meadows
HOA
- Has HOA: Yes
- Amenities included: Snow Removal
- Services included: Road Maintenance, Snow Removal
- HOA fee: $300 annually
- HOA name: Creekside Meadows Hoa
Location
- Region: Stevensville
Financial & listing details
- Tax assessed value: $624,962
- Annual tax amount: $80
- Date on market: 5/2/2025
- Listing agreement: Exclusive Right To Sell
- Listing terms: Cash,Conventional,FHA,VA Loan
Price history
| Date | Event | Price |
|---|---|---|
| 6/16/2025 | Sold | -- |
Source:  MRMLS #30047728 Report a problem MRMLS #30047728 Report a problem | ||
| 5/7/2025 | Contingent | $564,999$343/sqft |
Source:  Exit Realty #30047728 Report a problem Exit Realty #30047728 Report a problem | ||
| 5/2/2025 | Listed for sale | $564,999$343/sqft |
Source: MRMLS #30047728 Report a problem | ||
| 5/1/2017 | Sold | -- |
Source: MRMLS #21610489 Report a problem | ||
Public tax history
| Year | Property taxes | Tax assessment |
|---|---|---|
| 2025 | $2,418 | $533,700 +11.8% |
| 2024 | -- | $477,500 |
| 2023 | -- | $477,500 +47.7% |
| 2022 | $1,255 +0.1% | $323,200 |
| 2021 | $1,253 +13.6% | $323,200 +10.6% |
| 2020 | $1,104 +4.9% | $292,300 |
| 2019 | $1,053 +182.2% | $292,300 +585.3% |
| 2018 | $373 +6.2% | $42,650 |
| 2017 | $351 +17% | $42,650 +17.2% |
| 2016 | $300 -0.4% | $36,405 |
| 2015 | $302 -46.5% | $36,405 -1.3% |
| 2014 | $563 +18.8% | $36,903 +6.9% |
| 2013 | $474 -0.9% | $34,521 +8% |
| 2012 | $478 | $31,959 |
Find assessor info on the county website
Neighborhood: 59870
Nearby homes
- $614,2003 bd2 ba2k sqft1517 Creekside Dr, Stevensville, MT 59870Off Market
- $--3 bd2 ba1.9k sqft1509 Creekside Dr, Stevensville, MT 59870Sold
- $613,1003 bd2 ba1.9k sqft1609 Creekside Dr, Stevensville, MT 59870Off Market
- $507,1003 bd2 ba1.6k sqft300 Aspen Trl, Stevensville, MT 59870Off Market
- $--3 bd3 ba2.2k sqft1518 Creekside Dr, Stevensville, MT 59870Sold
- $689,2003 bd3 ba2.2k sqft302 Aspen Trl, Stevensville, MT 59870Off Market
- $579,4003 bd3 ba1.9k sqft1508 Creekside Dr, Stevensville, MT 59870Off Market
- $597,0003 bd2 ba1.9k sqft1602 Creekside Dr, Stevensville, MT 59870Off Market
Nearby schools
GreatSchools rating
- 4/10Stevensville K-6Grades: PK-6Distance: 0.7 mi
- 5/10Stevensville 7-8Grades: 7-8Distance: 0.7 mi
- 7/10Stevensville High SchoolGrades: 9-12Distance: 0.7 mi
- Montana
- Ravalli County
- Stevensville
- 59870
- 1321 Creekside Dr
Nearby cities
Nearby zip codes
Other Stevensville Topics
