You will be in awe of this beautifully kept home in the coveted Creekside Meadows neighborhood! The main living area has hard surface floors, vaulted ceilings, and abundant natural light to create a warm and inviting space. Enjoy the possibilities with the bonus room/office space that can easily be converted into an additional bedroom. The spacious master bedroom includes a private door to the back patio, walk-in closet, and en-suite bathroom with soaking tub and separate shower. Two additional bedrooms with a full bathroom in between. The kitchen includes gas stove, stainless steel appliances, pantry spaces, and breakfast bar. Finished three car garage equipped with utility sink and space heater. Over 1/3 acre lot with storage shed, fenced backyard, and tasteful landscaping. The covered back patio features expansive and unobstructed mountain views. Enjoy this ideal location, minutes to downtown Stevensville. Contact Andrea Raulston at (406) 880-3429, or your real estate professional.
Closed
Price Unknown
1509 Creekside Dr, Stevensville, MT 59870
3beds
1,978sqft
Single Family Residence
Built in 2007
0.35 Acres Lot
$651,700 Zestimate®
$--/sqft
$2,414 Estimated rent
Home value
$651,700
$495,000 - $860,000
$2,414/mo
Zestimate® history
Owner options
List your home for rent
$2,414/mo
Rent Zestimate®
Find your next renter with Zillow Rental Manager. Plus, with online applications, you can quickly screen prospective tenants – for free.
$2,414/mo
Rent Zestimate®
Refinance and save
$300/mo
Est. payment
Refinancing to a lower rate could help reduce your monthly payments and save thousands over the life of the loan.
$300/mo
Est. payment
Explore your selling options
Work with a Zillow partner agent
Leverage their expertise and Zillow's premium Showcase listings to get your home seen by more buyers.
Get startedList with your own agent
Get your home in front of millions of buyers by listing it on Zillow.
Learn how to do itSell it yourself
Take full control of how buyers see your home on Zillow by listing For Sale by Owner (FSBO).
List your homeWhat's special
Finished three car garageUtility sinkWalk-in closetCovered back patioAbundant natural lightPantry spacesSpace heater
Zillow last checked:
Listing updated:
Listed by:
Andrea Raulston 406-880-3429,
Keller Williams Western MT
Bought with:
Chelsea Dallmann, RRE-RBS-LIC-118781
Real Broker, LLC
Source: MRMLS,MLS#: 30038060
Facts & features
Interior
Bedrooms & bathrooms
- Bedrooms: 3
- Bathrooms: 2
- Full bathrooms: 2
Heating
- Forced Air, Gas
Cooling
- Central Air
Appliances
- Included: Dishwasher, Microwave, Range, Refrigerator, Water Purifier
- Laundry: Washer Hookup
Features
- Main Level Primary, Open Floorplan, Vaulted Ceiling(s), Walk-In Closet(s)
- Basement: Crawl Space
- Has fireplace: No
Interior area
- Total interior livable area: 1,978 sqft
- Finished area below ground: 0
Property
Parking
- Total spaces: 3
- Parking features: Garage, Garage Door Opener, Heated Garage
- Garage spaces: 3
Features
- Levels: One
- Stories: 1
- Patio & porch: Rear Porch, Front Porch, Screened
- Exterior features: Rain Gutters, Storage
- Fencing: Back Yard
- Has view: Yes
- View description: Mountain(s), Residential
Lot
- Size: 0.35 Acres
- Features: Back Yard, Front Yard, Landscaped, Sprinklers In Ground, Views, Level
- Topography: Level
Details
- Additional structures: Shed(s)
- Parcel number: 13176426402220000
- Special conditions: Standard
- Other equipment: Other
Construction
Type & style
- Home type: SingleFamily
- Architectural style: Ranch
- Property subtype: Single Family Residence
Materials
- Foundation: Poured
- Roof: Composition
Condition
- See Remarks
- New construction: No
- Year built: 2007
Utilities & green energy
- Sewer: Public Sewer
- Water: Public
- Utilities for property: Electricity Available, Natural Gas Available
Community & HOA
Community
- Features: Curbs, Sidewalks
- Subdivision: Creekside Meadows
HOA
- Has HOA: Yes
- Amenities included: Park
- Services included: None
- HOA fee: $300 annually
- HOA name: Creekside Meadows
Location
- Region: Stevensville
Financial & listing details
- Tax assessed value: $630,707
- Annual tax amount: $3,385
- Date on market: 5/15/2025
- Listing agreement: Exclusive Right To Sell
- Listing terms: Cash,Conventional,VA Loan
- Has irrigation water rights: Yes
- Road surface type: Asphalt
Price history
| Date | Event | Price |
|---|---|---|
| 5/15/2025 | Sold | -- |
Source:  MRMLS #30038060 Report a problem MRMLS #30038060 Report a problem | ||
| 3/25/2025 | Price change | $644,000-2.3%$326/sqft |
Source: MRMLS #30038060 Report a problem | ||
| 3/8/2025 | Price change | $659,000-2.9%$333/sqft |
Source: MRMLS #30038060 Report a problem | ||
| 12/11/2024 | Listed for sale | $679,000+105.8%$343/sqft |
Source: MRMLS #30038060 Report a problem | ||
| 5/20/2019 | Sold | -- |
Source: MRMLS #21903924 Report a problem | ||
| 4/5/2019 | Listed for sale | $330,000$167/sqft |
Source: Windermere R E Missoula #21903924 Report a problem | ||
| 6/18/2012 | Sold | -- |
Source: MRMLS #20115543 Report a problem | ||
Public tax history
| Year | Property taxes | Tax assessment |
|---|---|---|
| 2025 | $2,959 -6.1% | $630,707 +22.8% |
| 2024 | $3,149 +4.7% | $513,600 |
| 2023 | $3,006 +15.5% | $513,600 +51.7% |
| 2022 | $2,604 +0.1% | $338,600 |
| 2021 | $2,600 -2.3% | $338,600 +6.1% |
| 2020 | $2,662 +6% | $319,100 +1% |
| 2019 | $2,512 +5.9% | $315,800 +11.5% |
| 2018 | $2,373 +1.8% | $283,200 |
| 2017 | $2,331 +15.7% | $283,200 +16% |
| 2016 | $2,015 -0.4% | $244,100 |
| 2015 | $2,024 -4.4% | $244,100 +65% |
| 2014 | $2,116 +6% | $147,976 +1.8% |
| 2013 | $1,996 -6.3% | $145,417 +2% |
| 2012 | $2,131 | $142,505 |
| 2011 | -- | -- |
| 2010 | -- | -- |
| 2009 | -- | -- |
Find assessor info on the county website
Neighborhood: 59870
Nearby homes
- $--3 bd2 ba1.6k sqft1321 Creekside Dr, Stevensville, MT 59870Sold

- $507,1003 bd2 ba1.6k sqft300 Aspen Trl, Stevensville, MT 59870Off Market
- $614,2003 bd2 ba2k sqft1517 Creekside Dr, Stevensville, MT 59870Off Market
- $687,0003 bd3 ba2.2k sqft302 Aspen Trl, Stevensville, MT 59870Off Market
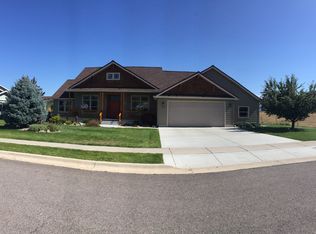
- $579,4003 bd3 ba1.9k sqft1508 Creekside Dr, Stevensville, MT 59870Off Market
- $613,1003 bd2 ba1.9k sqft1609 Creekside Dr, Stevensville, MT 59870Off Market
- $748,2003 bd3 ba2.8k sqft1500 Creekside Dr, Stevensville, MT 59870Off Market
- $--3 bd3 ba2.2k sqft1518 Creekside Dr, Stevensville, MT 59870Sold
Nearby schools
GreatSchools rating
- 4/10Stevensville K-6Grades: PK-6Distance: 0.7 mi
- 5/10Stevensville 7-8Grades: 7-8Distance: 0.7 mi
- 7/10Stevensville High SchoolGrades: 9-12Distance: 0.7 mi
- Montana
- Ravalli County
- Stevensville
- 59870
- 1509 Creekside Dr
Nearby cities
Nearby zip codes
Other Stevensville Topics
