Skip main navigation
Sold for $307,000
  • $307,000

    1321 Custer Bayou St, Ruskin, FL 33570

    3beds
    1,554sqft
    Single Family Residence
    Built in 2017
    7,018 Square Feet Lot
    $300,200 Zestimate®
    $198/sqft
    $2,086 Estimated rent

    Home value

    $300,200

    Estimated sales range

    Not available

    $2,086/mo

    Zestimate® history
    Loading
    Loading...

    Owner options

    List your home for rent

    $2,086/mo

    Rent Zestimate®

    Find your next renter with Zillow Rental Manager. Plus, with online applications, you can quickly screen prospective tenants – for free.

    Learn more

    $2,086/mo

    Rent Zestimate®

    Refinance and save

    $2,377/mo

    Est. payment

    Refinancing to a lower rate could help reduce your monthly payments and save thousands over the life of the loan.

    See today's rates

    $2,377/mo

    Est. payment

    Explore your selling options

    Work with a Zillow partner agent

    Leverage their expertise and Zillow's premium Showcase listings to get your home seen by more buyers.

    Get started

    List with your own agent

    Get your home in front of millions of buyers by listing it on Zillow.

    Learn how to do it

    Sell it yourself

    Take full control of how buyers see your home on Zillow by listing For Sale by Owner (FSBO).

    List your home

    What's special

    Gated communityScreened lanaiEn-suite bathOpen-concept layoutSerene viewsSplit floor planCozy dining area
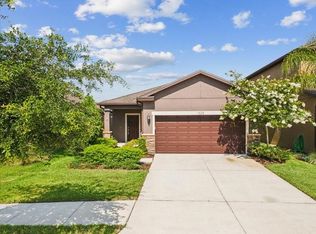
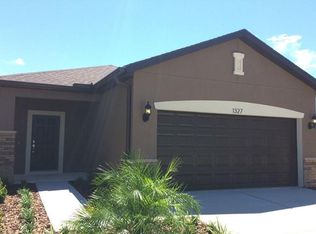
    Welcome to your lifestyle upgrade! Tucked inside the gated community of Bayridge, this charming 3-bedroom PLUS office, 2-bathroom home blends comfort, style, and ease of living. The open-concept layout is ideal for both relaxing and entertaining, featuring a spacious family room that flows effortlessly into the updated kitchen with modern finishes and a cozy dining area—perfectly positioned to enjoy serene views of your screened patio and backyard. The thoughtfully designed split floor plan ensures privacy, with a spacious primary suite offering an en-suite bath and large walk-in closet. Two additional bedrooms, along with a flexible office/den space, share a secondary full bathroom. Step outside through the sliding glass doors to your screened lanai—ideal for morning coffee, evening wine, or weekend gatherings. And with yard maintenance included in the HOA and no CDD fees, it’s easy living all the way. Located just minutes from restaurants, fishing spots, hospitals, and major commuter routes—this home isn’t just a place to live, it’s where your next chapter begins. Don’t miss your chance to call it yours!

    Zillow last checked:

    Listing updated:

    Listed by:

    Christy Morgan 813-545-7094,

    RE/MAX COLLECTIVE 813-438-7841

    Bought with:

    Christine Fennell, 3589268

    FLUX REAL ESTATE

    Source: Stellar MLS,MLS#: TB8390653MLS LogoOriginating MLS: Suncoast Tampa

    Facts & features

    Interior

    Bedrooms & bathrooms
    • Bedrooms: 3
    • Bathrooms: 2
    • Full bathrooms: 2
    Rooms
    • Room types: Den/Library/Office, Utility Room
    Primary bedroom
    • Features: Walk-In Closet(s)
    • Level: First
    • Area: 156 Square Feet
    • Dimensions: 13x12
    Bedroom 2
    • Features: Built-in Closet
    • Level: First
    • Area: 100 Square Feet
    • Dimensions: 10x10
    Bedroom 3
    • Features: Built-in Closet
    • Level: First
    • Area: 90 Square Feet
    • Dimensions: 10x9
    Dining room
    • Level: First
    • Area: 90 Square Feet
    • Dimensions: 9x10
    Great room
    • Level: First
    • Area: 196 Square Feet
    • Dimensions: 14x14
    Kitchen
    • Level: First
    • Area: 90 Square Feet
    • Dimensions: 9x10
    Office
    • Features: No Closet
    • Level: First
    • Area: 99 Square Feet
    • Dimensions: 11x9
    Heating
    • Central
    Cooling
    • Central Air
    Appliances
    • Included: Dishwasher, Disposal, Dryer, Microwave, Range, Refrigerator, Washer
    • Laundry: Inside
    Features
    • Ceiling Fan(s), Eating Space In Kitchen, High Ceilings, Open Floorplan, Thermostat, Tray Ceiling(s), Walk-In Closet(s)
    • Flooring: Ceramic Tile
    • Doors: Sliding Doors
    • Windows: Shutters, Hurricane Shutters
    • Has fireplace: Yes
    • Fireplace features: Decorative, Electric
    Interior area
    • Total structure area: 2,150
    • Total interior livable area: 1,554 sqft

    Property

    Parking
    • Total spaces: 2
    • Parking features: Garage - Attached
    • Attached garage spaces: 2
    Features
    • Levels: One
    • Stories: 1
    • Patio & porch: Covered, Screened
    • Exterior features: Irrigation System, Rain Gutters, Sidewalk
    Lot
    • Size: 7,018 Square Feet
    • Features: Sidewalk
    • Residential vegetation: Mature Landscaping
    Details
    • Parcel number: U0432199YH00000000075.0
    • Zoning: PD
    • Special conditions: None

    Construction

    Type & style
    • Home type: SingleFamily
    • Architectural style: Contemporary
    • Property subtype: Single Family Residence
    Materials
    • Block
    • Foundation: Slab
    • Roof: Shingle
    Condition
    • New construction: No
    • Year built: 2017

    Utilities & green energy

    • Sewer: Public Sewer
    • Water: Public
    • Utilities for property: BB/HS Internet Available, Cable Available, Electricity Connected, Public, Sewer Connected, Water Connected

    Community & HOA

    Community
    • Features: Deed Restrictions, Gated Community - No Guard, Irrigation-Reclaimed Water, Playground, Pool, Sidewalks
    • Security: Gated Community
    • Pet fee: $0 monthly
    • Subdivision: BAYRIDGE
    HOA
    • Has HOA: Yes
    • Services included: Community Pool, Reserve Fund, Maintenance Grounds, Pool Maintenance
    • HOA fee: $282 monthly
    • HOA name: Leland Mgmt - Karl Bogolub
    • HOA phone: 727-213-0545
    Location
    • Region: Ruskin

    Financial & listing details

    • Price per square foot: $198/sqft
    • Tax assessed value: $260,144
    • Annual tax amount: $5,109
    • Date on market: 5/29/2025
    • Cumulative days on market: 12 days
    • Listing terms: Cash,Conventional,FHA,USDA Loan,VA Loan
    • Ownership: Fee Simple
    • Total actual rent: 0
    • Electric utility on property: Yes
    • Road surface type: Paved, Asphalt

    Price history

    DateEventPrice
    7/23/2025Sold$307,000-2.5%$198/sqft
    Source: Stellar MLS #TB8390653 Report a problem
    6/11/2025Pending sale$314,900$203/sqft
    Source: Stellar MLS #TB8390653 Report a problem
    5/29/2025Listed for sale$314,900+43.1%$203/sqft
    Source: Stellar MLS #TB8390653 Report a problem
    9/29/2020Sold$220,000-4.3%$142/sqft
    Source: Stellar MLS #T3256722 Report a problem
    8/16/2020Pending sale$230,000$148/sqft
    Source: ATLAS REAL ESTATE LLC #T3256722 Report a problem
    8/1/2020Listed for sale$230,000+18.6%$148/sqft
    Source: ATLAS REAL ESTATE LLC #T3256722 Report a problem
    10/3/2017Sold$194,000$125/sqft
    Source: Public Record Report a problem
    3/17/2017Listing removed--
    Source: Centex Homes Report a problem
    2/24/2017Listed for sale--
    Source: Centex Homes Report a problem

    Public tax history

    YearProperty taxesTax assessment
    2025$5,635 +10.3%$260,144 +9%
    2024$5,109 +6.3%$238,767 +10%
    2023$4,808 +11.5%$217,061 +10%
    2022$4,313 +9.7%$197,328 +10%
    2021$3,931 +38%$179,389 +9.9%
    2020$2,849 0%$163,277 -1%
    2019$2,849 $164,981 +1.9%
    2018$2,849 -7.5%$161,905 +378%
    2017$3,082 +233.2%$33,870
    2016$925 -1.2%$33,870
    2015$937 $33,870
    Find assessor info on the county website

    Neighborhood: 33570

    Nearby schools

    GreatSchools rating
    Get a cash offer in 3 minutes
    Find out how much your home could sell for in as little as 3 minutes with a no-obligation cash offer.
    Estimated market value
    $300,200
    Get a cash offer in 3 minutes
    Find out how much your home could sell for in as little as 3 minutes with a no-obligation cash offer.
    Estimated market value
    $300,200