Skip main navigation
Sold for $295,000
  • $295,000

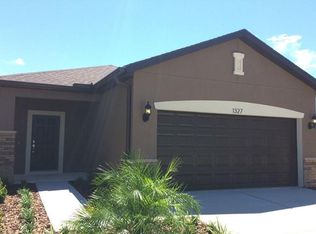
    1325 Custer Bayou St, Ruskin, FL 33570

    3beds
    1,640sqft
    Single Family Residence
    Built in 2018
    5,480 Square Feet Lot
    $290,300 Zestimate®
    $180/sqft
    $2,118 Estimated rent

    Home value

    $290,300

    $267,000 - $316,000

    $2,118/mo

    Zestimate® history
    Loading
    Loading...

    Owner options

    List your home for rent

    $2,118/mo

    Rent Zestimate®

    Find your next renter with Zillow Rental Manager. Plus, with online applications, you can quickly screen prospective tenants – for free.

    Learn more

    $2,118/mo

    Rent Zestimate®

    Refinance and save

    $2,311/mo

    Est. payment

    Refinancing to a lower rate could help reduce your monthly payments and save thousands over the life of the loan.

    See today's rates

    $2,311/mo

    Est. payment

    Explore your selling options

    Work with a Zillow partner agent

    Leverage their expertise and Zillow's premium Showcase listings to get your home seen by more buyers.

    Get started

    List with your own agent

    Get your home in front of millions of buyers by listing it on Zillow.

    Learn how to do it

    Sell it yourself

    Take full control of how buyers see your home on Zillow by listing For Sale by Owner (FSBO).

    List your home

    What's special

    Resort-style swimming poolMove-in readyTwo-car garageTwo additional bedroomsPrivacy and serenityOpen-concept layoutSpacious primary suite
    One or more photo(s) has been virtually staged. HUGE PRICE IMPROVEMENT, just reduced by $16K! Why wait for new construction when you can move right into this fully renovated, move-in ready home in the GATED BAYRIDGE community of Ruskin? Welcome to a beautifully UPDATED ENERGY EFFICIENT 3-bedroom, 2-bathroom home on a spacious 5,662 sq ft lot, offering over $30,000 in upgrades and unbeatable value in one of Hillsborough County’s fastest-growing areas. Enjoy the look and feel of a brand-new home, without the wait. LUXURY VINYL PLANK flooring has been installed throughout—NO CARPET anywhere—and the entire interior has been freshly painted in crisp, modern tones. The AC system has been fully serviced, and the exterior power-washed to perfection. Inside, the OPEN-CONCEPT layout blends everyday comfort with style and function. A large living area flows into the dining space and kitchen, making entertaining easy. The spacious primary suite offers privacy and serenity, with two additional bedrooms perfect for guests, office space, or a growing family. A two-car garage adds convenience and extra storage. Located within SECURE, GATED NEIGHBORHOOD, Bayridge offers a resort-style swimming pool, playground, and walking paths—all with NO CDD FEES! The community is peaceful, well-maintained, and close to everything. And the location? It's prime. Just 30 to 35 minutes to MacDill Air Force Base. Minutes to Parrish, Bradenton, and the popular Wimauma lagoon community. Quick access to beaches, boating, and parks at Apollo Beach, EG Simmons Park, and Little Harbor. Under an hour to Florida’s award-winning Gulf Coast beaches. Plus, with I-75 and US-41 nearby, commuting to Tampa, St. Pete, and Sarasota is a breeze. This is more than a home—it’s a smart move in a high-demand area. Fully upgraded, centrally located, and priced to sell fast! Don’t wait—homes like this don’t last. Schedule your showing today and make it yours before someone else does.

    Zillow last checked:

    Listing updated:

    Listed by:

    Maryann Navarro 719-321-3226,

    DALTON WADE INC 888-668-8283

    Bought with:

    Amanda Soto, 3390726

    LUXURY & BEACH REALTY INC

    Source: Stellar MLS,MLS#: TB8400072MLS LogoOriginating MLS: Suncoast Tampa

    Facts & features

    Interior

    Bedrooms & bathrooms
    • Bedrooms: 3
    • Bathrooms: 2
    • Full bathrooms: 2
    Primary bedroom
    • Features: Walk-In Closet(s)
    • Level: First
    • Area: 156 Square Feet
    • Dimensions: 13x12
    Bedroom 2
    • Features: Built-in Closet
    • Level: First
    • Area: 100 Square Feet
    • Dimensions: 10x10
    Bedroom 3
    • Features: Built-in Closet
    • Level: First
    • Area: 90 Square Feet
    • Dimensions: 10x9
    Dining room
    • Level: First
    • Area: 90 Square Feet
    • Dimensions: 10x9
    Kitchen
    • Level: First
    • Area: 90 Square Feet
    • Dimensions: 10x9
    Living room
    • Level: First
    • Area: 196 Square Feet
    • Dimensions: 14x14
    Heating
    • Central
    Cooling
    • Central Air
    Appliances
    • Included: Cooktop, Dishwasher, Dryer, Electric Water Heater, Microwave, Refrigerator, Washer, Water Softener
    • Laundry: Laundry Room
    Features
    • Eating Space In Kitchen, Living Room/Dining Room Combo, Open Floorplan, Stone Counters, Thermostat, Walk-In Closet(s)
    • Flooring: Ceramic Tile, Luxury Vinyl
    • Doors: Sliding Doors
    • Windows: Hurricane Shutters
    • Has fireplace: No
    Interior area
    • Total structure area: 2,230
    • Total interior livable area: 1,640 sqft

    Property

    Parking
    • Total spaces: 2
    • Parking features: Driveway, Garage Door Opener
    • Attached garage spaces: 2
    • Has uncovered spaces: Yes
    Features
    • Levels: One
    • Stories: 1
    • Exterior features: Irrigation System, Lighting, Sidewalk
    Lot
    • Size: 5,480 Square Feet
    • Features: Landscaped, Private, Sidewalk
    Details
    • Parcel number: U0432199YH00000000077.0
    • Zoning: PD
    • Special conditions: None

    Construction

    Type & style
    • Home type: SingleFamily
    • Architectural style: Ranch
    • Property subtype: Single Family Residence
    Materials
    • Block, Stucco
    • Foundation: Slab
    • Roof: Shingle
    Condition
    • Completed
    • New construction: No
    • Year built: 2018

    Utilities & green energy

    • Sewer: Public Sewer
    • Water: Public
    • Utilities for property: Cable Available, Electricity Connected, Sewer Connected, Water Connected

    Community & HOA

    Community
    • Features: Deed Restrictions, Gated Community - No Guard, Irrigation-Reclaimed Water, Playground, Pool, Sidewalks
    • Pet fee: $0 monthly
    • Subdivision: BAYRIDGE
    HOA
    • Has HOA: Yes
    • Services included: Community Pool, Reserve Fund, Maintenance Grounds, Pool Maintenance
    • HOA fee: $282 monthly
    • HOA name: Leland Management (Karl Bogolub)
    Location
    • Region: Ruskin

    Financial & listing details

    • Price per square foot: $180/sqft
    • Tax assessed value: $243,239
    • Annual tax amount: $4,901
    • Date on market: 6/26/2025
    • Cumulative days on market: 60 days
    • Listing terms: Cash,Conventional,FHA,VA Loan
    • Ownership: Fee Simple
    • Total actual rent: 0
    • Electric utility on property: Yes
    • Road surface type: Paved, Asphalt

    Price history

    DateEventPrice
    9/18/2025Sold$295,000-1.3%$180/sqft
    Source: Stellar MLS #TB8400072 Report a problem
    8/26/2025Pending sale$299,000$182/sqft
    Source: Stellar MLS #TB8400072 Report a problem
    7/26/2025Price change$299,000-2%$182/sqft
    Source: Stellar MLS #TB8400072 Report a problem
    7/12/2025Price change$305,000-3.2%$186/sqft
    Source: Stellar MLS #TB8400072 Report a problem
    6/26/2025Listed for sale$315,000+60.5%$192/sqft
    Source: Stellar MLS #TB8400072 Report a problem
    4/3/2019Listing removed$1,550$1/sqft
    Source: Belle Maison Property Management Report a problem
    3/5/2019Listed for rent$1,550$1/sqft
    Source: Belle Maison Property Management Report a problem
    2/5/2018Sold$196,300$120/sqft
    Source: Public Record Report a problem
    6/4/2017Listing removed--
    Source: Centex Homes Report a problem
    2/24/2017Listed for sale--
    Source: Centex Homes Report a problem

    Public tax history

    YearProperty taxesTax assessment
    2025$5,327 +8.7%$243,239 +6.2%
    2024$4,901 +6%$228,976 +10%
    2023$4,624 +10%$208,160 +10%
    2022$4,202 +10.6%$189,236 +10%
    2021$3,799 +8.9%$172,033 +9.6%
    2020$3,488 +15.1%$156,975 -10.2%
    2019$3,030 $174,893 +496%
    2018$3,030 +137.9%$29,345 +7.7%
    2017$1,274 +59%$27,249
    2016$801 -1.2%$27,249
    2015$810 $27,249
    Find assessor info on the county website

    Neighborhood: 33570

    Nearby schools

    GreatSchools rating
    Schools provided by the listing agent
    • Elementary: Cypress Creek-HB
    • Middle: Shields-HB
    • High: Lennard-HB

    Source: Stellar MLS. This data may not be complete. We recommend contacting the local school district to confirm school assignments for this home.

    Get a cash offer in 3 minutes
    Find out how much your home could sell for in as little as 3 minutes with a no-obligation cash offer.
    Estimated market value
    $290,300
    Get a cash offer in 3 minutes
    Find out how much your home could sell for in as little as 3 minutes with a no-obligation cash offer.
    Estimated market value
    $290,300