Skip main navigation
Closed
  • $390,500

    1321 Florence Dr, Sycamore, IL 60178

    4beds
    3,532sqft
    Single Family Residence
    Built in 1960
    0.33 Acres Lot
    $392,100 Zestimate®
    $111/sqft
    $2,985 Estimated rent

    Home value

    $392,100

    $353,000 - $435,000

    $2,985/mo

    Zestimate® history
    Loading
    Loading...

    Owner options

    List your home for rent

    $2,985/mo

    Rent Zestimate®

    Find your next renter with Zillow Rental Manager. Plus, with online applications, you can quickly screen prospective tenants – for free.

    Learn more

    $2,985/mo

    Rent Zestimate®

    Refinance and save

    $2,867/mo

    Est. payment

    Refinancing to a lower rate could help reduce your monthly payments and save thousands over the life of the loan.

    See today's rates

    $2,867/mo

    Est. payment

    Explore your selling options

    Work with a Zillow partner agent

    Leverage their expertise and Zillow's premium Showcase listings to get your home seen by more buyers.

    Get started

    List with your own agent

    Get your home in front of millions of buyers by listing it on Zillow.

    Learn how to do it

    Sell it yourself

    Take full control of how buyers see your home on Zillow by listing For Sale by Owner (FSBO).

    List your home

    What's special

    Second fireplaceUnique three-sided fireplaceCustom kitchenPantry cabinetWet barPocket doorMaple cabinetry
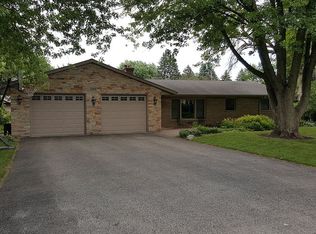
    A rare find in unincorporated Sycamore-this brick ranch offers incredible garage space paired with a flexible, spacious layout. With 4 bedrooms and 3.1 baths, this home is ready for its next owner to make it their own. Car enthusiasts, hobbyists, or anyone needing serious space will appreciate the attached 2-car garage, plus an additional 4-car tandem heated garage-a standout feature that's hard to find and perfect for projects, storage, or extra vehicles. Inside, the custom kitchen features maple cabinetry with a pantry cabinet and connects to the dining and family rooms. A unique three-sided fireplace adds warmth and character between the main living spaces, while a pocket door allows you to separate the kitchen when desired-offering both openness and privacy. The main level includes a primary suite with private ensuite bath, along with three additional bedrooms and a full and half bath. A former three-seasons room has been converted into an additional family room, creating even more space to relax or entertain. The full basement expands your living area with a large family room featuring built-in shelving, a wet bar, second fireplace, laundry area, and a massive crawlspace for storage. Situated on over a quarter acre, the backyard includes a large deck and is already equipped with electric and gas for a future hot tub or pool setup. If garage space, flexibility, and potential are at the top of your list-this is one you won't want to miss. This is an AS-IS listing.

    Zillow last checked:

    Listing updated:

    Listing courtesy of:

    Laura Jensen, ABR,SRES 630-774-4536,

    Hometown Realty Group

    Bought with:

    Michelle Collingbourne

    RE/MAX All Pro - St Charles

    Source: MRED as distributed by MLS GRID,MLS#: 12608022MLS Logo

    Facts & features

    Interior

    Bedrooms & bathrooms
    • Bedrooms: 4
    • Bathrooms: 4
    • Full bathrooms: 3
    • 1/2 bathrooms: 1
    Primary bedroom
    • Features: Flooring (Carpet), Window Treatments (Blinds), Bathroom (Full)
    • Level: Main
    • Area: 182 Square Feet
    • Dimensions: 14X13
    Bedroom 2
    • Features: Flooring (Carpet), Window Treatments (Blinds)
    • Level: Main
    • Area: 144 Square Feet
    • Dimensions: 12X12
    Bedroom 3
    • Features: Flooring (Hardwood), Window Treatments (Blinds)
    • Level: Main
    • Area: 120 Square Feet
    • Dimensions: 10X12
    Bedroom 4
    • Features: Flooring (Hardwood), Window Treatments (Blinds)
    • Level: Main
    • Area: 156 Square Feet
    • Dimensions: 12X13
    Bonus room
    • Features: Flooring (Carpet), Window Treatments (Blinds)
    • Level: Main
    • Area: 220 Square Feet
    • Dimensions: 11X20
    Dining room
    • Features: Flooring (Hardwood), Window Treatments (Blinds)
    • Level: Main
    • Area: 132 Square Feet
    • Dimensions: 12X11
    Family room
    • Features: Flooring (Carpet), Window Treatments (Blinds)
    • Level: Main
    • Area: 260 Square Feet
    • Dimensions: 13X20
    Kitchen
    • Features: Kitchen (Eating Area-Table Space, Custom Cabinetry), Flooring (Ceramic Tile), Window Treatments (Blinds)
    • Level: Main
    • Area: 108 Square Feet
    • Dimensions: 9X12
    Laundry
    • Features: Flooring (Other)
    • Level: Basement
    • Area: 242 Square Feet
    • Dimensions: 11X22
    Heating
    • Natural Gas
    Cooling
    • Central Air
    Appliances
    • Included: Range, Microwave, Dishwasher, Washer, Dryer, Water Purifier
    Features
    • Wet Bar, Separate Dining Room
    • Flooring: Carpet, Wood
    • Windows: Window Treatments, Drapes, Blinds
    • Basement: Partially Finished,Crawl Space,Rec/Family Area,Roughed-In Fireplace,Storage Space,Full
    • Attic: Pull Down Stair
    • Number of fireplaces: 2
    • Fireplace features: Wood Burning, More than one, Dining Room
    Interior area
    • Total structure area: 3,532
    • Total interior livable area: 3,532 sqft
    • Finished area below ground: 1,170

    Property

    Parking
    • Total spaces: 6
    • Parking features: Concrete, Garage Door Opener, Heated Garage, Tandem, Garage, Yes, Attached, Detached
    • Attached garage spaces: 6
    • Has uncovered spaces: Yes
    Accessibility
    • Accessibility features: No Disability Access
    Features
    • Stories: 1
    • Patio & porch: Deck
    • Exterior features: Other
    Lot
    • Size: 0.33 Acres
    • Dimensions: 120x120
    Details
    • Additional structures: Second Garage
    • Parcel number: 0629276017
    • Special conditions: None

    Construction

    Type & style
    • Home type: SingleFamily
    • Architectural style: Ranch
    • Property subtype: Single Family Residence
    Materials
    • Brick
    • Foundation: Concrete Perimeter
    • Roof: Asphalt
    Condition
    • New construction: No
    • Year built: 1960

    Utilities & green energy

    • Electric: Circuit Breakers
    • Sewer: Public Sewer
    • Water: Well

    Community & neighborhood

    Location
    • Region: Sycamore

    HOA & financial

    HOA
    • Services included: None

    Other

    Other facts
    • Listing terms: FHA
    • Ownership: Fee Simple

    Price history

    DateEventPrice
    5/15/2026Sold$390,500+3%$111/sqft
    Source: MRED as distributed by MLS GRID #12608022 Report a problem
    5/2/2026Pending sale$379,000$107/sqft
    Source: MRED as distributed by MLS GRID #12608022 Report a problem
    4/9/2026Contingent$379,000$107/sqft
    Source: MRED as distributed by MLS GRID #12608022 Report a problem
    4/2/2026Listed for sale$379,000$107/sqft
    Source: MRED as distributed by MLS GRID #12608022 Report a problem

    Public tax history

    YearProperty taxesTax assessment
    2024$8,109 +1.7%$109,444 +9.5%
    2023$7,973 +5.1%$99,940 +9%
    2022$7,587 +4%$91,663 +6.5%
    2021$7,297 +1.6%$86,052 +2.5%
    2020$7,185 +1.9%$83,936 +2.2%
    2019$7,050 +1.9%$82,097 +3.1%
    2018$6,917 +2.6%$79,605 +4.1%
    2017$6,741 +2.6%$76,455 +4.8%
    2016$6,570 $72,967 +6.2%
    2015-- $68,675 +5.3%
    2014-- $65,212 -1.9%
    2013-- $66,462 -5.8%
    2012-- $70,562 -9.3%
    2011-- $77,806 -5%
    2010-- $81,935 -4.8%
    2009-- $86,093 +3.9%
    2008-- $82,894 +4.9%
    2007-- $79,037 +7.7%
    2006-- $73,379

    Find assessor info on the county website

    Neighborhood: 60178

    Nearby schools

    GreatSchools rating
    Schools provided by the listing agent
    • Elementary: North Elementary School
    • Middle: Sycamore Middle School
    • High: Sycamore High School
    • District: 427

    Source: MRED as distributed by MLS GRID. This data may not be complete. We recommend contacting the local school district to confirm school assignments for this home.

    Get a cash offer in 3 minutes
    Find out how much your home could sell for in as little as 3 minutes with a no-obligation cash offer.
    Estimated market value
    $392,100
    Get a cash offer in 3 minutes
    Find out how much your home could sell for in as little as 3 minutes with a no-obligation cash offer.
    Estimated market value
    $392,100