Skip main navigation
Closed
  • $370,000

    1335 Florence Dr, Sycamore, IL 60178

    4beds
    1,760sqft
    Single Family Residence
    Built in 1961
    0.5 Acres Lot
    $403,100 Zestimate®
    $210/sqft
    $2,470 Estimated rent

    Home value

    $403,100

    $383,000 - $423,000

    $2,470/mo

    Zestimate® history
    Loading
    Loading...

    Owner options

    List your home for rent

    $2,470/mo

    Rent Zestimate®

    Find your next renter with Zillow Rental Manager. Plus, with online applications, you can quickly screen prospective tenants – for free.

    Learn more

    $2,470/mo

    Rent Zestimate®

    Refinance and save

    $2,727/mo

    Est. payment

    Refinancing to a lower rate could help reduce your monthly payments and save thousands over the life of the loan.

    See today's rates

    $2,727/mo

    Est. payment

    Explore your selling options

    Work with a Zillow partner agent

    Leverage their expertise and Zillow's premium Showcase listings to get your home seen by more buyers.

    Get started

    List with your own agent

    Get your home in front of millions of buyers by listing it on Zillow.

    Learn how to do it

    Sell it yourself

    Take full control of how buyers see your home on Zillow by listing For Sale by Owner (FSBO).

    List your home

    What's special

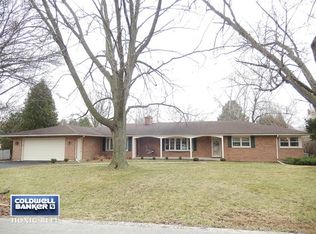
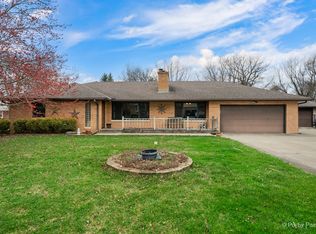
    Rarely available is this updated two story home on a double lot. Fully fenced beautifully manicured yard surrounded with flowers and mature plants just waiting for your pool! You will love the extra large patio. Let us lead you to the front entry. The lovely sun bright livingroom has white panelled doors and woodwork along with a wood burning fireplace. You will enjoy the crown molding and oak hardwood floors. The updated kitchen has cambria counter tops, white cabinets, farm sink, new stainless steel appliances 2015, and shelved pantry. You will love the sunroom surrounded by windows to enjoy the spectacular views of the backyard while keeping warm from the gas fireplace on those snow filled days. There is a great office space or inlaw bedroom room on the first floor adjacent to an updated half bath with custom cabintry and tiled floor. The three bedrooms on the upper level have oak hardwood floors that share a spacious full bath complete with updated cabinetry. The basement has updated wiring and plumbing, RO system, and sump pump with battery back up. A small area in the basement is crawl space for storage. Bonus items include new windows in 2015, exterior of the home was painted in 2020, new driveway in 2022. There are two sheds, one located in back yard and other close to the home. The interior first floor walls, doors, and woodwork were painted in 2023. This unincorporated area provides a low tax rate. Home has city sewer and great well water. The middle school and elementary school are right down the street. Walk to Wetzel Park and enjoy the childrens playground, basketball, tennis and picnic shelter. Schedule a showing and enjoy a great level of living.

    Zillow last checked:

    Listing updated:

    Listing courtesy of:

    Nancy Watson, CRS,GRI,SFR,SRS 815-757-5470,

    Coldwell Banker Real Estate Group

    Bought with:

    Jill Jacobsen-Haka

    J.Jill Realty Group

    Source: MRED as distributed by MLS GRID,MLS#: 12095217MLS Logo

    Facts & features

    Interior

    Bedrooms & bathrooms
    • Bedrooms: 4
    • Bathrooms: 2
    • Full bathrooms: 1
    • 1/2 bathrooms: 1
    Primary bedroom
    • Features: Flooring (Hardwood)
    • Level: Second
    • Area: 180 Square Feet
    • Dimensions: 18X10
    Bedroom 2
    • Features: Flooring (Hardwood)
    • Level: Second
    • Area: 156 Square Feet
    • Dimensions: 13X12
    Bedroom 3
    • Features: Flooring (Hardwood)
    • Level: Second
    • Area: 108 Square Feet
    • Dimensions: 12X9
    Bedroom 4
    • Features: Flooring (Hardwood)
    • Level: Main
    • Area: 154 Square Feet
    • Dimensions: 14X11
    Dining room
    • Level: Main
    • Dimensions: COMBO
    Kitchen
    • Features: Flooring (Ceramic Tile)
    • Level: Main
    • Area: 264 Square Feet
    • Dimensions: 22X12
    Laundry
    • Level: Main
    • Area: 96 Square Feet
    • Dimensions: 8X12
    Living room
    • Features: Flooring (Hardwood)
    • Level: Main
    • Area: 338 Square Feet
    • Dimensions: 26X13
    Heating
    • Natural Gas, Forced Air
    Cooling
    • Central Air
    Appliances
    • Included: Range, Dishwasher, Refrigerator, Washer, Dryer, Disposal, Stainless Steel Appliance(s), Water Softener Rented, Gas Water Heater
    • Laundry: Main Level
    Features
    • 1st Floor Bedroom, In-Law Floorplan, Dining Combo
    • Flooring: Hardwood
    • Basement: Unfinished,Partial
    • Number of fireplaces: 1
    • Fireplace features: Wood Burning, Living Room
    Interior area
    • Total structure area: 0
    • Total interior livable area: 1,760 sqft

    Property

    Parking
    • Total spaces: 6
    • Parking features: Asphalt, Garage Door Opener, On Site, Garage Owned, Attached, Driveway, Owned, Garage
    • Attached garage spaces: 2
    • Has uncovered spaces: Yes
    Accessibility
    • Accessibility features: No Disability Access
    Features
    • Stories: 2
    • Patio & porch: Patio
    • Fencing: Fenced
    Lot
    • Size: 0.50 Acres
    • Dimensions: 120X180
    • Features: Landscaped
    Details
    • Additional structures: Shed(s)
    • Parcel number: 0629276016
    • Special conditions: None
    • Other equipment: Water-Softener Rented, Sump Pump

    Construction

    Type & style
    • Home type: SingleFamily
    • Property subtype: Single Family Residence
    Materials
    • Aluminum Siding, Brick
    • Roof: Asphalt
    Condition
    • New construction: No
    • Year built: 1961

    Utilities & green energy

    • Sewer: Public Sewer
    • Water: Well

    Community & neighborhood

    Community
    • Community features: Park, Tennis Court(s)
    Location
    • Region: Sycamore

    HOA & financial

    HOA
    • Services included: None

    Other

    Other facts
    • Listing terms: Conventional
    • Ownership: Fee Simple

    Price history

    DateEventPrice
    8/30/2024Sold$370,000-1.3%$210/sqft
    Source: MRED as distributed by MLS GRID #12095217 Report a problem
    7/5/2024Listed for sale$375,000$213/sqft
    Source: MRED as distributed by MLS GRID #12095217 Report a problem
    7/4/2024Pending sale$375,000$213/sqft
    Source: MRED as distributed by MLS GRID #12095217 Report a problem
    7/1/2024Listed for sale$375,000+141.9%$213/sqft
    Source: MRED as distributed by MLS GRID #12095217 Report a problem
    8/19/2015Sold$155,000+24%$88/sqft
    Source: Public Record Report a problem
    10/26/2012Sold$125,000-7.3%$71/sqft
    Source: MRED as distributed by MLS GRID #08147658 Report a problem
    8/28/2012Listed for sale$134,900$77/sqft
    Source: foreclosure.com Report a problem

    Public tax history

    YearProperty taxesTax assessment
    2024$6,828 +1.8%$93,104 +9.5%
    2023$6,707 +5.2%$85,018 +9%
    2022$6,375 +4.1%$77,977 +6.5%
    2021$6,126 +1.6%$73,204 +2.5%
    2020$6,030 +2%$71,404 +2.2%
    2019$5,914 +2%$69,840 +3.1%
    2018$5,800 +2.7%$67,720 +4.1%
    2017$5,649 +2.7%$65,041 +4.8%
    2016$5,501 $62,073 +6.2%
    2015-- $58,422 +5.3%
    2014-- $55,477 -1.9%
    2013-- $56,540 -5.8%
    2012-- $60,027 -9.3%
    2011-- $66,189 -5%
    2010-- $69,702 -4.8%
    2009-- $73,239 +3.9%
    2008-- $70,517 +4.9%
    2007-- $67,236 +7.7%
    2006-- $62,424

    Find assessor info on the county website

    Neighborhood: 60178

    Nearby schools

    GreatSchools rating
    Schools provided by the listing agent
    • District: 427

    Source: MRED as distributed by MLS GRID. This data may not be complete. We recommend contacting the local school district to confirm school assignments for this home.

    Get a cash offer in 3 minutes
    Find out how much your home could sell for in as little as 3 minutes with a no-obligation cash offer.
    Estimated market value
    $403,100
    Get a cash offer in 3 minutes
    Find out how much your home could sell for in as little as 3 minutes with a no-obligation cash offer.
    Estimated market value
    $403,100