Price Recently Adjusted! Don't miss this opportunity to own a renovated Celina gem on over 2 acres WITH DETACHED guest house, tucked away just off Preston Road with highly acclaimed schools and nearby popular Celina Square. This beautifully renovated 6 bedroom 5 & a half bath home with 5 car garage is nestled on a prime fenced 2 acre lot in the highly coveted Morgan Lake Estates. Ideal for multi-generational living or a separate home office, this property is a rare find with detached guest house featuring two living areas, two full bathrooms, kitchen, large oversized bedroom, separate laundry setup, and 3 car tandem garage for all of your toys. The main home offers an open-concept living and dining arrangement with first floor primary suite, and fantastic privacy from the loft, 4 guest rooms and 2 bathrooms upstairs, as well as a 2 car garage and elongated driveway. With over $230,000 spent on updates, the most discerning buyer will appreciate the fully remodeled kitchen with gas cooktop, stainless appliances, gleaming stone counters, soft close high-end cabinets, separate bar setup and loads of storage. Spacious bedrooms are complemented by modern bathrooms with beautiful finishes and fixtures throughout including enlarged shower bays. Immaculately maintained, this property is turn key with new high-end flooring, HVAC units, fixtures, interior & exterior paint and designer touches throughout. Enjoy tranquil country views in the backyard paradise complete with a covered outdoor living area featuring a wood burning fireplace, grill, recently re-plastered pool with grotto and beautiful waterfall, fire pit, and an abundance of room for play. Please see transaction desk for full list of updates. The overall square footage is a combination of main home and guest home combined. Special financing incentive available - please ask for details!
Sold
Price Unknown
1321 Lakeview Dr, Celina, TX 75009
6beds
4,116sqft
Single Family Residence
Built in 1999
2.04 Acres Lot
$1,068,200 Zestimate®
$--/sqft
$6,373 Estimated rent
Home value
$1,068,200
$1.00M - $1.13M
$6,373/mo
Zestimate® history
Owner options
List your home for rent
$6,373/mo
Rent Zestimate®
Find your next renter with Zillow Rental Manager. Plus, with online applications, you can quickly screen prospective tenants – for free.
$6,373/mo
Rent Zestimate®
Refinance and save
$250/mo
Est. payment
Refinancing to a lower rate could help reduce your monthly payments and save thousands over the life of the loan.
$250/mo
Est. payment
Explore your selling options
Work with a Zillow partner agent
Leverage their expertise and Zillow's premium Showcase listings to get your home seen by more buyers.
Get startedList with your own agent
Get your home in front of millions of buyers by listing it on Zillow.
Learn how to do itSell it yourself
Take full control of how buyers see your home on Zillow by listing For Sale by Owner (FSBO).
List your homeWhat's special
Wood burning fireplaceModern bathroomsTranquil country viewsBackyard paradiseBeautiful finishes and fixturesFirst floor primary suiteRe-plastered pool with grotto
Zillow last checked:
Listing updated:
Listed by:
Katherine Allen 0653673 469-298-8307,
Keller Williams Realty-FM 972-874-1905,
Brian Carr 0638849 469-596-0012,
Keller Williams Realty-FM
Bought with:
Michael Wilson
KMW Real Estate & Associates
Source: NTREIS,MLS#: 20816798
Facts & features
Interior
Bedrooms & bathrooms
- Bedrooms: 6
- Bathrooms: 6
- Full bathrooms: 5
- 1/2 bathrooms: 1
Primary bedroom
- Features: Ceiling Fan(s), En Suite Bathroom
- Level: First
- Dimensions: 16 x 14
Bedroom
- Features: Ceiling Fan(s), Walk-In Closet(s)
- Level: Second
- Dimensions: 14 x 13
Bedroom
- Features: Ceiling Fan(s), Walk-In Closet(s)
- Level: Second
- Dimensions: 11 x 14
Bedroom
- Features: Ceiling Fan(s), Walk-In Closet(s)
- Level: Second
- Dimensions: 10 x 11
Bedroom
- Features: Ceiling Fan(s), Walk-In Closet(s)
- Level: Second
- Dimensions: 14 x 12
Bedroom
- Features: Ceiling Fan(s), En Suite Bathroom, Walk-In Closet(s)
- Level: Second
- Dimensions: 20 x 15
Bedroom
- Features: Ceiling Fan(s), Walk-In Closet(s)
- Level: Second
- Dimensions: 14 x 12
Primary bathroom
- Features: Built-in Features, Double Vanity, Separate Shower
- Level: First
- Dimensions: 11 x 14
Dining room
- Level: First
- Dimensions: 11 x 14
Family room
- Features: Built-in Features, Ceiling Fan(s)
- Level: Second
- Dimensions: 17 x 18
Family room
- Features: Ceiling Fan(s)
- Level: Second
- Dimensions: 16 x 12
Other
- Features: Built-in Features, Stone Counters
- Level: Second
- Dimensions: 11 x 5
Other
- Features: Built-in Features
- Level: First
- Dimensions: 16 x 6
Other
- Features: Built-in Features, Stone Counters
- Level: Second
- Dimensions: 7 x 8
Other
- Features: Built-in Features, Stone Counters
- Level: Second
- Dimensions: 9 x 5
Half bath
- Features: Granite Counters
- Level: First
- Dimensions: 7 x 6
Kitchen
- Features: Breakfast Bar, Built-in Features, Eat-in Kitchen, Kitchen Island, Pantry, Stone Counters
- Level: First
- Dimensions: 13 x 23
Kitchen
- Features: Built-in Features, Eat-in Kitchen, Kitchen Island, Pantry
- Level: First
- Dimensions: 12 x 16
Laundry
- Features: Built-in Features
- Level: First
- Dimensions: 11 x 6
Living room
- Features: Built-in Features, Ceiling Fan(s), Fireplace
- Level: First
- Dimensions: 16 x 23
Living room
- Features: Ceiling Fan(s)
- Level: First
- Dimensions: 12 x 10
Heating
- Central, Propane
Cooling
- Central Air, Ceiling Fan(s), Electric, Zoned
Appliances
- Included: Some Gas Appliances, Convection Oven, Dishwasher, Electric Oven, Gas Cooktop, Disposal, Gas Water Heater, Microwave, Plumbed For Gas, Vented Exhaust Fan, Wine Cooler
- Laundry: Stacked
Features
- Built-in Features, Decorative/Designer Lighting Fixtures, Double Vanity, Eat-in Kitchen, Granite Counters, High Speed Internet, In-Law Floorplan, Kitchen Island, Multiple Master Suites, Open Floorplan, Pantry, Vaulted Ceiling(s), Natural Woodwork, Walk-In Closet(s), Wired for Sound
- Flooring: Carpet, Ceramic Tile, Luxury Vinyl Plank
- Windows: Shutters, Window Coverings
- Has basement: No
- Number of fireplaces: 3
- Fireplace features: Electric, Living Room, Outside, Stone, Wood Burning
Interior area
- Total interior livable area: 4,116 sqft
Property
Parking
- Total spaces: 5
- Parking features: Driveway, Garage Faces Front, Guest, Private, Garage Faces Side, Tandem
- Attached garage spaces: 5
- Has uncovered spaces: Yes
Features
- Levels: Two
- Stories: 2
- Patio & porch: Deck, Patio, Covered
- Exterior features: Built-in Barbecue, Barbecue, Lighting, Outdoor Living Area, Private Entrance, Private Yard, Rain Gutters, Fire Pit
- Has private pool: Yes
- Pool features: Cabana, Fenced, Gunite, In Ground, Pool, Private, Sport, Waterfall
- Fencing: Wood,Wrought Iron
Lot
- Size: 2.04 Acres
- Features: Acreage, Back Yard, Interior Lot, Lawn, Landscaped, Level, Many Trees, Subdivision, Sprinkler System
Details
- Parcel number: R320600E00201
Construction
Type & style
- Home type: SingleFamily
- Architectural style: Traditional,Detached
- Property subtype: Single Family Residence
Materials
- Brick
- Foundation: Pillar/Post/Pier, Slab
- Roof: Composition
Condition
- Year built: 1999
Utilities & green energy
- Sewer: Aerobic Septic
- Water: Public
- Utilities for property: Propane, Septic Available, Water Available
Community & HOA
Community
- Security: Smoke Detector(s)
- Subdivision: Morgan Lake Estates Ph One
HOA
- Has HOA: Yes
- Services included: Association Management
- HOA fee: $250 annually
- HOA name: Morgan Lakes Estates
- HOA phone: 214-507-4117
Location
- Region: Celina
Financial & listing details
- Tax assessed value: $1,220,483
- Annual tax amount: $14,913
- Date on market: 1/24/2025
- Cumulative days on market: 152 days
- Listing terms: Cash,Conventional,FHA,VA Loan
Price history
| Date | Event | Price |
|---|---|---|
| 6/24/2025 | Sold | -- |
Source: NTREIS #20816798 Report a problem | ||
| 5/30/2025 | Contingent | $1,200,000$292/sqft |
Source: NTREIS #20816798 Report a problem | ||
| 4/25/2025 | Pending sale | $1,200,000$292/sqft |
Source: NTREIS #20816798 Report a problem | ||
| 4/9/2025 | Contingent | $1,200,000$292/sqft |
Source: NTREIS #20816798 Report a problem | ||
| 3/5/2025 | Price change | $1,200,000-4%$292/sqft |
Source: NTREIS #20816798 Report a problem | ||
| 1/24/2025 | Listed for sale | $1,250,000+8.7%$304/sqft |
Source: NTREIS #20816798 Report a problem | ||
| 12/7/2024 | Listing removed | $1,150,000$279/sqft |
Source: NTREIS #20712121 Report a problem | ||
| 11/13/2024 | Price change | $1,150,000-9.8%$279/sqft |
Source: NTREIS #20712121 Report a problem | ||
| 10/29/2024 | Price change | $1,275,000-1.9%$310/sqft |
Source: NTREIS #20712121 Report a problem | ||
| 10/8/2024 | Listed for sale | $1,300,000$316/sqft |
Source: NTREIS #20712121 Report a problem | ||
| 10/4/2024 | Contingent | $1,300,000$316/sqft |
Source: NTREIS #20712121 Report a problem | ||
| 9/30/2024 | Listed for sale | $1,300,000$316/sqft |
Source: NTREIS #20712121 Report a problem | ||
| 9/14/2024 | Listing removed | $1,300,000$316/sqft |
Source: NTREIS #20712121 Report a problem | ||
| 9/5/2024 | Listed for sale | $1,300,000$316/sqft |
Source: NTREIS #20712121 Report a problem | ||
Public tax history
| Year | Property taxes | Tax assessment |
|---|---|---|
| 2025 | $15,499 +4.6% | $867,172 +10% |
| 2024 | $14,811 +10% | $788,338 +10% |
| 2023 | $13,468 | $716,671 +10% |
| 2022 | -- | $651,519 +10% |
| 2021 | $13,416 +7.6% | $592,290 +9.5% |
| 2020 | $12,468 -2% | $541,142 +0.8% |
| 2019 | $12,716 +3.7% | $536,908 +7.4% |
| 2018 | $12,268 +10.3% | $499,693 -11.6% |
| 2017 | $11,127 | $565,099 +18.2% |
| 2016 | $11,127 +15% | $477,973 +15.4% |
| 2015 | $9,678 | $414,061 +11.3% |
| 2014 | $9,678 | $371,936 +0.4% |
| 2013 | -- | $370,494 +10.8% |
| 2012 | -- | $334,511 -2.3% |
| 2010 | -- | $342,264 +2.2% |
| 2009 | -- | $334,809 -4.9% |
| 2008 | -- | $351,975 +4.7% |
| 2006 | -- | $336,065 -5% |
| 2005 | -- | $353,597 -7.1% |
| 2004 | -- | $380,621 +5.7% |
| 2003 | -- | $360,000 +4.3% |
| 2002 | -- | $345,308 +51.4% |
| 2001 | -- | $228,039 +4.2% |
| 2000 | -- | $218,783 |
Find assessor info on the county website
Neighborhood: 75009
Nearby homes
- $1,302,9005 bd6 ba5.2k sqft1317 Lakeview Dr, Celina, TX 75009Off Market

- $930,9004 bd4 ba3.7k sqft1401 Rolling Hls, Celina, TX 75009Off Market

- $1,045,5004 bd4 ba4.1k sqft1329 Lakeview Dr, Celina, TX 75009Off Market

- $1,007,8004 bd4 ba4.2k sqft1316 Lakeview Dr, Anna, TX 75009Off Market
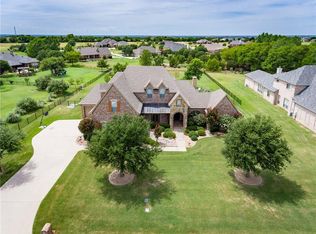
- $1,359,3902.05 Acres1325 Lakeview Dr, Celina, TX 75009Off Market
- $1,149,0005 bd4 ba4.9k sqft1320 Lakeview Dr, Celina, TX 75009For Sale
- $--4 bd3 ba3.4k sqft1500 Brook Ln, Celina, TX 75009Sold
- $797,3004 bd2 ba2.8k sqft1405 Rolling Hl, Celina, TX 75009Off Market
Nearby schools
GreatSchools rating
- 7/10Bobby Ray & Afton Martin Elementary SchoolGrades: K-5Distance: 1.8 mi
- 8/10Jerry & Linda Moore Middle SchoolGrades: 6-8Distance: 1.8 mi
- 6/10Celina High SchoolGrades: 9-12Distance: 2 mi
Schools provided by the listing agent
- Elementary: Marcy Lykins
- Middle: Jerry & Linda Moore
- High: Celina
- District: Celina ISD
Source: NTREIS. This data may not be complete. We recommend contacting the local school district to confirm school assignments for this home.
Get a cash offer in 3 minutes
Find out how much your home could sell for in as little as 3 minutes with a no-obligation cash offer.
Estimated market value
$1,068,200
Get a cash offer in 3 minutes
Find out how much your home could sell for in as little as 3 minutes with a no-obligation cash offer.
Estimated market value
$1,068,200
- Texas
- Collin County
- Celina
- 75009
- 1321 Lakeview Dr
Nearby cities
Nearby neighborhoods
Nearby zip codes
Other Celina Topics
