Skip main navigation
Sold for $472,500
  • $472,500

    1321 Meridian Blvd, Warrington, PA 18976

    2beds
    1,874sqft
    Condominium
    Built in 2007
    -- sqft lot
    $525,200 Zestimate®
    $252/sqft
    $3,141 Estimated rent

    Home value

    $525,200

    $499,000 - $551,000

    $3,141/mo

    Zestimate® history
    Loading
    Loading...

    Owner options

    List your home for rent

    $3,141/mo

    Rent Zestimate®

    Find your next renter with Zillow Rental Manager. Plus, with online applications, you can quickly screen prospective tenants – for free.

    Learn more

    $3,141/mo

    Rent Zestimate®

    Refinance and save

    $2,971/mo

    Est. payment

    Refinancing to a lower rate could help reduce your monthly payments and save thousands over the life of the loan.

    See today's rates

    $2,971/mo

    Est. payment

    Explore your selling options

    Work with a Zillow partner agent

    Leverage their expertise and Zillow's premium Showcase listings to get your home seen by more buyers.

    Get started

    List with your own agent

    Get your home in front of millions of buyers by listing it on Zillow.

    Learn how to do it

    Sell it yourself

    Take full control of how buyers see your home on Zillow by listing For Sale by Owner (FSBO).

    List your home

    What's special

    Heated saltwater poolFabulous shoppingNeutral paint colorsSecure entrancesLaundry roomGe gas cooktopCrown moldings
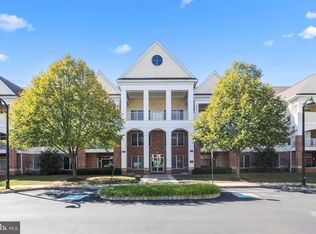
    Welcome home to Meridian of Valley Square, where the living is easy and all on one level! A 55+ active, friendly lifestyle community located in the heart of beautiful Bucks County, a stone’s throw from fabulous shopping and dining at Valley Square, including a Wegman’s Supermarket! This 3rd floor, Ambassador X model corner penthouse condo, is ready for its new owner and features a large open floor plan with two balconies. Enjoy your morning coffee as the sun rises over the living room balcony, and enjoy a glass of wine and watch the sun set from your rear balcony accessed from one of the two bedrooms. As you enter the foyer you are greeted with beautiful hardwood floors throughout the main living area. The gourmet kitchen features stainless steel appliances including a GE gas cooktop, oven and microwave, a Frigidaire refrigerator, golden oak cabinets, Corian countertops, and a breakfast bar that seats four. A convenient wet bar makes entertaining a breeze! The separate dining area blends into the spacious living room. On chilly nights, cozy up to the beautiful electric fireplace with mantel. The large master suite has two large walk-in closets and has a separate sitting area that could easily be used as an office. The primary bath features an oversized shower with bench, dual sinks, and a separate vanity. The generous second bedroom is bright and cheery with a large closet and a linen closet, as well as the rear balcony. Adjacent is a full, dual entry bath with access from the second bedroom as well as from the hallway. Also in the hallway is the laundry room with a stacked washer/dryer. Nine foot ceilings throughout, crown moldings in the living areas, and neutral paint colors make it ready to move in. This beautiful home offers recessed kitchen lighting, ceiling fans in the kitchen, living room and both bedrooms, and a 1 car oversized garage adjacent to a private secured storage area. There is plenty of parking for additional cars and guests. Enjoy maintenance free living in this pet-friendly, non-smoking community with wonderful amenities that include secure entrances, elevators, walking and jogging trails, clubhouse with fitness center, billiard room, library, meeting and game rooms, and a heated saltwater pool. Close to several public golf courses and just minutes away from great dining and shopping in Doylestown, Lahaska, and New Hope. Easy access to major routes including PA Turnpike, Routes 611, 263, and 202. Walk to the Shops at Valley Square and to Wegman's.

    Zillow last checked:

    Listing updated:

    Listed by:

    Jeffrey Berman 215-266-4342,

    Long & Foster Real Estate, Inc.

    Bought with:

    Chris Beadling, RM424744

    Quinn & Wilson, Inc.

    Source: Bright MLS,MLS#: PABU2050142MLS Logo

    Facts & features

    Interior

    Bedrooms & bathrooms
    • Bedrooms: 2
    • Bathrooms: 2
    • Full bathrooms: 2
    • Main level bathrooms: 2
    • Main level bedrooms: 2
    Rooms
    • Room types: Primary Bedroom, Bedroom 2, Kitchen, Great Room
    Heating
    • Forced Air, Natural Gas
    Cooling
    • Central Air, Electric
    Appliances
    • Included: Disposal, Electric Water Heater
    • Laundry: Washer In Unit, Dryer In Unit, In Unit
    Features
    • Primary Bath(s), Kitchen Island, Elevator, Ceiling Fan(s), Bar, Bathroom - Stall Shower, Breakfast Area, 9'+ Ceilings
    • Flooring: Wood, Carpet, Tile/Brick
    • Has basement: No
    • Number of fireplaces: 1
    • Fireplace features: Marble, Electric
    Interior area
    • Total structure area: 1,874
    • Total interior livable area: 1,874 sqft
    • Finished area above ground: 1,874

    Property

    Parking
    • Total spaces: 1
    • Parking features: Garage Faces Rear, Garage Door Opener, Inside Entrance, Storage, Parking Lot, Attached
    • Attached garage spaces: 1
    Accessibility
    • Accessibility features: None
    Features
    • Levels: One
    • Stories: 1
    • Exterior features: Balcony
    • Pool features: Community
    Details
    • Additional structures: Above Grade
    • Parcel number: 500310340051321
    • Zoning: OBD
    • Special conditions: Standard

    Construction

    Type & style
    • Home type: Condo
    • Architectural style: Traditional
    • Property subtype: Condominium
    • Attached to another structure: Yes
    Materials
    • Stucco
    Condition
    • New construction: No
    • Year built: 2007
    Details
    • Builder model: AMBASSADOR X
    • Builder name: Katz

    Utilities & green energy

    • Sewer: Public Sewer
    • Water: Public
    • Utilities for property: Cable Connected

    Community & HOA

    Community
    • Security: Main Entrance Lock, Security System, Fire Sprinkler System
    • Condo and coop fee: $475 monthly
    • Senior community: Yes
    • Subdivision: Meridian Valley Sq
    HOA
    • Has HOA: No
    • Amenities included: Pool, Clubhouse, Billiard Room, Elevator(s), Fitness Center, Storage, Jogging Path, Recreation Facilities
    • Services included: Pool(s), Trash, Common Area Maintenance, Maintenance Structure, Maintenance Grounds, Pest Control, Health Club, Management, Snow Removal
    Location
    • Region: Warrington
    • Municipality: WARRINGTON TWP

    Financial & listing details

    • Price per square foot: $252/sqft
    • Tax assessed value: $33,900
    • Annual tax amount: $5,793
    • Date on market: 5/26/2023
    • Listing agreement: Exclusive Right To Sell
    • Listing terms: Cash,Conventional
    • Ownership: Fee Simple

    Price history

    DateEventPrice
    8/11/2023Sold$472,500-1.5%$252/sqft
    Source: Bright MLS #PABU2050142 Report a problem
    5/29/2023Pending sale$479,900$256/sqft
    Source: Bright MLS #PABU2050142 Report a problem
    5/26/2023Listed for sale$479,900+52.3%$256/sqft
    Source: Bright MLS #PABU2050142 Report a problem
    11/17/2014Sold$315,000-13.1%$168/sqft
    Source: Public Record Report a problem
    6/7/2007Sold$362,335$193/sqft
    Source: Public Record Report a problem

    Public tax history

    YearProperty taxesTax assessment
    2025$6,494 $33,900
    2024$6,494 +12.1%$33,900
    2023$5,794 +2%$33,900
    2022$5,679 +1.1%$33,900
    2021$5,616 $33,900
    2020$5,616 +1.7%$33,900
    2018$5,520 +1.7%$33,900
    2017$5,429 +3.7%$33,900
    2016$5,237 $33,900
    2015-- $33,900
    2014-- $33,900
    2013-- $33,900
    2012-- $33,900
    2011-- $33,900
    2010-- $33,900
    2009-- $33,900
    2008-- $33,900
    Find assessor info on the county website

    Neighborhood: 18976

    Nearby schools

    GreatSchools rating
    Schools provided by the listing agent
    • District: Central Bucks

    Source: Bright MLS. This data may not be complete. We recommend contacting the local school district to confirm school assignments for this home.

    Get a cash offer in 3 minutes
    Find out how much your home could sell for in as little as 3 minutes with a no-obligation cash offer.
    Estimated market value
    $525,200
    Get a cash offer in 3 minutes
    Find out how much your home could sell for in as little as 3 minutes with a no-obligation cash offer.
    Estimated market value
    $525,200