Low maintenance and great location! Check out this downtown San Luis Obispo condominium! One of the few downtown SLO condominium developments with a spiral staircase leading to a stunning roof top deck with views of the surrounding mountains. Frustrated with the parking downtown SLO? You will never have to worry about looking for a parking space with these tandum parking spots in the underground garage. The ipe deck at the entry courtyard welcomes you in as well as provides an additional outdoor space to enjoy. The open, airy kitchen and living area offer plenty of light and seating for ease, comfort and entertaining. The kitchen hosts professional grade appliances, custom contemporary stained cabinetry and a massive island. Upstairs are two large bedrooms each with their own full bathroom. Do you dislike taking out your trash? This development comes with its own trash chutes so you never have to worry about trash days again. Come experience an impeccable, low maintenance condominium with all downtown living has to offer! Schedule your showing today!
Sold for $1,100,000
Listed by: Sullivan & Associates Real Est • Danny Sullivan • Contact: 805-704-3335
Bought with: Keller Williams Realty Central Coast
$1,100,000
1321 Osos St Unit 250, San Luis Obispo, CA 93401
2beds
1,573sqft
Condominium
Built in 2017
-- sqft lot
$1,157,100 Zestimate®
$699/sqft
$3,470 Estimated rent
Home value
$1,157,100
$1.10M - $1.23M
$3,470/mo
Zestimate® history
Owner options
List your home for rent
$3,470/mo
Rent Zestimate®
Find your next renter with Zillow Rental Manager. Plus, with online applications, you can quickly screen prospective tenants – for free.
$3,470/mo
Rent Zestimate®
Refinance and save
$7,599/mo
Est. payment
Refinancing to a lower rate could help reduce your monthly payments and save thousands over the life of the loan.
$7,599/mo
Est. payment
Explore your selling options
Work with a Zillow partner agent
Leverage their expertise and Zillow's premium Showcase listings to get your home seen by more buyers.
Get startedList with your own agent
Get your home in front of millions of buyers by listing it on Zillow.
Learn how to do itSell it yourself
Take full control of how buyers see your home on Zillow by listing For Sale by Owner (FSBO).
List your homeWhat's special
Ipe deckLow maintenance condominiumAiry kitchenLow maintenanceCustom contemporary stained cabinetryProfessional grade appliancesSpiral staircase
Zillow last checked:
Listing updated:
Listed by:
Danny Sullivan DRE #01411945 805-704-3335,
Sullivan & Associates Real Est,
Shelly Weller DRE #02061263 408-455-6766,
Sullivan & Associates Real Est
Bought with:
Jordan Knauer, DRE #02041698
Keller Williams Realty Central Coast
Source: CRMLS,MLS#: SC23078666 Originating MLS: California Regional MLS
Originating MLS: California Regional MLSFacts & features
Interior
Bedrooms & bathrooms
- Bedrooms: 2
- Bathrooms: 3
- Full bathrooms: 2
- 1/2 bathrooms: 1
- Main level bathrooms: 1
Rooms
- Room types: Bedroom, Kitchen, Laundry, Living Room, Primary Bathroom, Primary Bedroom
Bedroom
- Features: All Bedrooms Up
Bathroom
- Features: Bathroom Exhaust Fan, Bathtub, Dual Sinks, Separate Shower, Tub Shower
Kitchen
- Features: Kitchen Island, Kitchen/Family Room Combo, Quartz Counters
Heating
- Combination, Zoned
Cooling
- Dual, Wall/Window Unit(s), Zoned
Appliances
- Included: Dishwasher, Gas Cooktop, Disposal, Gas Range, Microwave, Refrigerator, Range Hood
- Laundry: Inside, Stacked, Upper Level
Features
- Breakfast Bar, Breakfast Area, Eat-in Kitchen, Open Floorplan, Recessed Lighting, Storage, Trash Chute, All Bedrooms Up
- Flooring: Carpet, Wood
- Windows: Double Pane Windows
- Has fireplace: No
- Fireplace features: None
- Common walls with other units/homes: 2+ Common Walls,No One Above,No One Below
Interior area
- Total interior livable area: 1,573 sqft
Property
Parking
- Total spaces: 2
- Parking features: Assigned, Garage, Community Structure, Tandem
- Garage spaces: 2
Accessibility
- Accessibility features: None
Features
- Levels: Three Or More
- Stories: 3
- Entry location: 1st floor
- Patio & porch: Deck, Front Porch, Rooftop
- Exterior features: Rain Gutters
- Pool features: None
- Spa features: None
- Fencing: None
- Has view: Yes
- View description: City Lights, Hills, Mountain(s)
Lot
- Size: 1,507 Square Feet
Details
- Parcel number: 002447007
- Zoning: R3
- Special conditions: Standard
Construction
Type & style
- Home type: Condo
- Architectural style: Contemporary,Craftsman
- Property subtype: Condominium
- Attached to another structure: Yes
Materials
- Stucco
- Foundation: Slab
- Roof: Composition
Condition
- New construction: No
- Year built: 2017
Utilities & green energy
- Sewer: Public Sewer
- Water: Public
- Utilities for property: Cable Available, Cable Connected, Natural Gas Available, Phone Available, Sewer Connected, Water Connected
Community & HOA
Community
- Features: Street Lights
HOA
- Has HOA: Yes
- Amenities included: Picnic Area
- HOA fee: $650 monthly
- HOA name: Pacific Couryard
- HOA phone: 805-541-6664
Location
- Region: San Luis Obispo
Financial & listing details
- Price per square foot: $699/sqft
- Tax assessed value: $1,122,000
- Annual tax amount: $12,460
- Date on market: 6/6/2023
- Cumulative days on market: 113 days
- Listing terms: Cash,Conventional,1031 Exchange
- Inclusions: All Appliances
Price history
| Date | Event | Price |
|---|---|---|
| 5/6/2026 | Listing removed | $1,150,000+4.5%$731/sqft |
Source:  bridgeMLS/CCAR/Bay East AOR #CRSC23078666 Report a problem bridgeMLS/CCAR/Bay East AOR #CRSC23078666 Report a problem | ||
| 11/14/2023 | Sold | $1,100,000-4.3%$699/sqft |
Source:  CRMLS #SC23078666 Report a problem CRMLS #SC23078666 Report a problem | ||
| 10/11/2023 | Pending sale | $1,150,000$731/sqft |
Source: CRMLS #SC23078666 Report a problem | ||
| 9/27/2023 | Contingent | $1,150,000$731/sqft |
Source: CRMLS #SC23078666 Report a problem | ||
| 9/18/2023 | Price change | $1,150,000-3.8%$731/sqft |
Source: CRMLS #SC23078666 Report a problem | ||
| 8/25/2023 | Price change | $1,195,000-2.4%$760/sqft |
Source: CRMLS #SC23078666 Report a problem | ||
| 7/25/2023 | Price change | $1,225,000-3.9%$779/sqft |
Source: CRMLS #SC23078666 Report a problem | ||
| 6/29/2023 | Price change | $1,275,000-5.6%$811/sqft |
Source: CRMLS #SC23078666 Report a problem | ||
| 6/6/2023 | Listed for sale | $1,350,000+54.3%$858/sqft |
Source: CRMLS #SC23078666 Report a problem | ||
| 11/30/2018 | Sold | $875,000$556/sqft |
Source: Public Record Report a problem | ||
Public tax history
| Year | Property taxes | Tax assessment |
|---|---|---|
| 2025 | $12,460 +1.5% | $1,122,000 +2% |
| 2024 | $12,276 +16.9% | $1,100,000 +17.2% |
| 2023 | $10,504 +6.7% | $938,173 +2% |
| 2022 | $9,848 +1.7% | $919,779 +2% |
| 2021 | $9,685 +1% | $901,745 +1% |
| 2020 | $9,586 +2.2% | $892,500 +2% |
| 2019 | $9,382 +60.7% | $875,000 +60.7% |
| 2018 | $5,837 | $544,340 |
Find assessor info on the county website
Neighborhood: 93401
Nearby homes
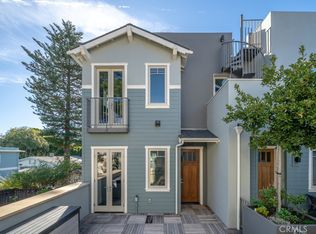
- $1,100,0002 bd3 ba1.3k sqft1321 Osos St UNIT 240, San Luis Obispo, CA 93401Sold
- $1,168,0002 bd3 ba1.3k sqft1321 Osos St UNIT 270, San Luis Obispo, CA 93401For Sale

- $1,241,4002 bd2 ba1.5k sqft1321 Osos St UNIT 280, San Luis Obispo, CA 93401Off Market
- $1,075,8002 bd3 ba1.3k sqft1321 Osos St #260, San Luis Obispo, CA 93401Off Market
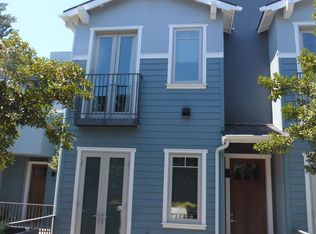
- $347,3001 bd1 ba650 sqft1321 Osos St UNIT 230, San Luis Obispo, CA 93401Off Market
- $5,200,0002 bd3 ba-- sqft1321 Osos St, San Luis Obispo, CA 93401Sold
- $1,549,0003 bd3 ba1.6k sqft1328 Morro St, San Luis Obispo, CA 93401Sold
- $1,100,0002 bd2 ba1.2k sqft1328 Morro St #110, San Luis Obispo, CA 93401Sold
Nearby schools
GreatSchools rating
- 6/10Hawthorne Elementary SchoolGrades: K-6Distance: 0.6 mi
- 9/10Laguna Middle SchoolGrades: 7-8Distance: 2.4 mi
- 10/10San Luis Obispo High SchoolGrades: 9-12Distance: 0.6 mi


Get pre-qualified for a loan
At Zillow Home Loans, we can pre-qualify you in as little as 5 minutes with no impact to your credit score.An equal housing lender. NMLS #10287.
Sell for more on Zillow
Get a Zillow Showcase℠ listing at no additional cost and you could sell for .
$1,157,100
2% more
+$23,142
With Zillow Showcase(estimated)
$1,180,242
- California
- San Luis Obispo County
- San Luis Obispo
- 93401
- 1321 Osos St Unit 250
Nearby cities
Nearby zip codes
Other San Luis Obispo Topics
