Skip main navigation
Sold
  • Price Unknown

    1321 Richland Ave, Baton Rouge, LA 70806

    4beds
    3,476sqft
    Single Family Residence, Residential
    Built in 1949
    0.76 Acres Lot
    $781,400 Zestimate®
    $--/sqft
    $3,051 Estimated rent

    Home value

    $781,400

    $735,000 - $828,000

    $3,051/mo

    Zestimate® history
    Loading
    Loading...

    Owner options

    List your home for rent

    $3,051/mo

    Rent Zestimate®

    Find your next renter with Zillow Rental Manager. Plus, with online applications, you can quickly screen prospective tenants – for free.

    Learn more

    $3,051/mo

    Rent Zestimate®

    Refinance and save

    Refinancing to a lower rate could help reduce your monthly payments and save thousands over the life of the loan.

    See today's rates

    Explore your selling options

    Work with a Zillow partner agent

    Leverage their expertise and Zillow's premium Showcase listings to get your home seen by more buyers.

    Get started

    List with your own agent

    Get your home in front of millions of buyers by listing it on Zillow.

    Learn how to do it

    Sell it yourself

    Take full control of how buyers see your home on Zillow by listing For Sale by Owner (FSBO).

    List your home

    What's special

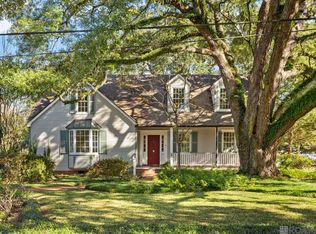
    Charming, Unique, full of Character, a NEW ROOF & a NEW AC!! Welcome to the home you’ve been searching for! This 4 bedroom, 3.5 bath home sits on .76 acres, one of the largest lots in the subdivision. A mature, healthy Live Oak tree anchors the property, creating a stunning focal point & an unforgettable setting. Located in the sought-after Steele Place, you’ll love the large lots, & neighborhood charm. As you arrive, a long driveway, electric gate, & a fully fenced yard welcome you home with privacy & style. The contemporary architecture sets the tone for the special features you’ll find inside. Step in to discover an oversized dining room, perfect for hosting holiday gatherings/entertaining friends, which flows into a sitting area with a fireplace. The kitchen opens to the family room & features cypress cabinetry made from the original home, copper countertops, a butler’s pantry, a separate bar with a sink & a cozy breakfast nook surrounded by charming windows. The living room offers built-in shelving & cabinets, abundant natural light & French doors that lead to a welcoming patio. Throughout the home, you’ll find pocket doors, extra storage & a dedicated craft desk space adding function & charm. Upstairs, you’ll find a sitting area plus three bedrooms, one can serve as a playroom/walk-in closet. Downstairs, an additional bedroom could also make a perfect office, bedroom or a play space. The private primary suite is a true retreat with two walk-in closets, a spacious en-suite bath featuring dual vanities, a water closet, separate tub and shower & from the bedroom are beautiful French doors opening to the backyard. The laundry room is conveniently located just off the primary suite. Out back, enjoy Trex decking that wraps around the magnificent Live Oak tree, covered patios & a large yard for play or even add a pool. 2 outdoor storage rooms. This home offers beauty & functionality in one of the most desirable neighborhoods in the city. Schedule your showing today!

    Zillow last checked:

    Listing updated:

    Listed by:

    Lindsey Moore,

    Kaizen Home Sales and Services, LLC

    Bought with:

    Ryn Jones, 0995687737

    RE/MAX Professional

    Source: ROAM MLS,MLS#: 2025015152MLS Logo

    Facts & features

    Interior

    Bedrooms & bathrooms
    • Bedrooms: 4
    • Bathrooms: 4
    • Full bathrooms: 3
    • Partial bathrooms: 1
    Primary bedroom
    • Features: En Suite Bath, 2 Closets or More, Ceiling 9ft Plus, Ceiling Boxed, Ceiling Fan(s), Walk-In Closet(s), Master Downstairs, Dressing Room
    • Level: First
    • Area: 384.54
    • Width: 17.4
    Bedroom 1
    • Level: First
    • Area: 118.4
    • Width: 8
    Bedroom 2
    • Level: Second
    • Area: 211.68
    • Width: 14.4
    Bedroom 3
    • Level: Second
    • Area: 167.4
    • Width: 12.4
    Bedroom 4
    • Level: Second
    • Area: 117.9
    • Width: 9
    Dining room
    • Level: First
    • Area: 429.12
    Kitchen
    • Features: Tile Counters, Kitchen Island, Pantry, Cabinets Custom Built
    Living room
    • Level: First
    • Area: 234.36
    Heating
    • 2 or More Units Heat, Central
    Cooling
    • Multi Units, Central Air, Ceiling Fan(s)
    Appliances
    • Included: Gas Stove Con, Gas Cooktop, Dishwasher, Disposal, Refrigerator, Self Cleaning Oven, Oven, Double Oven, Electric Water Heater, Separate Cooktop, Stainless Steel Appliance(s)
    • Laundry: Electric Dryer Hookup, Washer Hookup, Inside, Washer/Dryer Hookups
    Features
    • Breakfast Bar, Eat-in Kitchen, Built-in Features, Ceiling 9'+, Beamed Ceilings, Ceiling Boxed, Ceiling Varied Heights, Crown Molding, High Speed Internet, Sound System, Wet Bar, See Remarks
    • Flooring: Ceramic Tile, Laminate, Wood
    • Windows: Drapes
    • Attic: Storage,Multiple Attics,Walk-up
    • Number of fireplaces: 1
    • Fireplace features: Wood Burning
    Interior area
    • Total structure area: 5,251
    • Total interior livable area: 3,476 sqft

    Property

    Parking
    • Total spaces: 6
    • Parking features: 2 Cars Park, 4+ Cars Park, Attached, Carport, Covered, Concrete, Driveway
    • Has carport: Yes
    Features
    • Stories: 2
    • Patio & porch: Deck, Covered, Patio, Porch
    • Exterior features: Lighting
    • Fencing: Full,Privacy,Wood,Other,Electric
    Lot
    • Size: 0.76 Acres
    • Dimensions: 284.3 x 124
    • Features: Landscaped
    Details
    • Additional structures: Storage, Workshop
    • Parcel number: 00780839
    • Special conditions: Standard

    Construction

    Type & style
    • Home type: SingleFamily
    • Architectural style: Colonial
    • Property subtype: Single Family Residence, Residential
    Materials
    • Brick Siding, Fiber Cement, Frame
    • Foundation: Slab
    • Roof: Shingle
    Condition
    • Cosmetic Changes,Updated/Remodeled
    • New construction: No
    • Year built: 1949

    Utilities & green energy

    • Gas: Other
    • Sewer: Public Sewer
    • Water: Public
    • Utilities for property: Cable Connected

    Community & neighborhood

    Security
    • Security features: Smoke Detector(s)
    Location
    • Region: Baton Rouge
    • Subdivision: Steele Place

    Other

    Other facts
    • Listing terms: Cash,Conventional

    Price history

    DateEventPrice
    12/10/2025Sold--
    Source: ROAM MLS #2025015152 Report a problem
    11/23/2025Pending sale$799,999$230/sqft
    Source: ROAM MLS #2025015152 Report a problem
    11/8/2025Price change$799,999-3.5%$230/sqft
    Source: ROAM MLS #2025015152 Report a problem
    9/22/2025Price change$829,000-2.5%$238/sqft
    Source: ROAM MLS #2025015152 Report a problem
    8/25/2025Price change$850,000-2.9%$245/sqft
    Source: ROAM MLS #2025015152 Report a problem
    8/14/2025Listed for sale$875,000+1.2%$252/sqft
    Source: ROAM MLS #2025015152 Report a problem
    8/13/2025Listing removed--
    Source: Owner Report a problem
    7/29/2025Listed for sale$865,000+13.1%$249/sqft
    Source: Owner Report a problem
    12/14/2020Sold--
    Source: ROAM MLS #2020014591 Report a problem
    10/30/2020Pending sale$765,000$220/sqft
    Source: Keller Williams Realty-First Choice #2020014591 Report a problem
    9/12/2020Price change$765,000-4.1%$220/sqft
    Source: Keller Williams Realty-First Choice #2020014591 Report a problem
    5/24/2020Price change$798,000-4.4%$230/sqft
    Source: Owner Report a problem
    2/10/2020Price change$834,500-1.6%$240/sqft
    Source: Owner Report a problem
    11/9/2019Price change$848,000-2.4%$244/sqft
    Source: Owner Report a problem
    10/25/2019Listed for sale$869,000$250/sqft
    Source: Owner Report a problem

    Public tax history

    YearProperty taxesTax assessment
    2025$8,129 +4.7%$66,310
    2024$7,766 -1.7%$66,310
    2023$7,899 -0.2%$66,310
    2022$7,918 +2.3%$66,310
    2021$7,736 +94.2%$66,310 +62.1%
    2020$3,984 -7.1%$40,900 +15.5%
    2019$4,287 +1.3%$35,400
    2018$4,234 +23.3%$35,400
    2017$3,434 $35,400
    2016$3,434 +2.5%$35,400 +14.6%
    2015$3,351 +18.8%$30,900
    2014$2,820 $30,900
    2013$2,820 -21.5%$30,900
    2012$3,594 +8.8%$30,900
    2011$3,304 0%$30,900
    2010$3,304 +26.9%$30,900
    2009$2,603 -0.6%$30,900
    2008$2,618 +8.5%$30,900 +7.3%
    2007$2,412 +0.9%$28,800
    2006$2,391 +1%$28,800
    2005$2,367 +3.7%$28,800
    2004$2,283 +189.3%$28,800 +105%
    2003$789 0%$14,050
    2002$789 0%$14,050
    2001$789 +12%$14,050
    2000$705 $14,050

    Find assessor info on the county website

    Neighborhood: Mid City

    Nearby schools

    GreatSchools rating
    Schools provided by the listing agent
    • District: East Baton Rouge

    Source: ROAM MLS. This data may not be complete. We recommend contacting the local school district to confirm school assignments for this home.

    Get a cash offer in 3 minutes
    Find out how much your home could sell for in as little as 3 minutes with a no-obligation cash offer.
    Estimated market value
    $781,400
    Get a cash offer in 3 minutes
    Find out how much your home could sell for in as little as 3 minutes with a no-obligation cash offer.
    Estimated market value
    $781,400