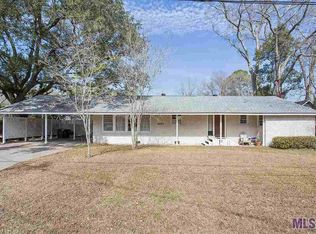
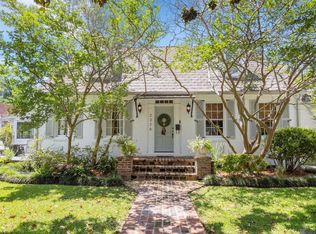
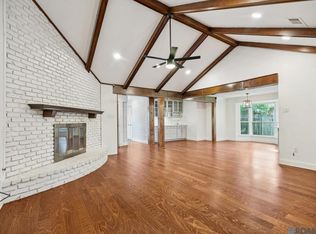
$410,7003 bd2 ba1.9k sqft4127 Broussard St, Baton Rouge, LA 70806Off MarketSaveNo image available for this property
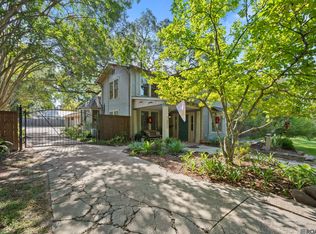
$925,400-- bd-- ba3.9k sqft1237 Richland Ave, Baton Rouge, LA 70806Off MarketSaveNo image available for this property
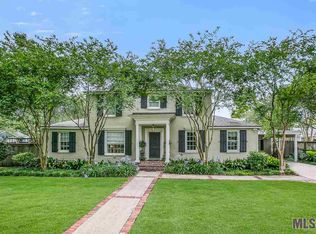
$850,800-- bd-- ba3.9k sqft1378 Richland Ave, Baton Rouge, LA 70806Off MarketSaveNo image available for this property
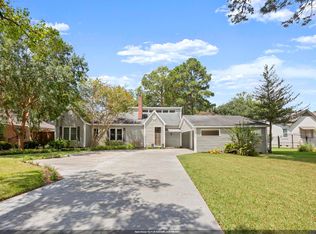
$511,5002 bd2 ba2.1k sqft4110 Broussard St, Baton Rouge, LA 70808Off MarketSaveNo image available for this property
$550,0004 bd3 ba3k sqft1674 Glenmore Ave, Baton Rouge, LA 70808For SaleSaveMLS ID #2026014987, Jan King, Keller Williams Realty Red Stick Partners. ROAM MLS
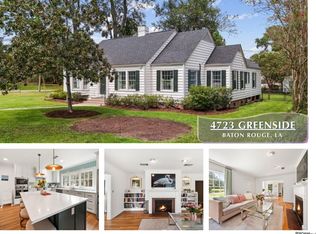
$610,0003 bd3 ba2.5k sqft4723 Greenside Ln, Baton Rouge, LA 70806For SaleSaveMLS ID #2026016036, Scott Gaspard, Gaspard & Co Real Estate LLC. ROAM MLS
$624,5004 bd3 ba3.2k sqft2326 Terrace Ave, Baton Rouge, LA 70806For SaleSaveMLS ID #2026009539, Leigh Adams, RE/MAX Professional. ROAM MLS
$389,0004 bd3 ba3k sqft1343 Crescent Dr, Baton Rouge, LA 70806For SaleSaveMLS ID #2026016300, Molly Desselle, Coldwell Banker ONE. ROAM MLS
$644,0003 bd2 ba2.1k sqft2636 Kleinert Ave, Baton Rouge, LA 70806For SaleSaveNo image available for this propertyMLS ID #2026013479, Amy Cambre, Pennant Real Estate. ROAM MLS
$599,0003 bd3 ba2.6k sqft7440 Goodwood Ave, Baton Rouge, LA 70806For SaleSaveNo image available for this propertyMLS ID #2026015696, Glenda Foster, Compass - Perkins. ROAM MLS
$390,0003 bd2 ba2.5k sqft5716 College Dr, Baton Rouge, LA 70806For SaleSaveNo image available for this propertyMLS ID #2026016387, Marlon Bourgeois, PINO & Associates. ROAM MLS
$650,0003 bd3 ba2.2k sqft3922 Hundred Oaks Ave, Baton Rouge, LA 70808For SaleSaveNo image available for this propertyMLS ID #2026016250, Avery Moser, Craft Realty. ROAM MLS
$335,0003 bd2 ba1.9k sqft366 Linda Ave, Baton Rouge, LA 70806For SaleSaveNo image available for this propertyMLS ID #2026004123, Kendra DeMars, Goodwood Realty. ROAM MLS
$599,9003 bd4 ba2.7k sqft6615 Goodwood Ave, Baton Rouge, LA 70806For SaleSaveNo image available for this propertyMLS ID #2026005974, Danielle Musso, The Musso Group. ROAM MLS
$599,9005 bd4 ba3.2k sqft8872 Bayside Ave, Baton Rouge, LA 70806For SaleSaveNo image available for this propertyMLS ID #2026009981, Leighton Thorning, RE/MAX Professional. ROAM MLS
$279,9005 bd3 ba3.1k sqft8227 Oak View Dr, Baton Rouge, LA 70814For SaleSaveNo image available for this propertyMLS ID #2026018157, Jeff Furniss, Coldwell Banker ONE. ROAM MLS
$339,9004 bd2 ba2.8k sqft8865 Trinity Ave, Baton Rouge, LA 70806For SaleSaveNo image available for this propertyMLS ID #2026008364, Joyce Sasser, CENTURY 21 Bessette Flavin. ROAM MLS
$995,0004 bd4 ba3.4k sqft6155 Highland Rd, Baton Rouge, LA 70808For SaleSaveNo image available for this propertyMLS ID #2026016439, Heather Civello, Del Rio Real Estate, Inc.. ROAM MLS
$649,9005 bd3 ba2.8k sqft3258 Morning Glory Ave, Baton Rouge, LA 70808For SaleSaveNo image available for this propertyMLS ID #2026015237, Vicki Spurlock, Locations Real Estate. ROAM MLS
$520,0004 bd2 ba2.2k sqft2125 Cloverdale Ave, Baton Rouge, LA 70808For SaleSaveNo image available for this propertyMLS ID #2026016330, Jacqueline Colvin, Compass - Perkins. ROAM MLS
$299,0004 bd2 ba2k sqft8833 Bayside Ave, Baton Rouge, LA 70806For SaleSaveNo image available for this propertyMLS ID #2026012205, Olivia Carroll, LIV Realty, LLC. ROAM MLS
$399,9995 bd3 ba3.3k sqft5427 Bennington Ave, Baton Rouge, LA 70808For SaleSaveNo image available for this propertyMLS ID #2026017418, Adlee Craft, Craft Realty. ROAM MLS
$649,0004 bd4 ba4.3k sqft540 Drehr Ave, Baton Rouge, LA 70806For SaleSaveNo image available for this propertyMLS ID #2026010604, Stephanie Clarke, Summit Realtors, LLC. ROAM MLS
$330,0003 bd2 ba1.8k sqft245 S Carrollton Ave, Baton Rouge, LA 70806For SaleSaveNo image available for this propertyMLS ID #2026016491, Remy Curry, Real Broker LLC. ROAM MLS