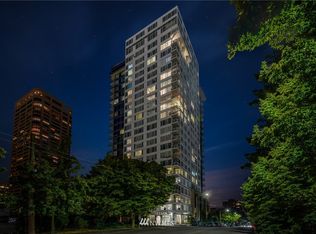
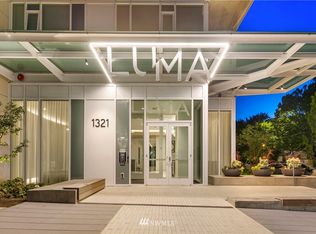
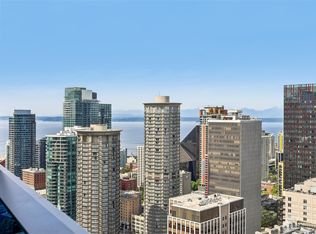
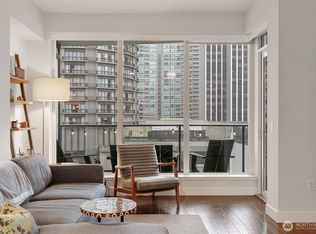
Wake up above the city in one of Luma's most exceptional corner residences, where views of Lake Union, the skyline, and the mountains become part of your everyday routine. From the moment morning light pours through the expansive windows, this home delivers the kind of urban lifestyle people move to Seattle for. Step onto your private balcony and watch the city slowly come alive below you. Inside, every detail has been thoughtfully upgraded. Soaring 9+ ft ceilings, central A/C, custom blackout blinds, Lutron smart lighting, and Nest thermostats elevate both comfort and convenience. The kitchen was designed for real entertaining, featuring quartz countertops, a gas range, sleek cabinetry, and bar seating perfect for hosting before a night out in Capitol Hill or South Lake Union. The spa-inspired bathroom includes Carrara marble countertops, dual sinks, and a walk-in closet that feels like an evening at a boutique hotel. Luma offers top-of-the-line amenities, including a rooftop terrace with panoramic views of the Space Needle, Lake Union, and Downtown Seattle. Enjoy the jetted hot tub, outdoor fireplace, private lounges, chef's kitchen, fitness center, pet lounge, and EV charging stations. Steps from Seattle's best restaurants, cafés, bars, and nightlife, with quick access to I-5 and I-90. This is not just a condo. This is city living done right.
Active
Listed by: Windermere RE/Capitol Hill,Inc • Jimmy Chuang
$599,999
1321 Seneca Street #1303, Seattle, WA 98101
1beds
794sqft
Condominium
Built in 2016
-- sqft lot
$586,900 Zestimate®
$756/sqft
$867/mo HOA
What's special
Private balconyDual sinksSpa-inspired bathroomCarrara marble countertopsPrivate loungesLutron smart lightingNest thermostats
- 57 days |
- 203 |
- 9 |
Zillow last checked:
Listing updated:
Listed by:
Jimmy Chuang,
Windermere RE/Capitol Hill,Inc
Source: NWMLS as distributed by MLS GRID,MLS#: 2523661
Loading...
Facts & features
Interior
Bedrooms & bathrooms
- Bedrooms: 1
- Bathrooms: 1
- Full bathrooms: 1
- Main level bathrooms: 1
- Main level bedrooms: 1
Primary bedroom
- Level: Main
Bathroom full
- Level: Main
Entry hall
- Level: Main
Kitchen with eating space
- Level: Main
Living room
- Level: Main
Heating
- 90%+ High Efficiency, Heat Pump, Electric, Natural Gas
Cooling
- 90%+ High Efficiency, Heat Pump
Appliances
- Included: Dishwasher, Disposal, Dryer, Microwave, Refrigerator, Stove(s)/Range(s), Washer, Dishwasher(s), Dryer(s), Garbage Disposal, Microwave(s), Refrigerator(s), Washer(s), Cooking-Gas, Dryer-Electric
- Laundry: Electric Dryer Hookup, Washer Hookup
Features
- Flooring: Ceramic Tile, Engineered Hardwood, Carpet
- Windows: Insulated Windows, Coverings: shades
- Has fireplace: No
Interior area
- Total structure area: 794
- Total interior livable area: 794 sqft
Property
Parking
- Total spaces: 1
- Parking features: Common Garage
- Has garage: Yes
- Covered spaces: 1
Features
- Levels: One
- Stories: 1
- Entry location: Main
- Patio & porch: Cooking-Gas, Dryer-Electric, End Unit, Insulated Windows, Primary Bathroom, Sprinkler System, Walk-In Closet(s), Washer
- Spa features: Community
- Has view: Yes
- View description: City, Lake, Mountain(s), Territorial
- Has water view: Yes
- Water view: Lake
Lot
- Features: Curbs, Paved, Sidewalk
Details
- Parcel number: 4458710920
- Special conditions: Standard
Construction
Type & style
- Home type: Condo
- Architectural style: Modern,Condo (1 Level)
- Property subtype: Condominium
Materials
- Cement/Concrete
- Roof: Flat
Condition
- Year built: 2016
- Major remodel year: 2016
Utilities & green energy
- Electric: Company: Seattle City Light (SCL)
- Sewer: Company: Submetered by HOA
- Water: Company: Submetered by HOA
Green energy
- Energy efficient items: Insulated Windows
Community & HOA
Community
- Features: Cable TV, Clubhouse, Electric Car Charging Station, Elevator, Fitness Center, Game/Rec Rm, Lobby Entrance, Rooftop Deck, See Remarks
- Security: Security Service, Fire Sprinkler System
- Subdivision: First Hill
HOA
- Services included: Central Hot Water, Common Area Maintenance, Concierge, Earthquake Insurance, Gas, Maintenance Grounds, Security, See Remarks
- HOA fee: $867 monthly
- HOA phone: 206-706-8000
Location
- Region: Seattle
Financial & listing details
- Price per square foot: $756/sqft
- Annual tax amount: $5,916
- Date on market: 5/14/2026
- Cumulative days on market: 58 days
- Listing terms: Conventional,VA Loan
- Inclusions: Dishwasher(s), Dryer(s), Garbage Disposal, Microwave(s), Refrigerator(s), Stove(s)/Range(s), Washer(s)
Estimated market value
$586,900
$558,000 - $616,000
$2,665/mo
Price history
| Date | Event | Price |
|---|---|---|
| 5/15/2026 | Listed for sale | $599,999-6%$756/sqft |
Source:  NWMLS as distributed by MLS GRID #2523661 Report a problem NWMLS as distributed by MLS GRID #2523661 Report a problem | ||
| 5/1/2023 | Sold | $638,550-8.6%$804/sqft |
Source: NWMLS as distributed by MLS GRID #2046596 Report a problem | ||
| 4/12/2023 | Pending sale | $699,000$880/sqft |
Source: NWMLS as distributed by MLS GRID #NWM2046596 Report a problem | ||
| 4/3/2023 | Price change | $699,000-2.2%$880/sqft |
Source: NWMLS as distributed by MLS GRID #NWM2046596 Report a problem | ||
| 3/20/2023 | Listed for sale | $715,000-0.4%$901/sqft |
Source: NWMLS as distributed by MLS GRID #NWM2046596 Report a problem | ||
| 12/27/2019 | Sold | $718,000-2.3%$904/sqft |
Source: NWMLS as distributed by MLS GRID #1542940 Report a problem | ||
| 12/12/2019 | Pending sale | $735,000$926/sqft |
Source: Redfin Corp. #1542940 Report a problem | ||
| 11/21/2019 | Listed for sale | $735,000+17.6%$926/sqft |
Source: Redfin Corp. #1542940 Report a problem | ||
| 9/23/2016 | Sold | $624,950$787/sqft |
Source: NWMLS as distributed by MLS GRID #959314 Report a problem | ||
Public tax history
Tax history is unavailable.
Monthly payment
Est. payment$--/mo
Payment breakdown
Explore the cost of this home by adjusting the details. Changes won't be saved.All calculations are estimates and provided by Zillow, Inc. for informational purposes only. Actual amounts may vary.
HOA fees may include property taxes on listings classified as Co-Ops. Contact the listing agent and/or owner for fee details.
Mortgage interest rates are dependent on a number of factors, including credit score, down payment, and repayment length. Interest rate data provided by Zillow Group Marketplace, Inc. as of 1/1/1970 from various mortgage lenders with which we have lead or other similar arrangements; the Estimated Payment is an average of those rates.
See how much you could borrow to make a competitive offer.
Climate risks
Neighborhood: First Hill
Nearby schools
GreatSchools rating
- 3/10Lowell Elementary SchoolGrades: PK-5Distance: 0.9 mi
- 5/10Edmonds S. Meany Middle SchoolGrades: 6-8Distance: 1.1 mi
- 8/10Garfield High SchoolGrades: 9-12Distance: 1.1 mi
Schools provided by the listing agent
- Elementary: Lowell
- Middle: Meany Mid
- High: Garfield High
Source: NWMLS as distributed by MLS GRID. This data may not be complete. We recommend contacting the local school district to confirm school assignments for this home.
- $567,5001 bd1 ba743 sqft1321 Seneca St UNIT 1206, Seattle, WA 98104Off Market
- $1,363,3002 bd2 ba1.5k sqft1321 Seneca St UNIT 1904, Seattle, WA 98104Off Market
- $538,5001 bd1 ba691 sqft1321 Seneca St #1202, Seattle, WA 98104Off Market

- $612,8001 bd1 ba794 sqft1321 Seneca St UNIT 1505, Seattle, WA 98104Off Market

- $580,4001 bd1 ba743 sqft1321 Seneca St #1706, Seattle, WA 98104Off Market
- $973,3002 bd2 ba1.1k sqft1321 Seneca St #1707, Seattle, WA 98104Off Market
- $580,2001 bd1 ba742 sqft1321 Seneca St #1905, Seattle, WA 98104Off Market
- $499,9001 bd1 ba696 sqft1321 Seneca St #1102, Seattle, WA 98104For Sale
- $867,0002 bd2 ba1.1k sqft1321 Seneca St #1001, Seattle, WA 98101For Sale
A local agent can set up tours, give advice and negotiate with sellers.
Similar homes
- $599,0001 bd1 ba689 sqftOlive 8, Seattle, WA 98101Active
 MLS ID #2523625, Ruby Manuel. NWMLS as distributed by MLS GRID
 - $675,0001 bd2 ba910 sqftEscala, Seattle, WA 98101Active
 MLS ID #2549326, Jonah J Eastern. NWMLS as distributed by MLS GRID
 - $575,0001 bd1 ba720 sqftNexus, Seattle, WA 98101Active
 MLS ID #2520678, Michael Schafer. NWMLS as distributed by MLS GRID
 - $615,0001 bd2 ba910 sqftEscala, Seattle, WA 98101Active
 MLS ID #2510316, Amy Laughter. NWMLS as distributed by MLS GRID
 - $619,0001 bd2 ba910 sqftEscala, Seattle, WA 98101ActiveMLS ID #2511615, Ashley J. Hayes. NWMLS as distributed by MLS GRID
- $638,0001 bd2 ba910 sqftEscala, Seattle, WA 98101ActiveMLS ID #2505871, Heidi Lee. NWMLS as distributed by MLS GRID
- $--1 bd1 ba954 sqft819 Virginia St Unit 1911, Seattle, WA 98101AuctionAuction.com 2
- $867,0002 bd2 ba1.1k sqftLuma Condominiums, Seattle, WA 98101ActiveMLS ID #2552305, Nicole Bailey. NWMLS as distributed by MLS GRID
- $559,0001 bd2 ba823 sqftOlive 8, Seattle, WA 98101ActiveMLS ID #2497993, Tracy Treseder. NWMLS as distributed by MLS GRID
- $575,0002 bd2 ba918 sqftKelleher House Condominium, Seattle, WA 98104ActiveMLS ID #2546023, Corrie Watterson. NWMLS as distributed by MLS GRID
- $600,0001 bd1 ba704 sqftTrace Lofts, Seattle, WA 98122ActiveMLS ID #2539110, Ramone Myers. NWMLS as distributed by MLS GRID
- $625,0001 bd2 ba823 sqftOlive 8, Seattle, WA 98101ActiveMLS ID #2376515, U Julie Roh. NWMLS as distributed by MLS GRID
- $550,0001 bd1 ba650 sqftOlive 8, Seattle, WA 98101ActiveMLS ID #2510226, Robyn Kimura Hsu. NWMLS as distributed by MLS GRID
- $499,0002 bd2 ba893 sqftSutton Place, Seattle, WA 98101ActiveMLS ID #2510162, Elaine Shankland. NWMLS as distributed by MLS GRID
- $575,0001 bd2 ba931 sqftFirehouse 25, Seattle, WA 98122ActiveMLS ID #2507651, Anna Morgan. NWMLS as distributed by MLS GRID
- $545,0001 bd2 ba1.1k sqftThe Cosmopolitan, Seattle, WA 98101ActiveMLS ID #2541841, Max Rombakh. NWMLS as distributed by MLS GRID
- $560,0001 bd1 ba688 sqftNexus, Seattle, WA 98101ActiveMLS ID #2476959, Dave Carney. NWMLS as distributed by MLS GRID
- $664,0001 bd2 ba1k sqftOlive 8 Condominiums, Seattle, WA 98101ActiveMLS ID #2509364, Janice Cai. NWMLS as distributed by MLS GRID
- $339,9501 bd1 ba627 sqft1300 University Condominiums, Seattle, WA 98101ActiveMLS ID #2549601, Alex Bartlett. NWMLS as distributed by MLS GRID
- $485,0001 bd1 ba858 sqftLuma, Seattle, WA 98101ActiveMLS ID #2504911, Benjamin K. Young. NWMLS as distributed by MLS GRID
- Washington
- King County
- Seattle
- 98101
- First Hill
- 1321 Seneca Street Unit 1303
Nearby cities
Nearby neighborhoods
Nearby zip codes
Other Seattle Topics
