1321 Shore Drive (also known as 720B Clarence Avenue), Bronx, NY 10465
Waterfront Two-Family with Private Dock and Development Potential
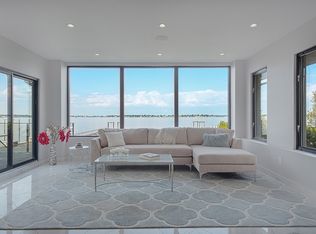
Experience waterfront living at its finest in this stunning legal two-family home, situated on an expansive 18,525 sq ft lot in the heart of Throggs Neck. This offering includes two separate lots: Block 5481 Lot 29 (18,525 sq ft) and Block 5481 Lot 27 (approximately 17,000 sq ft), providing over 35,000 sq ft of combined land area. With approximately 100 feet of direct water frontage, a private boat dock, and breathtaking views of the Long Island Sound from nearly every room, this property is a rare find.
The spacious layout features 6 bedrooms and 4 bathrooms across two well-maintained units, including a walkout basement apartment with a large living room and two bedrooms—perfect for guests, extended family, or rental income. Each room includes its own individual heating and air conditioning split unit, ensuring year-round comfort and energy efficiency.
The exterior is equally impressive, featuring a saltwater heated pool and hot tub, multiple parking spaces, and private outdoor areas ideal for entertaining. Inside, you'll find bright, open living spaces filled with natural light and thoughtfully designed to maximize the panoramic water views.
Zoned R3A with a C3A waterfront designation across both lots, the property benefits from an easement and offers rare development flexibility, adding to its long-term value and appeal.
Sold for $1,700,000
$1,700,000
1321 Shore Drive, Bronx, NY 10465
6beds
3,065sqft
Duplex, Multi Family
Built in 1920
-- sqft lot
$1,713,200 Zestimate®
$555/sqft
$3,624 Estimated rent
Home value
$1,713,200
$1.54M - $1.90M
$3,624/mo
Zestimate® history
Owner options
List your home for rent
$3,624/mo
Rent Zestimate®
Find your next renter with Zillow Rental Manager. Plus, with online applications, you can quickly screen prospective tenants – for free.
$3,624/mo
Rent Zestimate®
Refinance and save
$10,614/mo
Est. payment
Refinancing to a lower rate could help reduce your monthly payments and save thousands over the life of the loan.
$10,614/mo
Est. payment
Explore your selling options
Work with a Zillow partner agent
Leverage their expertise and Zillow's premium Showcase listings to get your home seen by more buyers.
Get startedList with your own agent
Get your home in front of millions of buyers by listing it on Zillow.
Learn how to do itSell it yourself
Take full control of how buyers see your home on Zillow by listing For Sale by Owner (FSBO).
List your homeWhat's special
Multiple parking spacesPrivate boat dockSpacious layout
Zillow last checked:
Listing updated:
Listed by:
Jeremy Dobbs 845-709-9324,
Dobbs Realty Corporation 646-584-7751
Bought with:
Jeremy Dobbs, 10401335452
Dobbs Realty Corporation
Source: OneKey® MLS as distributed by MLS GRID,MLS#: 895723
Facts & features
Interior
Bedrooms & bathrooms
- Bedrooms: 6
- Bathrooms: 4
- Full bathrooms: 4
Heating
- See Remarks, Other
Cooling
- Separate Meters
Appliances
- Laundry: Washer/Dryer Hookup
Features
- First Floor Bedroom, First Floor Full Bath, Eat-in Kitchen, Entrance Foyer, Formal Dining, Granite Counters, High Ceilings, Other, Primary Bathroom
- Basement: Finished,Full,Walk-Out Access
Interior area
- Total structure area: 3,065
- Total interior livable area: 3,065 sqft
Property
Parking
- Total spaces: 2
- Parking features: Garage
- Garage spaces: 2
Features
- Has private pool: Yes
- Pool features: Fenced, In Ground, Outdoor Pool, Salt Water
- On waterfront: Yes
- Waterfront features: Sound, Water Access, Waterfront
Lot
- Size: 0.43 Acres
- Features: Back Yard, Paved, Private, See Remarks, Stone/Brick Wall
Details
- Special conditions: None
Construction
Type & style
- Home type: MultiFamily
- Property subtype: Duplex, Multi Family
Materials
- Stone
Condition
- Year built: 1920
Utilities & green energy
- Sewer: Public Sewer
- Water: Public
- Utilities for property: Natural Gas Available, Natural Gas Connected, See Remarks
Community & HOA
Location
- Region: Bronx
Financial & listing details
- Price per square foot: $555/sqft
- Annual tax amount: $9,667
- Date on market: 7/30/2025
- Cumulative days on market: 160 days
- Listing agreement: Exclusive Right To Sell
Price history
| Date | Event | Price |
|---|---|---|
| 5/28/2026 | Sold | $1,700,000-15%$555/sqft |
Source:  OneKey® MLS as distributed by MLS GRID #895723 Report a problem OneKey® MLS as distributed by MLS GRID #895723 Report a problem | ||
| 1/6/2026 | Pending sale | $1,998,999$652/sqft |
Source: OneKey® MLS as distributed by MLS GRID #895723 Report a problem | ||
| 11/13/2025 | Price change | $1,998,999-0.1%$652/sqft |
Source: OneKey® MLS as distributed by MLS GRID #895723 Report a problem | ||
| 9/5/2025 | Price change | $1,999,999-9.1%$653/sqft |
Source: OneKey® MLS as distributed by MLS GRID #895723 Report a problem | ||
| 7/31/2025 | Listed for sale | $2,200,000$718/sqft |
Source: OneKey® MLS as distributed by MLS GRID #895723 Report a problem | ||
Public tax history
Tax history is unavailable.
Neighborhood: Throggs Neck
Nearby homes
- $989,800-- bd-- ba2.4k sqft720 Clarence Ave, Bronx, NY 10465Off Market
- $595,000-- bd-- ba3k sqft720 Clarence Ave #B, Bronx, NY 10465Off Market
- $1,016,4007 bd2 ba3.8k sqft714 Clarence Ave, Bronx, NY 10465Off Market
- $1,573,500-- bd-- ba3k sqft720B Clarence Ave, Bronx, NY 10465Off Market
- $595,000-- bd-- ba3k sqft720B Clarence Ave, Bronx, NY 10465Off Market
- $--6 bd2 ba-- sqft1317 Shore Dr #B, Bronx, NY 10465Off Market
- $--5 bd2 ba-- sqft1317 Shore Dr UNIT 2, Bronx, NY 10465Off Market
- $--3 bd1 ba-- sqft1317 Shore Dr #1, Bronx, NY 10465Off Market
- $1,197,0009 bd4 ba2.8k sqft1317 Shore Dr, Bronx, NY 10465Off Market
Nearby schools
GreatSchools rating
- 6/10Ps 14 Senator John CalandraGrades: PK-5Distance: 0.7 mi
- 6/10Urban Institute Of MathematicsGrades: 6-8Distance: 0.3 mi
- 3/10Herbert H Lehman High SchoolGrades: 9-12Distance: 1.4 mi
- New York
- Bronx County
- New York
- 10465
- Bronx
- Throggs Neck
- 1321 Shore Drive
Nearby cities
Nearby neighborhoods
Nearby zip codes
Other New York Topics
