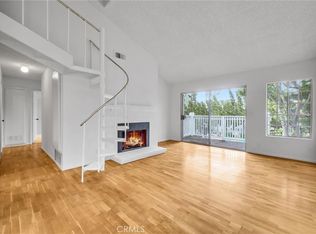
Welcome home to the serene beauty of the Ponderosa Springs gated community, where the gentle sound of flowing streams and the calming presence of mature pine trees instantly create a feeling of peace and escape. Lush landscaping surrounds you, complemented by multiple sparkling pools and relaxing spas that make everyday living feel like a private resort. This desirable upper-level home is ideally positioned in one of the community's best interior locations, offering tranquil views and an open, light-filled layout designed for both comfort and connection. Smooth ceilings, fresh paint, brand new flooring, new baseboards, and updated light fixtures create a crisp, warm, and modern atmosphere throughout. The living room flows effortlessly into the dining area and kitchen, making it easy to gather with loved ones, entertain, or simply unwind. The fireplace has been refreshed with new paint, becoming a welcoming focal point for cozy evenings, while large windows frame peaceful tree views and fill the space with natural light. The primary bedroom is a true sanctuary, featuring a spacious walk-in closet and an en suite bathroom designed for privacy and ease. A well-appointed second bedroom and bathroom provide comfort for guests, family, or a home office. A dedicated laundry room accommodates a full-size washer and dryer with extra storage, adding everyday convenience. Step outside through the sliding glass door to your private balcony, where cool coastal breezes and the soothing sounds of water create the perfect setting for morning coffee, al fresco dining, or quiet moments of reflection. Thoughtfully designed with both present comfort and future needs in mind, the home offers an optional brand-new chair lift, enhancing accessibility and providing peace of mind for aging in place or for welcoming loved ones with ease. With ample guest parking nearby and a prime location, you’re just minutes from dining, shopping, coastal attractions, and the highly anticipated West Harbor waterfront development, bringing new restaurants, entertainment, and lifestyle energy to the area. With Los Angeles set to host the upcoming Olympics, San Pedro continues to gain momentum as a destination on the rise, adding even more future value and excitement to this already special community. This home offers a rare blend of tranquility, warmth, accessibility, and long-term upside, an inviting place to settle in, feel supported, and enjoy the best of coastal Southern California living.
Sold for $550,000
Listed by: Estate Properties • Marija Mladenovic • Contact: 310-982-5503
Bought with: Dream Realty & Investments Inc
$550,000
1321 Via Sebastian Unit 12, San Pedro, CA 90732
2beds
961sqft
Condominium
Built in 1982
-- sqft lot
$541,200 Zestimate®
$572/sqft
$3,101 Estimated rent
Home value
$541,200
$492,000 - $595,000
$3,101/mo
Zestimate® history
Owner options
List your home for rent
$3,101/mo
Rent Zestimate®
Find your next renter with Zillow Rental Manager. Plus, with online applications, you can quickly screen prospective tenants – for free.
$3,101/mo
Rent Zestimate®
Refinance and save
$4,423/mo
Est. payment
Refinancing to a lower rate could help reduce your monthly payments and save thousands over the life of the loan.
$4,423/mo
Est. payment
Explore your selling options
Work with a Zillow partner agent
Leverage their expertise and Zillow's premium Showcase listings to get your home seen by more buyers.
Get startedList with your own agent
Get your home in front of millions of buyers by listing it on Zillow.
Learn how to do itSell it yourself
Take full control of how buyers see your home on Zillow by listing For Sale by Owner (FSBO).
List your homeWhat's special
Zillow last checked:
Listing updated:
Listed by:
Marija Mladenovic DRE #02052739 310-982-5503,
Estate Properties,
Gabrielle Herendeen DRE #01325858 310-433-7313,
Estate Properties
Bought with:
Kevin Hahn, DRE #02058069
Dream Realty & Investments Inc
Source: CRMLS,MLS#: SB26016190 Originating MLS: California Regional MLS
Originating MLS: California Regional MLSFacts & features
Interior
Bedrooms & bathrooms
- Bedrooms: 2
- Bathrooms: 2
- Full bathrooms: 2
- Main level bathrooms: 2
- Main level bedrooms: 2
Rooms
- Room types: Bedroom, Entry/Foyer, Kitchen, Laundry, Living Room, Primary Bathroom, Primary Bedroom, Other
Primary bedroom
- Features: Primary Suite
Primary bedroom
- Features: Main Level Primary
Bedroom
- Features: All Bedrooms Up
Bedroom
- Features: Bedroom on Main Level
Bathroom
- Features: Bathtub, Separate Shower, Tub Shower
Other
- Features: Walk-In Closet(s)
Heating
- Central
Cooling
- Central Air
Appliances
- Included: Dishwasher, Gas Range, Microwave, Refrigerator, Dryer, Washer
- Laundry: Inside, Laundry Closet, Laundry Room
Features
- Breakfast Bar, Balcony, Breakfast Area, High Ceilings, Open Floorplan, Storage, All Bedrooms Up, Bedroom on Main Level, Main Level Primary, Primary Suite, Walk-In Closet(s)
- Flooring: Laminate
- Doors: Sliding Doors
- Has fireplace: Yes
- Fireplace features: Gas, Living Room
- Common walls with other units/homes: 2+ Common Walls
Interior area
- Total interior livable area: 961 sqft
Property
Parking
- Total spaces: 2
- Parking features: Assigned, Controlled Entrance, Covered, Guest, Community Structure, Tandem
- Garage spaces: 2
Features
- Levels: One
- Stories: 1
- Entry location: 2
- Pool features: Community, In Ground, Association
- Has spa: Yes
- Spa features: Community, In Ground
- Has view: Yes
- View description: Rocks, Creek/Stream, Trees/Woods
- Has water view: Yes
- Water view: Creek/Stream
Lot
- Size: 4.06 Acres
- Features: Landscaped
Details
- Parcel number: 7445010065
- Special conditions: Standard
Construction
Type & style
- Home type: Condo
- Property subtype: Condominium
- Attached to another structure: Yes
Condition
- New construction: No
- Year built: 1982
Utilities & green energy
- Sewer: Public Sewer
- Water: Public
Community & HOA
Community
- Features: Street Lights, Sidewalks, Gated, Pool
- Security: Gated Community
HOA
- Has HOA: Yes
- Amenities included: Controlled Access, Maintenance Grounds, Pool, Pets Allowed, Spa/Hot Tub
- HOA fee: $712 monthly
- HOA name: Ponderosa Springs
- HOA phone: 310-543-1995
Location
- Region: San Pedro
Financial & listing details
- Price per square foot: $572/sqft
- Tax assessed value: $266,019
- Date on market: 1/23/2026
- Cumulative days on market: 51 days
- Listing terms: Cash,Cash to New Loan,Conventional
Price history
| Date | Event | Price |
|---|---|---|
| 5/8/2026 | Sold | $550,000+0.2%$572/sqft |
Source:  CRMLS #SB26016190 Report a problem CRMLS #SB26016190 Report a problem | ||
| 5/7/2026 | Pending sale | $549,000$571/sqft |
Source: CRMLS #SB26016190 Report a problem | ||
| 3/16/2026 | Contingent | $549,000$571/sqft |
Source: CRMLS #SB26016190 Report a problem | ||
| 1/24/2026 | Listed for sale | $549,000$571/sqft |
Source: CRMLS #SB26016190 Report a problem | ||
Public tax history
| Year | Property taxes | Tax assessment |
|---|---|---|
| 2026 | -- | $266,019 +2% |
| 2025 | $3,195 +1.4% | $260,804 +2% |
| 2024 | $3,151 +2% | $255,691 +2% |
| 2023 | $3,090 +4.9% | $250,679 +2% |
| 2022 | $2,945 +1.4% | $245,765 +2% |
| 2021 | $2,904 -0.9% | $240,948 +1% |
| 2020 | $2,930 | $238,479 +2% |
| 2019 | $2,930 +4.8% | $233,804 +2% |
| 2018 | $2,795 | $229,220 +2% |
| 2017 | $2,795 +2.3% | $224,726 +2% |
| 2016 | $2,731 +2.6% | $220,321 +1.5% |
| 2015 | $2,662 +1% | $217,013 +2% |
| 2014 | $2,636 | $212,763 +2.5% |
| 2012 | -- | $207,651 +2% |
| 2011 | -- | $203,581 +0.8% |
| 2010 | -- | $202,060 -0.2% |
| 2009 | -- | $202,541 +2% |
| 2008 | -- | $198,571 +2% |
| 2007 | -- | $194,679 +2% |
| 2006 | -- | $190,862 |
| 2005 | -- | $190,862 +4% |
| 2004 | -- | $183,452 +1.9% |
| 2003 | -- | $180,091 +2% |
| 2002 | -- | $176,561 +18.5% |
| 2000 | -- | $149,000 |
Find assessor info on the county website
Neighborhood: San Pedro
Nearby homes

- $545,0002 bd2 ba961 sqft1321 Via Sebastian UNIT 16, San Pedro, CA 90732Sold
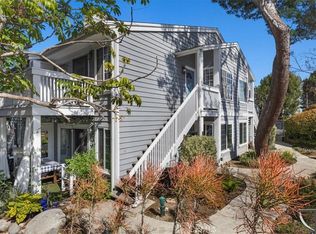
- $507,0002 bd2 ba961 sqft1301 Via Sebastian UNIT 20, San Pedro, CA 90732Sold
- $543,8002 bd2 ba961 sqft1227 W Capitol Dr UNIT 71, San Pedro, CA 90732Sold

- $540,0002 bd2 ba961 sqft1243 W Capitol Dr UNIT 84, San Pedro, CA 90732Sold
- $475,0001 bd1 ba711 sqft1244 W Park Western Dr #26, San Pedro, CA 90732Sold
- $479,4002 bd2 ba-- sqft1341 Via Sebastian UNIT 3, San Pedro, CA 90732Off Market
- $558,8003 bd2 ba1k sqft1248 Park Western Pl #48, San Pedro, CA 90732Off Market
- $421,3001 bd1 ba711 sqft1262 Park Western Pl #53, San Pedro, CA 90732Off Market
Nearby schools
GreatSchools rating
- 10/10Park Western Place Elementary SchoolGrades: K-5Distance: 0.1 mi
- 8/10Rudecinda Sepulveda Dodson Middle SchoolGrades: 6-8Distance: 1 mi
- 7/10San Pedro Senior High SchoolGrades: 9-12Distance: 1.8 mi
Schools provided by the listing agent
- Middle: Dodson
- High: San Pedro
Source: CRMLS. This data may not be complete. We recommend contacting the local school district to confirm school assignments for this home.
Get a cash offer in 3 minutes
Find out how much your home could sell for in as little as 3 minutes with a no-obligation cash offer.
Estimated market value
$541,200
Get a cash offer in 3 minutes
Find out how much your home could sell for in as little as 3 minutes with a no-obligation cash offer.
Estimated market value
$541,200
- California
- Los Angeles County
- Los Angeles
- 90732
- San Pedro
- 1321 Via Sebastian Unit 12
