A great buy in the desirable Ponderosa Springs. Take advantage of this opportunity to own a wonderful lower unit in a community where you can enjoy year-round resort-style living and a low-maintenance lifestyle. This unit has been nicely upgraded and is just a short walk away from the delightful pool and spa area that is framed by mature trees and lush landscaping to create a very relaxing atmosphere. Spacious living area features a fireplace , unique niche that can be used as a work space and sliding glass doors to access the patio area framed in dense foilage to create a private little tropical oasis. It makes a great spot to enjoy a morning coffee or a glass of wine at the end of the day. Laminate floors offer a light French Oak wood look and have been installed throughout the living room, sunlit dining area, kitchen and hallway. Bright kitchen features white cabinetry with Shaker doors, quartz counters, pop-up ceiling with recessed lighting, stainless steel appliances and a breakfast bar that's perfect for those quick informal meals. Large primary suite offers plenty of room for a king-sized bed, a nice walk-in closet and a bathroom that features a walk-in jetted tub. Secondary bedroom makes the perfect nursery, home office or guest room. The hall bath has some upgrades and provides access to the indoor laundry room which is a great convenience. A few other upgrades include smooth ceilings (no cottage cheese here) dual-pane vinyl windows and custom window treatments. For parking there are tandem parking spaces in the covered and secured garage area (spaces 303 & 304). The Ponderosa Springs grounds are beautifully landscaped and combine with the running streams, waterfalls and ponds to create a very tranquil environment that has you feeling like you're removed from the city. The multiple resort-like pool and spa areas will also have you feeling like you're on vacation every day of the year. On top of all that, this is a very "walkable" location with local shopping, dining and banking literally less than a block away. And finally, there is easy access to the freeway for those who still commute to work. HURRY!!
Sold for $543,800
Listed by: Compass • Gary Krill • Contact: 310-732-1202
Bought with: Keller Williams Realty
$543,800
1227 W Capitol Dr Unit 71, San Pedro, CA 90732
2beds
961sqft
Condominium
Built in 1982
-- sqft lot
$542,200 Zestimate®
$566/sqft
$3,128 Estimated rent
Home value
$542,200
$493,000 - $596,000
$3,128/mo
Zestimate® history
Owner options
List your home for rent
$3,128/mo
Rent Zestimate®
Find your next renter with Zillow Rental Manager. Plus, with online applications, you can quickly screen prospective tenants – for free.
$3,128/mo
Rent Zestimate®
Refinance and save
$4,185/mo
Est. payment
Refinancing to a lower rate could help reduce your monthly payments and save thousands over the life of the loan.
$4,185/mo
Est. payment
Explore your selling options
Work with a Zillow partner agent
Leverage their expertise and Zillow's premium Showcase listings to get your home seen by more buyers.
Get startedList with your own agent
Get your home in front of millions of buyers by listing it on Zillow.
Learn how to do itSell it yourself
Take full control of how buyers see your home on Zillow by listing For Sale by Owner (FSBO).
List your homeWhat's special
Nice walk-in closetQuartz countersStainless steel appliancesCustom window treatmentsIndoor laundry roomDual-pane vinyl windowsSmooth ceilings
Zillow last checked:
Listing updated:
Listed by:
Gary Krill DRE #01086159 310-994-3922,
Compass
Bought with:
Nicole Pletkovich, DRE #02015236
Keller Williams Realty
Source: CRMLS,MLS#: SB26081335 Originating MLS: California Regional MLS
Originating MLS: California Regional MLSFacts & features
Interior
Bedrooms & bathrooms
- Bedrooms: 2
- Bathrooms: 2
- Full bathrooms: 2
- Main level bathrooms: 2
- Main level bedrooms: 2
Rooms
- Room types: Kitchen, Laundry, Living Room, Primary Bedroom
Primary bedroom
- Features: Primary Suite
Kitchen
- Features: Quartz Counters, Remodeled, Updated Kitchen
Heating
- Central, Forced Air
Cooling
- Central Air
Appliances
- Included: Dishwasher, Free-Standing Range, Disposal, Microwave, Refrigerator, Dryer, Washer
- Laundry: Inside, Laundry Room, See Remarks
Features
- Breakfast Bar, Quartz Counters, Recessed Lighting, See Remarks, Primary Suite
- Flooring: Carpet, Laminate, See Remarks
- Windows: Double Pane Windows
- Has fireplace: Yes
- Fireplace features: Gas, Living Room, See Remarks
- Common walls with other units/homes: 2+ Common Walls
Interior area
- Total interior livable area: 961 sqft
Property
Parking
- Total spaces: 2
- Parking features: Covered, Community Structure, Tandem
- Garage spaces: 2
Features
- Levels: One
- Stories: 1
- Entry location: 1
- Patio & porch: Patio, See Remarks
- Pool features: Community, In Ground, Association
- Has spa: Yes
- Spa features: Association, Community, In Ground
- Has view: Yes
- View description: Trees/Woods
Lot
- Size: 4.06 Acres
- Features: Near Park
Details
- Parcel number: 7445010124
- Zoning: LARD1.5
- Special conditions: Standard
Construction
Type & style
- Home type: Condo
- Architectural style: Cape Cod
- Property subtype: Condominium
- Attached to another structure: Yes
Materials
- Foundation: Slab
Condition
- Updated/Remodeled
- New construction: No
- Year built: 1982
Utilities & green energy
- Sewer: Public Sewer
- Water: Public
Community & HOA
Community
- Features: Biking, Curbs, Dog Park, Fishing, Golf, Hiking, Street Lights, Sidewalks, Water Sports, Gated, Park, Pool
- Security: Gated Community
HOA
- Has HOA: Yes
- Amenities included: Call for Rules, Maintenance Grounds, Insurance, Management, Pool, Pet Restrictions, Spa/Hot Tub, Trash, Water
- HOA fee: $712 monthly
- HOA name: Ponderosa Springs
- HOA phone: 310-543-1995
Location
- Region: San Pedro
Financial & listing details
- Price per square foot: $566/sqft
- Tax assessed value: $546,209
- Date on market: 4/15/2026
- Cumulative days on market: 7 days
- Listing terms: Cash,Cash to New Loan,FHA,Submit
Price history
| Date | Event | Price |
|---|---|---|
| 5/22/2026 | Sold | $543,800+1.6%$566/sqft |
Source:  CRMLS #SB26081335 Report a problem CRMLS #SB26081335 Report a problem | ||
| 5/20/2026 | Pending sale | $535,000$557/sqft |
Source: CRMLS #SB26081335 Report a problem | ||
| 4/22/2026 | Contingent | $535,000$557/sqft |
Source: CRMLS #SB26081335 Report a problem | ||
| 4/15/2026 | Listed for sale | $535,000+1.9%$557/sqft |
Source: CRMLS #SB26081335 Report a problem | ||
| 11/30/2023 | Sold | $525,000-2.8%$546/sqft |
Source: CRMLS #SB23191415 Report a problem | ||
| 11/21/2023 | Pending sale | $539,900$562/sqft |
Source: CRMLS #SB23191415 Report a problem | ||
| 11/7/2023 | Contingent | $539,900$562/sqft |
Source: CRMLS #SB23191415 Report a problem | ||
| 10/20/2023 | Listed for sale | $539,900+30.1%$562/sqft |
Source: CRMLS #SB23191415 Report a problem | ||
| 9/25/2020 | Sold | $415,000$432/sqft |
Source: Public Record Report a problem | ||
| 9/4/2020 | Pending sale | $415,000$432/sqft |
Source: Lyon Stahl Investment Real Estate, Inc. #SB20177485 Report a problem | ||
| 9/2/2020 | Listed for sale | $415,000+21.3%$432/sqft |
Source: Lyon Stahl Investment Real Estate, Inc. #SB20177485 Report a problem | ||
| 11/30/2016 | Sold | $342,000-3.4%$356/sqft |
Source: Public Record Report a problem | ||
| 8/23/2016 | Price change | $354,000-3.8%$368/sqft |
Source: Re/Max Estate Properties #SB16127134 Report a problem | ||
| 7/11/2016 | Price change | $368,000-1.9%$383/sqft |
Source: Re/Max Estate Properties #SB16127134 Report a problem | ||
| 6/13/2016 | Listed for sale | $375,000-11.8%$390/sqft |
Source: Re/Max Estate Properties #SB16127134 Report a problem | ||
| 5/29/2011 | Listing removed | $1,450$2/sqft |
Source: JS Property Management Report a problem | ||
| 3/16/2011 | Price change | $1,450-4.9%$2/sqft |
Source: JS Property Management Report a problem | ||
| 3/2/2011 | Listed for rent | $1,525$2/sqft |
Source: JS Property Management Report a problem | ||
| 7/1/2005 | Sold | $425,000+80.9%$442/sqft |
Source: Public Record Report a problem | ||
| 12/24/2002 | Sold | $235,000+47.3%$245/sqft |
Source: Public Record Report a problem | ||
| 11/8/1999 | Sold | $159,500$166/sqft |
Source: Public Record Report a problem | ||
Public tax history
| Year | Property taxes | Tax assessment |
|---|---|---|
| 2026 | -- | $546,209 +2% |
| 2025 | $6,457 +1.2% | $535,500 +2% |
| 2024 | $6,382 +19.4% | $525,000 +21.6% |
| 2023 | $5,346 +4.9% | $431,765 +2% |
| 2022 | $5,095 +1.3% | $423,300 +2% |
| 2021 | $5,032 +11.6% | $415,000 +14.3% |
| 2020 | $4,507 | $362,931 +2% |
| 2019 | $4,507 +4.6% | $355,815 +2% |
| 2018 | $4,310 | $348,840 +2% |
| 2017 | $4,310 +2.3% | $342,000 +14.4% |
| 2016 | $4,214 +14.4% | $299,000 +6.8% |
| 2015 | $3,683 +4% | $280,000 |
| 2014 | $3,541 | $280,000 +18.1% |
| 2012 | -- | $237,000 -15.1% |
| 2011 | -- | $279,000 -9.8% |
| 2010 | -- | $309,400 |
| 2009 | -- | $309,400 -16.4% |
| 2008 | -- | $370,000 -14.6% |
| 2007 | -- | $433,500 +2% |
| 2006 | -- | $425,000 +70.7% |
| 2005 | -- | $248,949 +4% |
| 2004 | -- | $239,284 +1.9% |
| 2003 | -- | $234,900 +41.6% |
| 2002 | -- | $165,839 +4% |
| 2000 | -- | $159,400 |
Find assessor info on the county website
Neighborhood: San Pedro
Nearby homes
- $550,0002 bd2 ba961 sqft1321 Via Sebastian UNIT 12, San Pedro, CA 90732Sold

- $545,0002 bd2 ba961 sqft1321 Via Sebastian UNIT 16, San Pedro, CA 90732Sold

- $507,0002 bd2 ba961 sqft1301 Via Sebastian UNIT 20, San Pedro, CA 90732Sold
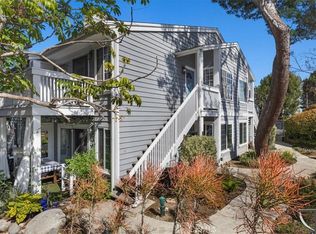
- $540,0002 bd2 ba961 sqft1243 W Capitol Dr UNIT 84, San Pedro, CA 90732Sold
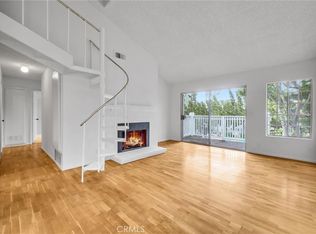
- $475,0001 bd1 ba711 sqft1244 W Park Western Dr #26, San Pedro, CA 90732Sold
- $525,0002 bd2 ba961 sqft1301 Via Sebastian, San Pedro, CA 90732For Sale
- $488,3002 bd2 ba-- sqft1341 Via Sebastian UNIT 3, San Pedro, CA 90732Off Market
- $566,0003 bd2 ba1k sqft1248 Park Western Pl #48, San Pedro, CA 90732Off Market
Nearby schools
GreatSchools rating
- 10/10Park Western Place Elementary SchoolGrades: K-5Distance: 0.1 mi
- 8/10Rudecinda Sepulveda Dodson Middle SchoolGrades: 6-8Distance: 1 mi
- 7/10San Pedro Senior High SchoolGrades: 9-12Distance: 1.8 mi
Get a cash offer in 3 minutes
Find out how much your home could sell for in as little as 3 minutes with a no-obligation cash offer.
Estimated market value
$542,200
Get a cash offer in 3 minutes
Find out how much your home could sell for in as little as 3 minutes with a no-obligation cash offer.
Estimated market value
$542,200
- California
- Los Angeles County
- Los Angeles
- 90732
- San Pedro
- 1227 W Capitol Dr Unit 71
Nearby cities
Nearby neighborhoods
Nearby zip codes
Other Los Angeles Topics
