Welcome to 1301 Via Sebastian #18, San Pedro, CA
Welcome to this beautifully updated 2-bedroom, 2-bathroom top-floor end-unit, offering privacy, abundant natural light, and modern comfort in a peaceful San Pedro setting.
The bright, airy kitchen features fresh white cabinetry, quartz countertops, an extended counter for added storage and a breakfast nook, plus a deep farmhouse-style sink and LG appliances including the refrigerator, range, microwave, and dishwasher.
Both bathrooms have been thoughtfully upgraded with new cabinetry and quartz countertops, creating a clean and contemporary feel throughout. For added convenience, the home also features an in-unit washer and dryer.
Enjoy the privacy of an end-unit with only two shared walls, creating the feeling of having your own floor. The private balcony overlooks the community jacuzzi, offering a relaxing outdoor retreat.
Conveniently located between Park Western and Capital, yet tucked away from traffic, this home offers easy access to shopping, dining, and everyday conveniences. Residents also enjoy community pools, spas, lush landscaping, walking paths, and tranquil water features. HOA dues include water and trash.
Combining modern upgrades, a private top-floor end-unit location, in-unit laundry, and a convenient yet peaceful San Pedro setting, 1301 Via Sebastian #18 is a move-in-ready opportunity designed for comfortable Southern California living.
For sale
Listed by: Circle Real Estate • Priscilla Rodriguez • 562-521-9022
$525,000
1301 Via Sebastian, San Pedro, CA 90732
2beds
961sqft
Condominium
Built in 1982
-- sqft lot
$-- Zestimate®
$546/sqft
$794/mo HOA
What's special
- 1 day |
- 172 |
- 5 |
Zillow last checked:
Listing updated:
Listed by:
Priscilla Rodriguez DRE #02062334 562-521-9022,
Circle Real Estate
Source: CRMLS,MLS#: PW26179542 Originating MLS: California Regional MLS
Originating MLS: California Regional MLSFacts & features
Interior
Bedrooms & bathrooms
- Bedrooms: 2
- Bathrooms: 2
- Full bathrooms: 2
- Main level bathrooms: 2
- Main level bedrooms: 2
Rooms
- Room types: Attic, Bedroom, Living Room, Sauna
Bedroom
- Features: All Bedrooms Up
Bathroom
- Features: Bathtub, Quartz Counters, Tub Shower
Kitchen
- Features: Kitchen Island, Quartz Counters, Remodeled, Updated Kitchen
Heating
- Central, Fireplace(s)
Cooling
- Central Air
Appliances
- Included: Dishwasher, Electric Range, Disposal, Gas Range, Microwave
- Laundry: Laundry Closet
Features
- Breakfast Bar, Eat-in Kitchen, High Ceilings, Quartz Counters, Recessed Lighting, Tandem, All Bedrooms Up, Attic
- Flooring: Carpet, Laminate
- Has fireplace: Yes
- Fireplace features: Living Room, Wood Burning
- Common walls with other units/homes: 2+ Common Walls
Interior area
- Total interior livable area: 961 sqft
Property
Parking
- Total spaces: 4
- Parking features: Covered, Tandem
- Garage spaces: 2
- Carport spaces: 2
- Covered spaces: 4
Features
- Levels: One
- Stories: 1
- Entry location: 1
- Patio & porch: Patio
- Pool features: Community, Heated, Association
- Has spa: Yes
- Spa features: Community, Heated
- Has view: Yes
- View description: City Lights, Neighborhood, Peek-A-Boo
Lot
- Size: 4.06 Acres
Details
- Parcel number: 7445010071
- Special conditions: Standard
Construction
Type & style
- Home type: Condo
- Property subtype: Condominium
- Attached to another structure: Yes
Condition
- New construction: No
- Year built: 1982
Utilities & green energy
- Sewer: Public Sewer
- Water: Public
Community & HOA
Community
- Features: Street Lights, Sidewalks, Gated, Pool
- Security: Gated Community, Key Card Entry
HOA
- Has HOA: Yes
- Amenities included: Barbecue, Pool, Spa/Hot Tub
- HOA fee: $794 monthly
- HOA name: Ponderosa Springs
- HOA phone: 424-999-9873
Location
- Region: San Pedro
Financial & listing details
- Price per square foot: $546/sqft
- Date on market: 8/17/2026
- Cumulative days on market: 2 days
- Listing terms: Cash to New Loan,Conventional
- Inclusions: Appliances
Estimated market value
Not available
Estimated sales range
Not available
Not available
Price history
| Date | Event | Price |
|---|---|---|
| 8/17/2026 | Listed for sale | $525,000$546/sqft |
Source:  CRMLS #PW26179542 Report a problem CRMLS #PW26179542 Report a problem | ||
Public tax history
Tax history is unavailable.
Monthly payment
Est. payment
Payment breakdown
Explore the cost of this home by adjusting the details. Changes won't be saved.Climate risks
Neighborhood: San Pedro
Nearby schools
GreatSchools rating
- 10/10Park Western Place Elementary SchoolGrades: K-5Distance: 0.1 mi
- 8/10Rudecinda Sepulveda Dodson Middle SchoolGrades: 6-8Distance: 1 mi
- 7/10San Pedro Senior High SchoolGrades: 9-12Distance: 1.8 mi
- $550,0002 bd2 ba961 sqft1321 Via Sebastian UNIT 12, San Pedro, CA 90732Sold

- $545,0002 bd2 ba961 sqft1321 Via Sebastian UNIT 16, San Pedro, CA 90732Sold

- $507,0002 bd2 ba961 sqft1301 Via Sebastian UNIT 20, San Pedro, CA 90732Sold
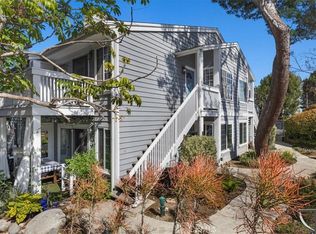
- $543,8002 bd2 ba961 sqft1227 W Capitol Dr UNIT 71, San Pedro, CA 90732Sold

- $540,0002 bd2 ba961 sqft1243 W Capitol Dr UNIT 84, San Pedro, CA 90732Sold
- $475,0001 bd1 ba711 sqft1244 W Park Western Dr #26, San Pedro, CA 90732Sold
- $488,3002 bd2 ba-- sqft1341 Via Sebastian UNIT 3, San Pedro, CA 90732Off Market
- $566,0003 bd2 ba1k sqft1248 Park Western Pl #48, San Pedro, CA 90732Off Market
A local agent can set up tours, give advice and negotiate with sellers.
Similar homes
- $540,0002 bd2 ba1k sqft28004 S Western Ave Unit 220, San Pedro, CA 90732For Sale
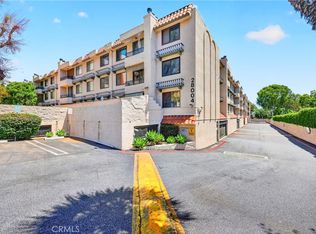 MLS ID #TR26171637, Lewin Harrison, AACE Financial Services. CRMLS
 - $529,9952 bd2 ba1k sqft28004 S Western Ave Unit 115, San Pedro, CA 90732For Sale
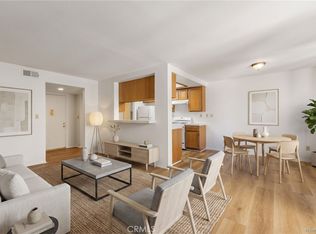 MLS ID #PW26170280, Jeff Anderson, eXp Realty of California Inc. CRMLS
 - $499,0002 bd2 ba1.1k sqft378 S Miraleste Dr Unit 431, San Pedro, CA 90732For Sale
 MLS ID #SB26170634, Cynthia Castile, The Realestate Group. CRMLS
 - $475,0002 bd2 ba1.1k sqft27980 S Western Ave Unit 320, San Pedro, CA 90732For Sale
 MLS ID #SB26175104, Joanna Farmer, Keller Williams Realty. CRMLS
 - $477,2002 bd2 ba852 sqft27980 S Western Ave, San Pedro, CA 90732Off Market
- $450,0002 bd2 ba961 sqft1310 W Park Western Dr Unit 160, San Pedro, CA 90732For SaleMLS ID #GD26127898, Mario Marquez, JohnHart Corp. CRMLS
- $499,0002 bd3 ba1.1k sqft338 S Miraleste Dr Unit 267, San Pedro, CA 90732For SaleMLS ID #SB26162726, Cynthia Castile, The Realestate Group. CRMLS
- $615,0003 bd2 ba1.2k sqft1310 W Park Western Dr Unit 156, San Pedro, CA 90732For SaleMLS ID #26841905, Sharon Sumlin DRE # 01331225, Golden Key Real Estate. CLAW
- $629,0003 bd2 ba1.1k sqft1326 W Park Western Dr Unit 202, San Pedro, CA 90732For SaleMLS ID #PW26130883, Roberto Merino, So Cal Realty. CRMLS
- $645,0003 bd2 ba1.1k sqft1322 W Park Western Dr Unit 211, San Pedro, CA 90732For SaleMLS ID #SB26150629, Fred DiBernardo, Fred DiBernardo. CRMLS
- $475,0002 bd2 ba839 sqft1360 W Capitol Dr Unit 332, San Pedro, CA 90732For SaleMLS ID #SB25195754, Patrick Nejadian, Realty ONE Group United. CRMLS
- $479,0001 bd1 ba864 sqft1414 Brett Pl Unit 328, San Pedro, CA 90732For SaleMLS ID #SB26100138, Nina Elizarraras, Keller Williams Realty. CRMLS
- $419,0002 bd2 ba1.1k sqft332 S Miraleste Dr Unit 235, San Pedro, CA 90732For SaleMLS ID #26871055, Cesar Melendrez DRE # 01742638, Jason Mitchell Real Estate Ca. CLAW
- $469,0001 bd1 ba864 sqft1410 Brett Pl Unit 134, San Pedro, CA 90732For SaleMLS ID #PV26106679, Jerry Yutronich, Estate Properties. CRMLS
- $560,0002 bd2 ba1.1k sqft765 W 26th St Unit 105, San Pedro, CA 90731For SaleMLS ID #SB26177261, Tamas Batyi, Compass. CRMLS
- $419,0002 bd2 ba1.1k sqft340 S Miraleste Dr Unit 269, San Pedro, CA 90732For SaleMLS ID #26869025, Kevin Hahn DRE # 02058069, Dream Realty & Investments Inc. CLAW
- $440,0001 bd1 ba864 sqft1414 Brett Pl Unit 327, San Pedro, CA 90732For SaleMLS ID #PV26154912, Nicole Pletkovich, Keller Williams Realty. CRMLS
- $510,0002 bd2 ba1.1k sqft25595 Pine Creek Ln, Wilmington, CA 90744For SaleMLS ID #26858417, Nicole Logan DRE # 02136092, DreamWorks Realty. CLAW
- $459,0001 bd1 ba711 sqft1432 Brett Pl Unit 77, San Pedro, CA 90732For SaleMLS ID #SB25216946, Angel Estrada, Keller Williams Realty. CRMLS
- $499,0002 bd2 ba1k sqft26251 Vermont Ave Unit 307, Harbor City, CA 90710For SaleMLS ID #26864345, Kaveh Motamedi DRE # 02047002, Homegrown Wealth Real Estate. CLAW
Local buyer's agents are ready to help
