Nestled in the heart of historic Sheridan Park, Uptown, sits this inviting high first-floor unit. Overlooking Sunnyside Mall, where lush gardens and communal spaces are at your doorstep. Inside, there are hardwood floors throughout and intricate crown molding plus a split floorplan with two large bedrooms. The spacious living room, adorned with a decorative fireplace and built-in shelving, offers ample room for both relaxation and dining, while the adjacent sunroom provides a sanctuary bathed in sunlight. Culinary delights await in the kitchen, boasting cherry cabinets, granite countertops, and stainless steel appliances, with seamless access to your expansive private deck adorned with built-in benches. Additional perks abound, including two spacious storage units, gated outdoor parking, and the convenience of in-unit washer/dryer facilities. With nearby transportation hubs and a plethora of amenities within walking distance, from grocery stores to quaint cafes, this oasis of urban living promises both tranquility and accessibility. Indulge in the neighborhoods just blocks away- from the bustling streets of Wrigleyville to the eclectic charm of Andersonville, with Lakefront access and nearby Montrose Beach. Great building, well-maintained and healthy reserves.
Closed
$310,000
1321 W Sunnyside Ave APT 1, Chicago, IL 60640
2beds
--sqft
Condominium, Single Family Residence
Built in ----
-- sqft lot
$361,700 Zestimate®
$--/sqft
$2,147 Estimated rent
Home value
$361,700
$336,000 - $380,000
$2,147/mo
Zestimate® history
Owner options
List your home for rent
$2,147/mo
Rent Zestimate®
Find your next renter with Zillow Rental Manager. Plus, with online applications, you can quickly screen prospective tenants – for free.
$2,147/mo
Rent Zestimate®
Refinance and save
$2,556/mo
Est. payment
Refinancing to a lower rate could help reduce your monthly payments and save thousands over the life of the loan.
$2,556/mo
Est. payment
Explore your selling options
Work with a Zillow partner agent
Leverage their expertise and Zillow's premium Showcase listings to get your home seen by more buyers.
Get startedList with your own agent
Get your home in front of millions of buyers by listing it on Zillow.
Learn how to do itSell it yourself
Take full control of how buyers see your home on Zillow by listing For Sale by Owner (FSBO).
List your homeWhat's special
Great buildingDecorative fireplaceLarge bedroomsNearby montrose beachCommunal spacesLush gardensGrocery stores
Zillow last checked:
Listing updated:
Listed by:
Joe Zimmerman 312-216-2422,
Keller Williams ONEChicago
Bought with:
Jennifer Schreiber
Dream Town Real Estate
Source: MRED as distributed by MLS GRID,MLS#: 12030583
Facts & features
Interior
Bedrooms & bathrooms
- Bedrooms: 2
- Bathrooms: 1
- Full bathrooms: 1
Rooms
- Room types: Heated Sun Room, Deck, Foyer
Primary bedroom
- Features: Flooring (Hardwood)
- Level: Main
- Area: 132 Square Feet
- Dimensions: 12X11
Bedroom 2
- Features: Flooring (Hardwood)
- Level: Main
- Area: 110 Square Feet
- Dimensions: 11X10
Deck
- Level: Main
- Area: 56 Square Feet
- Dimensions: 7X8
Foyer
- Features: Flooring (Hardwood)
- Level: Main
- Area: 48 Square Feet
- Dimensions: 8X6
Other
- Level: Main
- Area: 80 Square Feet
- Dimensions: 8X10
Kitchen
- Features: Kitchen (Eating Area-Table Space), Flooring (Hardwood)
- Level: Main
- Area: 132 Square Feet
- Dimensions: 12X11
Living room
- Features: Flooring (Hardwood)
- Level: Main
- Area: 180 Square Feet
- Dimensions: 15X12
Heating
- Natural Gas, Steam, Radiator(s)
Cooling
- None
Appliances
- Included: Range, Microwave, Dishwasher, Refrigerator, Washer, Dryer, Disposal, Stainless Steel Appliance(s)
- Laundry: Washer Hookup, In Unit, In Bathroom
Features
- Storage, Built-in Features
- Flooring: Hardwood
- Basement: None
- Number of fireplaces: 1
- Fireplace features: Decorative, Living Room
Interior area
- Total structure area: 0
Property
Parking
- Total spaces: 1
- Parking features: Off Alley, Assigned, On Site, Owned
Accessibility
- Accessibility features: No Disability Access
Features
- Patio & porch: Deck
Lot
- Features: Common Grounds
Details
- Parcel number: 14171230331005
- Special conditions: None
Construction
Type & style
- Home type: Condo
- Property subtype: Condominium, Single Family Residence
Materials
- Brick
- Foundation: Concrete Perimeter
- Roof: Rubber
Condition
- New construction: No
Utilities & green energy
- Sewer: Public Sewer
- Water: Lake Michigan
Community & HOA
HOA
- Has HOA: Yes
- Amenities included: Storage
- Services included: Heat, Water, Parking, Insurance, Exterior Maintenance, Scavenger, Snow Removal
- HOA fee: $340 monthly
Location
- Region: Chicago
Financial & listing details
- Tax assessed value: $268,130
- Annual tax amount: $3,258
- Date on market: 4/19/2024
- Listing terms: Conventional
- Ownership: Condo
Price history
| Date | Event | Price |
|---|---|---|
| 5/22/2024 | Sold | $310,000+3.3% |
Source:  MRED as distributed by MLS GRID #12030583 Report a problem MRED as distributed by MLS GRID #12030583 Report a problem | ||
| 4/24/2024 | Contingent | $300,000 |
Source: MRED as distributed by MLS GRID #12030583 Report a problem | ||
| 4/19/2024 | Listed for sale | $300,000+16.3% |
Source: MRED as distributed by MLS GRID #12030583 Report a problem | ||
| 8/31/2020 | Sold | $258,000+1.2% |
Source: MRED as distributed by MLS GRID #10769233 Report a problem | ||
| 7/20/2020 | Pending sale | $255,000 |
Source: Compass #10769233 Report a problem | ||
| 7/8/2020 | Listed for sale | $255,000+10.9% |
Source: Compass #10769233 Report a problem | ||
| 4/1/2019 | Sold | $230,000+14.7% |
Source: Berkshire Hathaway HomeServices Koenig Rubloff #10296736_60640_1 Report a problem | ||
| 6/27/2014 | Sold | $200,500-6.7% |
Source: Public Record Report a problem | ||
| 4/23/2014 | Pending sale | $214,900 |
Source: Conlon: A Real Estate Company #08561143 Report a problem | ||
| 3/19/2014 | Listed for sale | $214,900-8.2% |
Source: Conlon: A Real Estate Company #08561143 Report a problem | ||
| 3/18/2004 | Sold | $234,000 |
Source: Public Record Report a problem | ||
Public tax history
| Year | Property taxes | Tax assessment |
|---|---|---|
| 2024 | $4,196 +24% | $26,813 +21.9% |
| 2023 | $3,383 +3.8% | $21,999 |
| 2022 | $3,258 +1.2% | $21,999 |
| 2021 | $3,218 -16.1% | $21,999 +27.7% |
| 2020 | $3,838 -0.4% | $17,227 -10.1% |
| 2019 | $3,852 +1.7% | $19,170 |
| 2018 | $3,787 +11.6% | $19,170 +21.6% |
| 2017 | $3,392 +7.5% | $15,759 |
| 2016 | $3,156 +9.3% | $15,759 |
| 2015 | $2,888 +37.5% | $15,759 +13.5% |
| 2014 | $2,100 +2.6% | $13,885 |
| 2013 | $2,047 -32% | $13,885 -28% |
| 2012 | $3,012 -6.3% | $19,278 -11.8% |
| 2011 | $3,215 -1.4% | $21,859 |
| 2010 | $3,261 +4.2% | $21,859 |
| 2009 | $3,131 +2.2% | $21,859 -5.8% |
| 2008 | $3,063 +0.6% | $23,200 |
| 2007 | $3,045 -0.7% | $23,200 |
| 2006 | $3,065 -22.3% | $23,200 -3.9% |
| 2005 | $3,946 | $24,147 |
Find assessor info on the county website
Neighborhood: Uptown
Nearby homes
- $298,0002 bd1 ba29k sqft1319 W Sunnyside Ave #G, Chicago, IL 60640Off Market
- $440,0002 bd1 ba-- sqft4451 N Beacon St APT 1, Chicago, IL 60640Sold

- $318,5002 bd1 ba1.1k sqft1319 W Sunnyside Ave APT 1, Chicago, IL 60640Off Market

- $347,3002 bd1 ba29k sqft1319 W Sunnyside Ave APT 2, Chicago, IL 60640Off Market
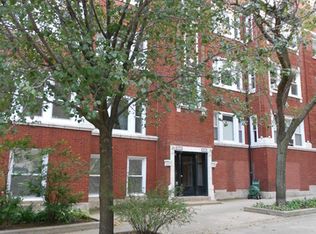
- $361,2002 bd1 ba29k sqft1319 W Sunnyside Ave APT 3, Chicago, IL 60640Off Market
- $14,179-- bd-- ba-- sqft4451 N Beacon St #13212, Chicago, IL 60640Off Market
- $363,6002 bd1 ba29k sqft1321 W Sunnyside Ave APT 3, Chicago, IL 60640Off Market
- $425,4002 bd1 ba1.2k sqft4451 N Beacon St APT 2, Chicago, IL 60640Off Market
Nearby schools
GreatSchools rating
- 4/10Courtenay Elementary Language Arts CenterGrades: PK-8Distance: 0.1 mi
- 3/10Senn High SchoolGrades: 9-12Distance: 1.8 mi
Schools provided by the listing agent
- District: 299
Source: MRED as distributed by MLS GRID. This data may not be complete. We recommend contacting the local school district to confirm school assignments for this home.
Get a cash offer in 3 minutes
Find out how much your home could sell for in as little as 3 minutes with a no-obligation cash offer.
Estimated market value
$361,700
Get a cash offer in 3 minutes
Find out how much your home could sell for in as little as 3 minutes with a no-obligation cash offer.
Estimated market value
$361,700
- Illinois
- Cook County
- Chicago
- 60640
- Uptown
- 1321 W Sunnyside Ave Apartment 1
Nearby cities
Nearby neighborhoods
Nearby zip codes
Other Chicago Topics
