Skip main navigation
Closed
  • $440,000

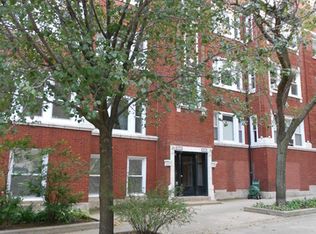
    4451 N Beacon St APT 1, Chicago, IL 60640

    2beds
    --sqft
    Condominium, Single Family Residence
    Built in 1914
    -- sqft lot
    $447,500 Zestimate®
    $--/sqft
    $2,152 Estimated rent

    Home value

    $447,500

    $407,000 - $492,000

    $2,152/mo

    Zestimate® history
    Loading
    Loading...

    Owner options

    List your home for rent

    $2,152/mo

    Rent Zestimate®

    Find your next renter with Zillow Rental Manager. Plus, with online applications, you can quickly screen prospective tenants – for free.

    Learn more

    $2,152/mo

    Rent Zestimate®

    Refinance and save

    $3,631/mo

    Est. payment

    Refinancing to a lower rate could help reduce your monthly payments and save thousands over the life of the loan.

    See today's rates

    $3,631/mo

    Est. payment

    Explore your selling options

    Work with a Zillow partner agent

    Leverage their expertise and Zillow's premium Showcase listings to get your home seen by more buyers.

    Get started

    List with your own agent

    Get your home in front of millions of buyers by listing it on Zillow.

    Learn how to do it

    Sell it yourself

    Take full control of how buyers see your home on Zillow by listing For Sale by Owner (FSBO).

    List your home

    What's special

    Painted brick fireplaceTree-lined streetRich color palettePolished nickel finishesLarge second bedroomExceptionally high ceilingsTransom window
    Situated in the historical Sheridan Park neighborhood, this 2 Bed + 1 Bath 1914 classic vintage condo has been expertly designed, showcasing a rich color palette, creating an inviting and energizing atmosphere making each room more exciting than the next! The home welcomes you with a wallpapered foyer, double deep coat closet and exceptionally high ceilings leading you through a journey of carefully curated spaces. The west facing living room features a painted brick fireplace, original picture frame molding and a sun room drenched in all day natural light, the perfect space to entertain guests or open a book. The original oak floors lead to the primary bedroom, featuring designer wallpaper throughout and another large closet. Down the hall is an expansive and organized multipurpose closet, ideal for linens, home goods and to store seasonal decor. The bathroom has been elegantly updated with black and white checkered tile flooring, an extra wide custom white oak vanity with plenty of storage, marbled countertop, large medicine cabinet, polished nickel finishes and a clawfoot slipper tub -- the ideal setting for a candlelit bath. The timeless design doesn't stop, with the dedicated dining room color drenched for impact and includes the original hutch for extra storage and displayed items. At the back of the floor plan is the large second bedroom, another double deep closet, and kitchen. Updated with hand brushed dark green shaker cabinetry, bead board, nickel tones, hand painted checkerboard wood floors and transom window, the rustic and charming kitchen is equipped with stainless steel appliances, marble countertops & newer stackable in-unit washer/dryer. Directly off of the back is an expansive, private back deck with bench seating and plenty of room for a loveseat & grill. With no lack of interesting elements, this condo is moody, yet vibrant and inviting. Some features to not be missed are the 3 newer AC units, custom window treatments & absolutely massive private storage room in the lower level. Easy street parking directly out front. This boldly designed condo sits on a tree-lined street, and centrally located between Ravenswood restaurants, Uptown coffee shops & Andersonville boutiques. Close proximity to LSD, Target, Jewel Osco, multiple CTA routes, the Uptown Farmers Market, Montrose Beach & so much more!

    Zillow last checked:

    Listing updated:

    Listing courtesy of:

    Kelly Parker 312-881-8981,

    Compass,

    Kimberly Quintero, ABR,SRS 773-719-2484,

    Compass

    Bought with:

    Jennifer Ruffner, PSA

    @properties Christie's International Real Estate

    Source: MRED as distributed by MLS GRID,MLS#: 12561835MLS Logo

    Facts & features

    Interior

    Bedrooms & bathrooms
    • Bedrooms: 2
    • Bathrooms: 1
    • Full bathrooms: 1
    Primary bedroom
    • Features: Flooring (Hardwood), Window Treatments (Shades), Bathroom (Full)
    • Level: Main
    • Area: 130 Square Feet
    • Dimensions: 13X10
    Bedroom 2
    • Features: Flooring (Hardwood), Window Treatments (Shades)
    • Level: Main
    • Area: 100 Square Feet
    • Dimensions: 10X10
    Deck
    • Features: Flooring (Hardwood)
    • Level: Main
    • Area: 150 Square Feet
    • Dimensions: 15X10
    Dining room
    • Features: Flooring (Hardwood), Window Treatments (Shades)
    • Level: Main
    • Area: 204 Square Feet
    • Dimensions: 17X12
    Family room
    • Features: Flooring (Hardwood)
    Other
    • Features: Flooring (Hardwood), Window Treatments (Shades)
    • Level: Main
    • Area: 77 Square Feet
    • Dimensions: 11X7
    Kitchen
    • Features: Kitchen (Updated Kitchen), Flooring (Painted/Stained), Window Treatments (Shades)
    • Level: Main
    • Area: 90 Square Feet
    • Dimensions: 10X9
    Laundry
    • Features: Flooring (Hardwood)
    • Level: Main
    • Area: 16 Square Feet
    • Dimensions: 4X4
    Living room
    • Features: Flooring (Hardwood), Window Treatments (Shades)
    • Level: Main
    • Area: 216 Square Feet
    • Dimensions: 18X12
    Heating
    • Steam, Radiator(s)
    Cooling
    • Window Unit(s)
    Appliances
    • Included: Range, Microwave, Dishwasher, Refrigerator, Washer, Dryer, Disposal, Stainless Steel Appliance(s), Gas Cooktop, Gas Oven
    • Laundry: Main Level, Washer Hookup, Gas Dryer Hookup, In Unit, In Kitchen
    Features
    • Storage, Built-in Features, Bookcases, Historic/Period Mlwk, Separate Dining Room, Replacement Windows
    • Flooring: Hardwood
    • Doors: 32" Min. Interior Door(s)
    • Windows: Replacement Windows, Screens, Insulated Windows, Shades
    • Basement: Unfinished,Exterior Entry,Concrete,Storage Space,Full
    • Number of fireplaces: 1
    • Fireplace features: Decorative, Living Room
    • Common walls with other units/homes: End Unit
    Interior area
    • Total structure area: 0

    Property

    Parking
    • Parking features: Other
    Accessibility
    • Accessibility features: No Disability Access
    Features
    • Patio & porch: Deck
    • Fencing: Fenced
    Details
    • Additional structures: None
    • Parcel number: 14171230331008
    • Special conditions: Exclusions-Call List Office

    Construction

    Type & style
    • Home type: Condo
    • Property subtype: Condominium, Single Family Residence
    Materials
    • Brick
    • Foundation: Concrete Perimeter
    • Roof: Other
    Condition
    • New construction: No
    • Year built: 1914

    Utilities & green energy

    • Electric: Circuit Breakers
    • Sewer: Public Sewer
    • Water: Lake Michigan, Public

    Community & neighborhood

    Location
    • Region: Chicago

    HOA & financial

    HOA
    • Has HOA: Yes
    • HOA fee: $536 monthly
    • Amenities included: None, Storage
    • Services included: Heat, Water, Insurance, Exterior Maintenance, Lawn Care, Scavenger, Snow Removal

    Other

    Other facts
    • Listing terms: Cash
    • Ownership: Condo

    Price history

    DateEventPrice
    3/16/2026Sold$440,000+1.1%
    Source: MRED as distributed by MLS GRID #12561835 Report a problem
    2/16/2026Contingent$435,000
    Source: MRED as distributed by MLS GRID #12561835 Report a problem
    2/12/2026Listed for sale$435,000+58.2%
    Source: MRED as distributed by MLS GRID #12561835 Report a problem
    10/14/2020Sold$275,000
    Source: Public Record Report a problem
    6/1/2020Sold$275,000-8%
    Source: MRED as distributed by MLS GRID #10643783 Report a problem
    4/21/2020Pending sale$299,000
    Source: Pindrop Realty LLC #10643783 Report a problem
    3/11/2020Price change$299,000-5.1%
    Source: Pindrop Realty LLC #10643783 Report a problem
    2/21/2020Price change$315,000-3.1%
    Source: Pindrop Realty LLC #10643783 Report a problem
    11/20/2019Listed for sale$325,000
    Source: Pindrop Realty LLC #10643783 Report a problem
    8/1/2006Sold$325,000+9.2%
    Source: Public Record Report a problem
    5/25/2004Sold$297,500
    Source: Public Record Report a problem

    Public tax history

    YearProperty taxesTax assessment
    2024-- $34,540 +19.1%
    2023$5,419 -9.1%$28,999
    2022$5,965 +2.3%$28,999
    2021$5,831 +37.1%$28,999 +30.7%
    2020$4,253 -0.5%$22,192 -10.1%
    2019$4,272 +1.7%$24,694
    2018$4,199 +15.3%$24,694 +21.6%
    2017$3,643 +2.2%$20,300
    2016$3,566 +10.1%$20,300
    2015$3,239 +14%$20,300 +13.5%
    2014$2,842 +2.4%$17,886
    2013$2,775 -30.8%$17,886 -28%
    2012$4,009 -5.4%$24,834 -11.8%
    2011$4,235 -1.2%$28,156
    2010$4,286 +4.2%$28,156
    2009$4,113 +2.3%$28,156 -5.8%
    2008$4,022 +0.7%$29,885
    2007$3,995 -0.8%$29,885
    2006$4,025 -20.8%$29,885 -3.9%
    2005$5,083 $31,105

    Find assessor info on the county website

    Neighborhood: Uptown

    Nearby schools

    GreatSchools rating
    Schools provided by the listing agent
    • Elementary: Courtenay Elementary School Lang
    • Middle: Courtenay Elementary School Lang
    • High: Senn High School
    • District: 299

    Source: MRED as distributed by MLS GRID. This data may not be complete. We recommend contacting the local school district to confirm school assignments for this home.

    Get a cash offer in 3 minutes
    Find out how much your home could sell for in as little as 3 minutes with a no-obligation cash offer.
    Estimated market value
    $447,500
    Get a cash offer in 3 minutes
    Find out how much your home could sell for in as little as 3 minutes with a no-obligation cash offer.
    Estimated market value
    $447,500