Welcome to Lincoln Park and this rare duplex-up penthouse condo on historic Wrightwood! This all-brick building benefits from an up-zoned status which allows for a bigger and wider footprint than expected. This home is truly a gem and features quality craftsmanship and luxury finishes that surpasses most new construction. The main level has a beautiful custom kitchen, living/dining space, the primary suite, and a 2nd bedroom and full bathroom. The open layout includes a chef's kitchen with high-end appliances, double oven, quartz counter tops, beverage fridge, and breakfast bar that is connected to a spacious living and dining room with gorgeous built-ins surrounding the gas fireplace. The living room flows out to a charming front balcony overlooking Wrightwood, great for convenient grilling! The primary suite features a walk-in closet and en-suite primary bathroom with heated floors, high end tiling, double vanity, walk-in shower and free-standing tub. The second floor has a large family room, with another beverage fridge and wet bar, a 3rd bedroom and 3rd full bathroom, and walks out to an expansive roof deck that overlooks the tree-lined street (not the alley) and has a built-in double sided gas fireplace! Part of the roof deck is fully covered and features speakers, lighting and option for ceiling fan; the other half is uncovered and perfect for you and your city garden to soak in the sunlight! Additional finishes include 8' doors, oak hardwood flooring thru throughout, surround sound, an enclosed back staircase leading to the garage space (included in the price), and a private storage room (~4'x7'). This amazing Lincoln Park location is close to countless dining, shopping and nightlife on Wrightwood Ave and nearby Southport!
Closed
$1,550,000
1321 W Wrightwood Ave #3, Chicago, IL 60614
3beds
--sqft
Condominium, Duplex, Single Family Residence
Built in 2020
-- sqft lot
$1,550,200 Zestimate®
$--/sqft
$6,516 Estimated rent
Home value
$1,550,200
$1.41M - $1.71M
$6,516/mo
Zestimate® history
Owner options
List your home for rent
$6,516/mo
Rent Zestimate®
Find your next renter with Zillow Rental Manager. Plus, with online applications, you can quickly screen prospective tenants – for free.
$6,516/mo
Rent Zestimate®
Refinance and save
$9,491/mo
Est. payment
Refinancing to a lower rate could help reduce your monthly payments and save thousands over the life of the loan.
$9,491/mo
Est. payment
Explore your selling options
Work with a Zillow partner agent
Leverage their expertise and Zillow's premium Showcase listings to get your home seen by more buyers.
Get startedList with your own agent
Get your home in front of millions of buyers by listing it on Zillow.
Learn how to do itSell it yourself
Take full control of how buyers see your home on Zillow by listing For Sale by Owner (FSBO).
List your homeWhat's special
Gas fireplaceAll-brick buildingLuxury finishesHigh end tilingSurround soundDouble ovenLarge family room
Zillow last checked:
Listing updated:
Listed by:
Stephanie Cutter 312-965-9600,
Coldwell Banker Realty
Bought with:
Kaylin Goldstein
@properties Christie's International Real Estate
Source: MRED as distributed by MLS GRID,MLS#: 12642699
Facts & features
Interior
Bedrooms & bathrooms
- Bedrooms: 3
- Bathrooms: 3
- Full bathrooms: 3
Rooms
- Room types: Balcony/Porch/Lanai, Walk In Closet, Storage, Deck
Primary bedroom
- Features: Flooring (Hardwood), Window Treatments (Plantation Shutters), Bathroom (Full)
- Level: Main
- Area: 180 Square Feet
- Dimensions: 15X12
Bedroom 2
- Features: Flooring (Hardwood), Window Treatments (Plantation Shutters)
- Level: Main
- Area: 120 Square Feet
- Dimensions: 12X10
Bedroom 3
- Features: Flooring (Hardwood), Window Treatments (Plantation Shutters)
- Level: Second
- Area: 132 Square Feet
- Dimensions: 12X11
Balcony porch lanai
- Features: Flooring (Other)
- Level: Main
- Area: 171 Square Feet
- Dimensions: 19X9
Deck
- Features: Flooring (Porcelain Tile)
- Level: Second
- Area: 570 Square Feet
- Dimensions: 30X19
Dining room
- Features: Flooring (Hardwood), Window Treatments (Blinds)
- Level: Main
- Area: 228 Square Feet
- Dimensions: 19X12
Family room
- Features: Flooring (Hardwood), Window Treatments (Blinds)
- Level: Second
- Area: 405 Square Feet
- Dimensions: 27X15
Kitchen
- Features: Kitchen (Eating Area-Breakfast Bar, Island), Flooring (Hardwood), Window Treatments (Blinds)
- Level: Main
- Area: 190 Square Feet
- Dimensions: 19X10
Laundry
- Features: Flooring (Other)
- Level: Main
- Area: 18 Square Feet
- Dimensions: 6X3
Living room
- Features: Flooring (Hardwood), Window Treatments (Blinds)
- Level: Main
- Area: 285 Square Feet
- Dimensions: 19X15
Storage
- Features: Flooring (Other)
- Level: Basement
- Area: 28 Square Feet
- Dimensions: 7X4
Walk in closet
- Features: Flooring (Hardwood)
- Level: Main
- Area: 30 Square Feet
- Dimensions: 6X5
Heating
- Natural Gas, Forced Air, Radiant, Radiant Floor
Cooling
- Central Air
Appliances
- Included: Double Oven, Range, Microwave, Dishwasher, Refrigerator, High End Refrigerator, Bar Fridge, Freezer, Washer, Dryer, Disposal, Stainless Steel Appliance(s), Cooktop, Range Hood, Gas Cooktop, Humidifier
- Laundry: Washer Hookup, In Unit
Features
- Storage, Built-in Features, Walk-In Closet(s), High Ceilings
- Flooring: Hardwood
- Basement: None
- Number of fireplaces: 1
- Fireplace features: Gas Log, Gas Starter, Living Room
Interior area
- Total structure area: 0
Property
Parking
- Total spaces: 1
- Parking features: Off Alley, Garage Door Opener, Yes, Garage Owned, Detached, Garage
- Garage spaces: 1
- Has uncovered spaces: Yes
Accessibility
- Accessibility features: No Disability Access
Features
- Patio & porch: Roof Deck, Deck
- Exterior features: Balcony
Details
- Parcel number: 14293151061003
- Special conditions: None
Construction
Type & style
- Home type: Condo
- Property subtype: Condominium, Duplex, Single Family Residence
Materials
- Brick
- Foundation: Concrete Perimeter
Condition
- New construction: No
- Year built: 2020
Utilities & green energy
- Sewer: Public Sewer
- Water: Lake Michigan
Community & HOA
HOA
- Has HOA: Yes
- Amenities included: Storage
- Services included: Water, Parking, Insurance, Exterior Maintenance, Scavenger
- HOA fee: $368 monthly
Location
- Region: Chicago
Financial & listing details
- Annual tax amount: $26,605
- Date on market: 5/27/2026
- Listing terms: Cash
- Ownership: Condo
Price history
| Date | Event | Price |
|---|---|---|
| 7/30/2026 | Sold | $1,550,000+3.3% |
Source:  MRED as distributed by MLS GRID #12642699 Report a problem MRED as distributed by MLS GRID #12642699 Report a problem | ||
| 6/2/2026 | Contingent | $1,500,000 |
Source: MRED as distributed by MLS GRID #12642699 Report a problem | ||
| 5/27/2026 | Listed for sale | $1,500,000+32.7% |
Source: MRED as distributed by MLS GRID #12642699 Report a problem | ||
| 4/13/2020 | Sold | $1,130,000-1.7% |
Source: MRED as distributed by MLS GRID #10658914 Report a problem | ||
| 3/25/2020 | Pending sale | $1,149,000 |
Source: Fulton Grace Realty #10658914 Report a problem | ||
| 3/6/2020 | Price change | $1,149,000-6.5% |
Source: Fulton Grace Realty #10658914 Report a problem | ||
| 2/19/2020 | Price change | $1,229,000-2.8% |
Source: Fulton Grace Realty #10658914 Report a problem | ||
| 1/18/2020 | Listed for sale | $1,265,000 |
Source: Fulton Grace Realty #10658914 Report a problem | ||
Public tax history
Tax history is unavailable.
Neighborhood: Lincoln Park
Nearby homes
- $1,561,7004 bd3 ba-- sqft1321 W Wrightwood Ave #1, Chicago, IL 60614Off Market

- $760,0002 bd2 ba1.3k sqft1321 W Wrightwood Ave #2, Chicago, IL 60614Sold
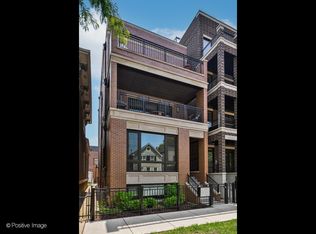
- $1,551,6004 bd3 ba6.5k sqft1321 W Wrightwood Ave, Chicago, IL 60614Off Market
- $1,725,0004 bd4 ba-- sqft1323 W Wrightwood Ave #3, Chicago, IL 60614Sold
- $1,026,3003 bd3 ba1.7k sqft1323 W Wrightwood Ave #2, Chicago, IL 60614Off Market
- $1,725,0002 bd1 ba5.9k sqft1323 W Wrightwood Ave, Chicago, IL 60614Sold
- $1,596,7005 bd3 ba3.4k sqft1323 W Wrightwood Ave #1, Chicago, IL 60614Off Market
- $1,600,0004 bd4 ba2.7k sqft1317 W Wrightwood Ave, Chicago, IL 60614Sold
Nearby schools
GreatSchools rating
- 10/10Mayer Elementary SchoolGrades: PK-8Distance: 0.4 mi
- 7/10Lincoln Park High SchoolGrades: 9-12Distance: 1.1 mi
Schools provided by the listing agent
- Elementary: Oscar Mayer Elementary School
- Middle: Oscar Mayer Elementary School
- High: Lincoln Park High School
- District: 299
Source: MRED as distributed by MLS GRID. This data may not be complete. We recommend contacting the local school district to confirm school assignments for this home.
Get a cash offer in 3 minutes
Find out how much your home could sell for in as little as 3 minutes with a no-obligation cash offer.
Estimated market value
$1,550,200
Get a cash offer in 3 minutes
Find out how much your home could sell for in as little as 3 minutes with a no-obligation cash offer.
Estimated market value
$1,550,200
- Illinois
- Cook County
- Chicago
- 60614
- Lincoln Park
- 1321 W Wrightwood Ave Unit 3
Nearby cities
Nearby neighborhoods
Nearby zip codes
Other Chicago Topics
